Save
Ask
Tour
Hide
Share
$2,680,000
50 Days On Site

1107 Madison Street
Port Townsend, WA 98368

For Sale|Single Family Residence|Active
3
Beds
4
Total Baths
1
Full Bath
3
Partial Baths
5,887
SqFt
$455
/SqFt
2006
Built
Cumulative Days On Market:
65
Subdivision:
Morgan Hill
County:
Jefferson
Courtesy of NWMLS
Listing courtesy of Beckey Anderson of Realogics Sotheby's Int'l Rlty
Call Now: (360) 507-3775
Is this the listing for you? We can help make it yours.
(360) 507-3775
1107 Madison Street1107 Madison Street1107 Madison Street1107 Madison Street
Save
Ask
Tour
Hide
Share

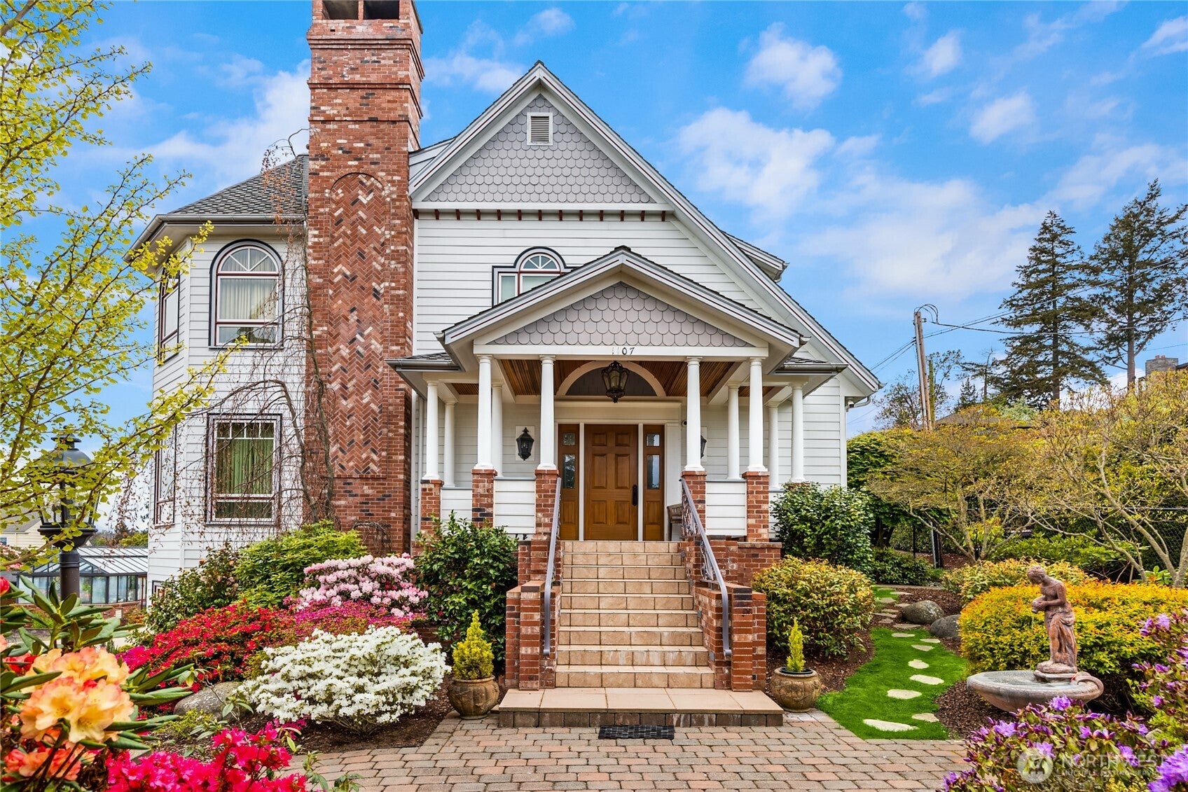
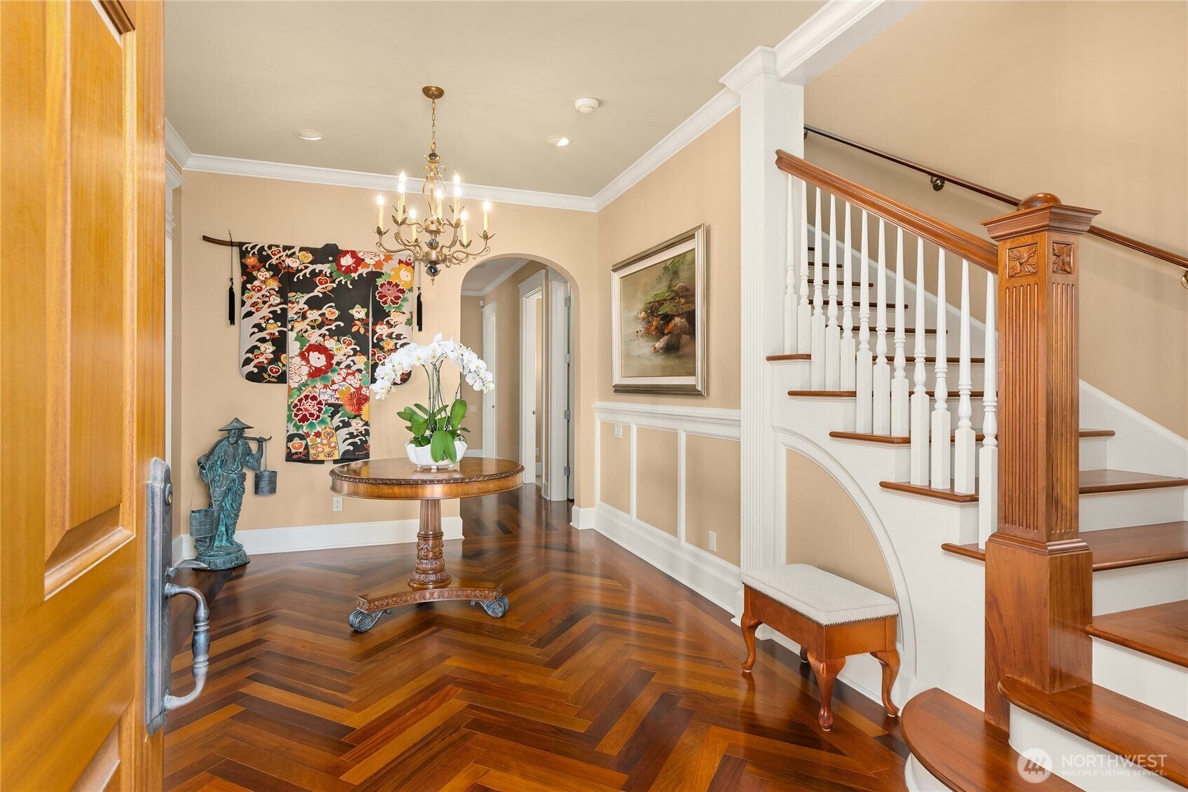
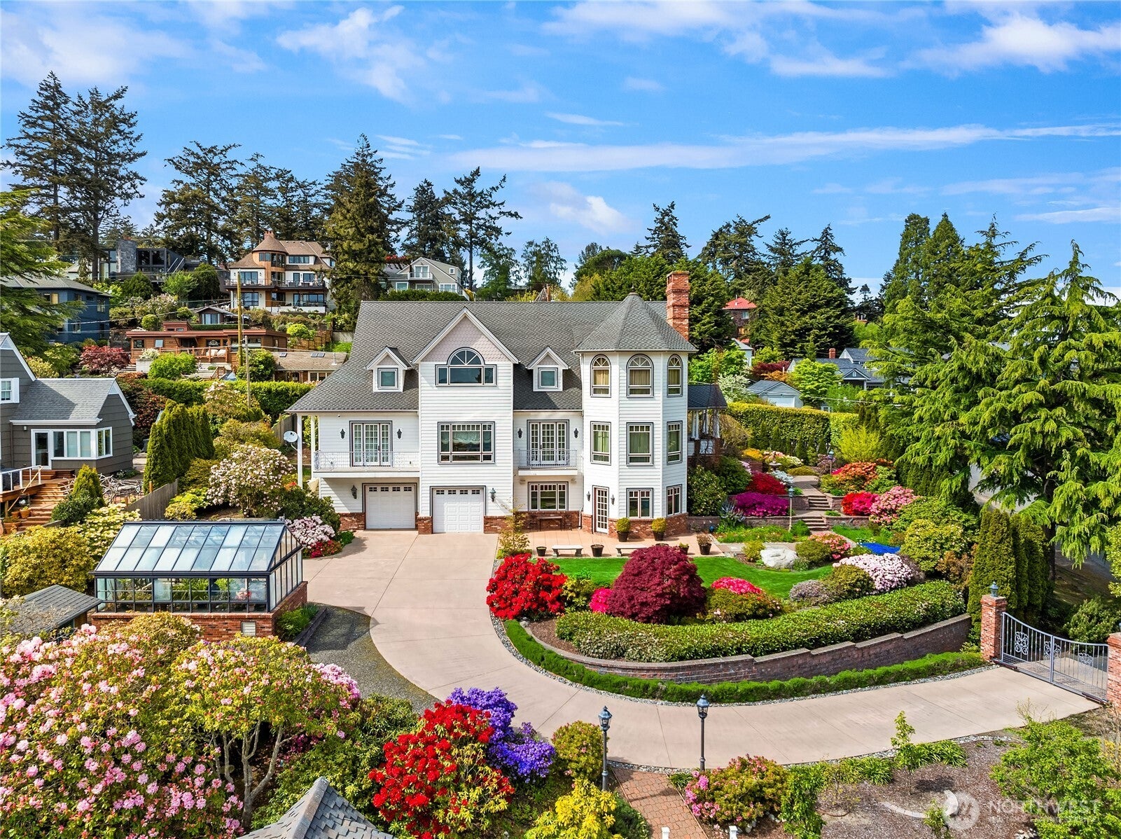
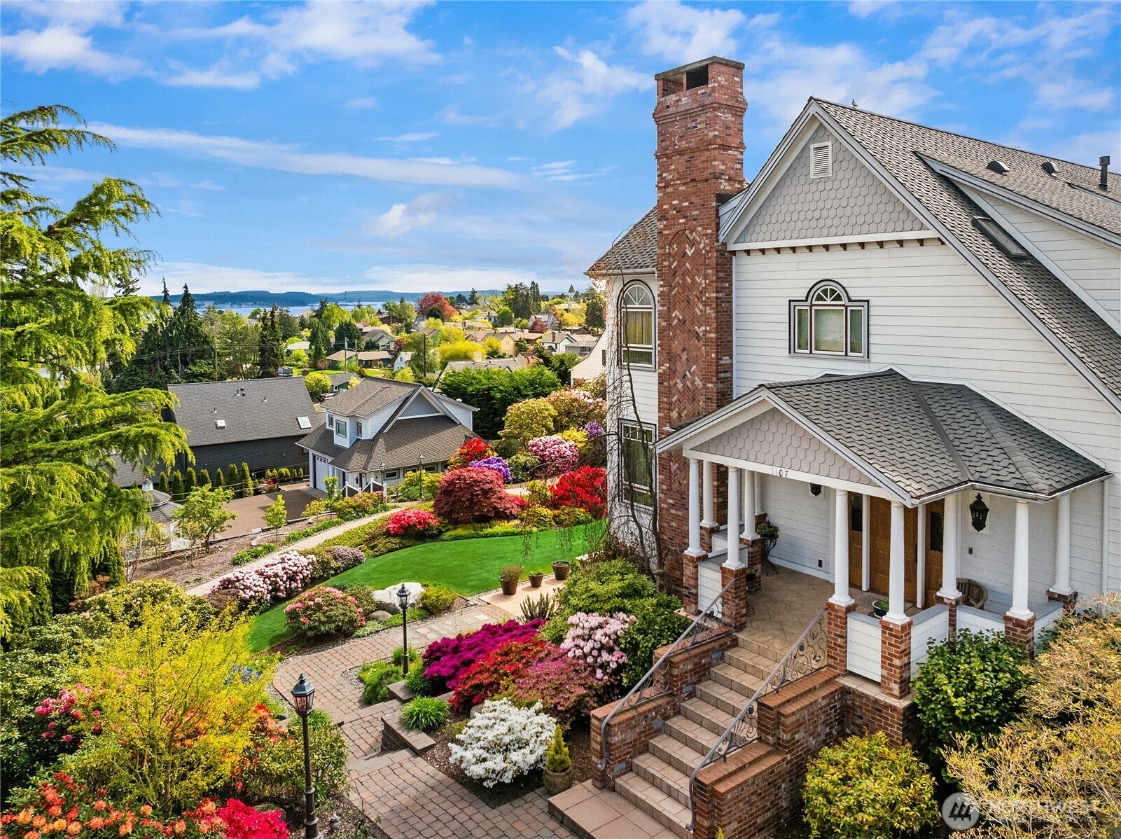
Elegance, timelessness, sophistication, and breathtaking mountain and water views await you atop popular Morgan Hill in historic Port Townsend! First time ever on the market, 1107 Madison Street distinguishes itself in design, quality, and beauty. Custom designed and built in 2006, the home speaks to remarkable pride of ownership and presents as absolutely “turnkey.” The private, gated, parklike grounds encompass over half an acre of creatively curated gardens, a greenhouse, gazebo, and, most importantly, a welcoming guest home with its own gated drive and two-car garage. The three-level main home has an elevator for ease of access. Excellence is exemplified with rich Ipe wood floors, custom millwork, expert craftsmanship, and individually sourced fixtures. The living room centers on a wood-burning fireplace and flows easily to the formal dining room. The fully appointed eat-in kitchen was designed for the home chef and includes top-of-the-line appliances, stunning cabinetry, countertops, and a large walk-in pantry. The gracious main-floor primary bedroom has a massive en-suite bath, a walk-in closet, and laundry room. Every room is graced with garden, mountain, and water views. The upper level offers a library with a bar, two additional bedrooms, and a flex room with a view of Mt. Rainier! The lower level boasts a wine cellar, a large ventilated shop, and a sunlit garden room. Ease of living with efficient heating/cooling, a generator, and property irrigation. Welcome Home!

Save
Ask
Tour
Hide
Share
Listing Snapshot
Price 
$2,680,000
Days On Site 
50 Days
Bedrooms 
3
Inside Area (SqFt) 
5,887 sqft
Total Baths 
4
Full Baths 
1
Partial Baths 
3
Lot Size 
0.58 Acres
Year Built 
2006
MLS® Number 
2561544
Status 
Active
Property Tax 
$20,855
HOA/Condo/Coop Fees 
N/A
Sq Ft Source 
N/A
Friends & Family
Recent Activity
4 weeks agoListing updated with changes from the MLS®
4 weeks agoPrice changed to $2,680,000
2 months agoListing first seen on site
General Features
Acres 
0.58
Attached Garage 
Yes
Garage 
Yes
Land Lease 
No
Levels 
Three Or More
Parking 
DrivewayOff StreetAttached
Parking Spaces 
4
Property Sub Type 
Single Family Residence
Security 
Security GateSecurity System
SqFt Total 
5887
Style 
Traditional
Utilities 
Sewer Connected
Water Source 
Public
Interior Features
Appliances 
DishwasherDryerMicrowaveRefrigeratorDisposalWasherWater Heater
Basement 
DaylightFinished
Cooling 
Ceiling Fan(s)Heat Pump
Fireplace 
Yes
Fireplace Features 
GasSee RemarksWood Burning
Fireplaces 
3
Flooring 
Ceramic TileConcreteHardwoodLaminateMarbleSee RemarksStoneCarpet
Heating 
ElectricPropaneWoodRadiant
Interior 
Walk-In Closet(s)Ceiling Fan(s)ElevatorPantryVaulted Ceiling(s)
Main Level Bedrooms 
1
Window Features 
Skylight(s)
Bathroom Full 
Level - Main
Bathroom Half 
Level - Main
Bathroom Three Quarter 
Level - Second
Bedroom 
Level - Second
Bonus Room 
Level - Second
Den 
Level - Third
Dining Room 
Level - Main
Entry Hall 
Level - Main
Great Room 
Level - Third
Kitchen 
Level - Main
Living Room 
Level - Main
Master Bedroom 
Level - Main
Utility Room 
Level - Main
Save
Ask
Tour
Hide
Share
Exterior Features
Construction Details 
BrickWood SidingStone
Exterior 
Garden
Fencing 
Fenced
Lot Features 
LevelCorner LotPaved
Other Structures 
GazeboOutbuilding
Patio And Porch 
DeckPatio
Roof 
Composition
View 
CityMountain(s)OceanSee RemarksSoundTerritorial
Waterview 
CityMountain(s)OceanSee RemarksSoundTerritorial
Windows/Doors 
Skylight(s)
Community Features
MLS Area 
480 - Port Townsend
School District 
Port Townsend #50
Financing Terms Available 
CashConventional
Building Access 
Main
Schools
School District
Port Townsend #50
Elementary School
Buyer To Verify
Middle School
Buyer To Verify
High School
Buyer To Verify
Courtesy of NWMLS
Listing courtesy of Beckey Anderson of Realogics Sotheby's Int'l Rlty


Listing information is provided by Participants of the Northwest MLS. IDX information is provided exclusively for personal, non-commercial use, and may not be used for any purpose other than to identify prospective properties consumers may be interested in purchasing. Information is deemed reliable but not guaranteed. Copyright 2026, Northwest MLS.
All data is obtained from various sources and may not have been verified by the broker or MLS Grid. Supplied open house information is subject to change without notice. All information should be independently reviewed and verified for accuracy. Properties may or may not be listed by the office/agent presenting the information.
Last checked: 2026-09-17 01:59 PM PDT

Neighborhood & Commute
Source: Walkscore
Save
Ask
Tour
Hide
Share