Save
Ask
Tour
Hide
Share
$1,995,000
12 Days On Site

6092 Chico Way NW
Bremerton, WA 98312

Single Family Residence|Pending Inspection
2
Beds
5
Total Baths
2
Full Baths
3
Partial Baths
3,660
SqFt
$545
/SqFt
1939
Built
Cumulative Days On Market:
12
Subdivision:
Chico
County:
Kitsap
Courtesy of NWMLS
Listing courtesy of Rick Slate of Sterling Property Group
Call Now: (360) 507-3775
Is this the listing for you? We can help make it yours.
(360) 507-3775
6092 Chico Way NW6092 Chico Way NW6092 Chico Way NW6092 Chico Way NW
Save
Ask
Tour
Hide
Share

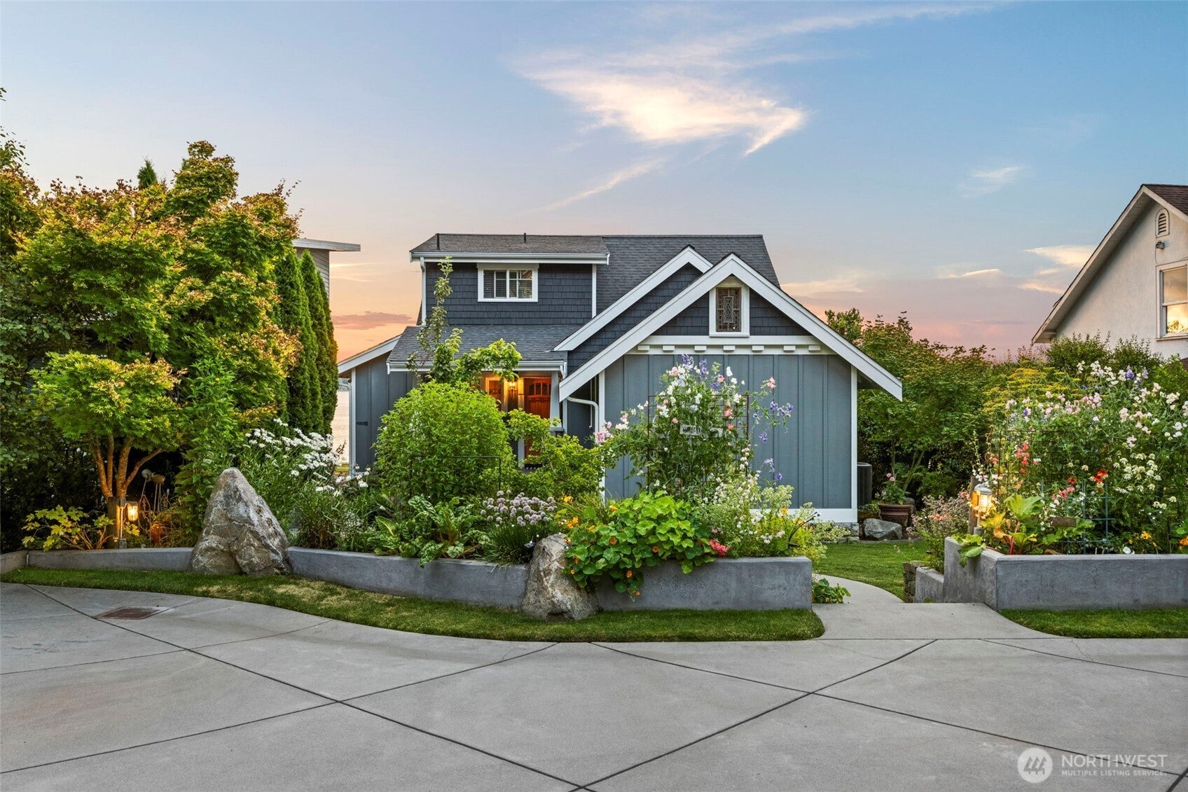
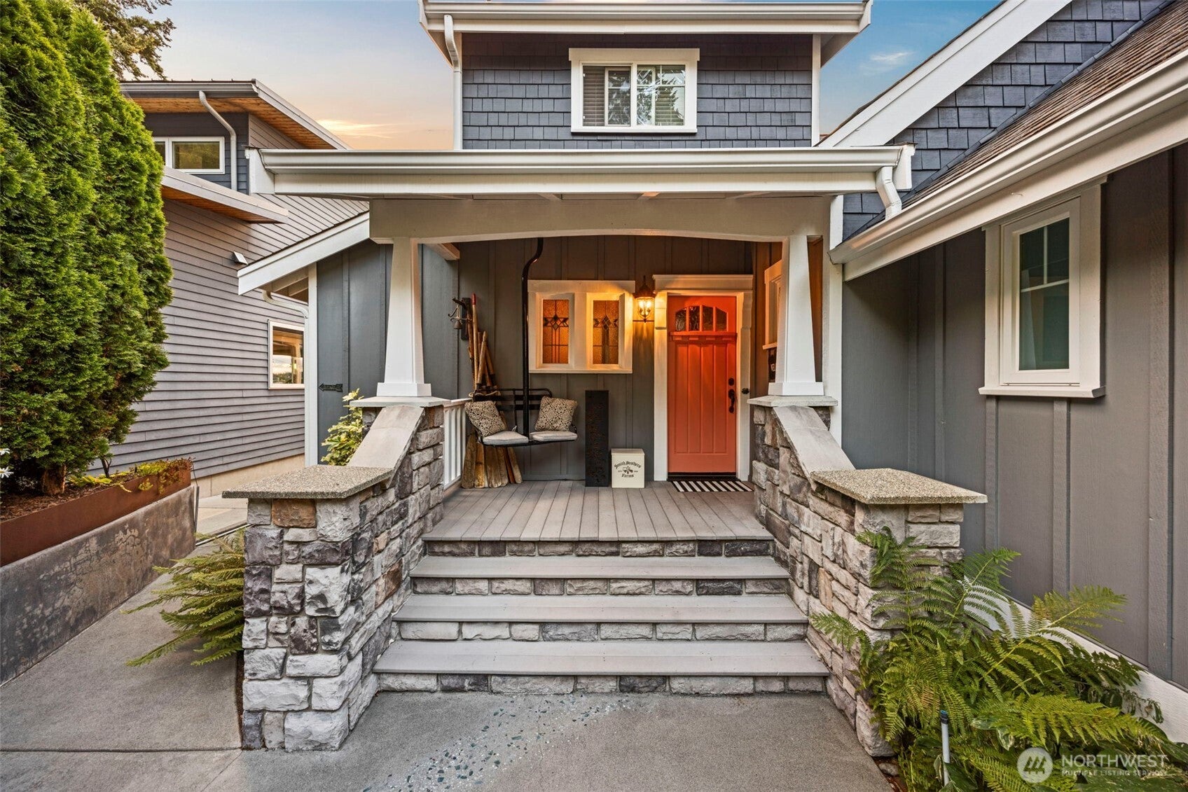
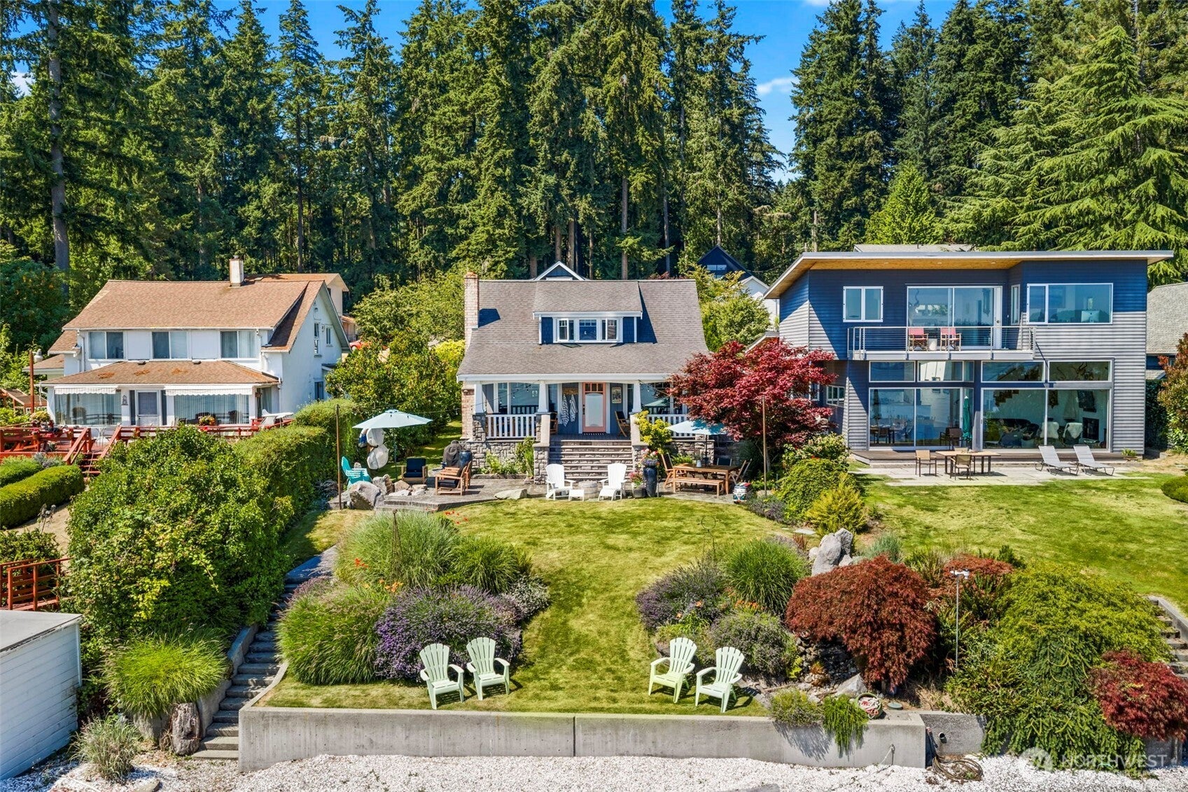
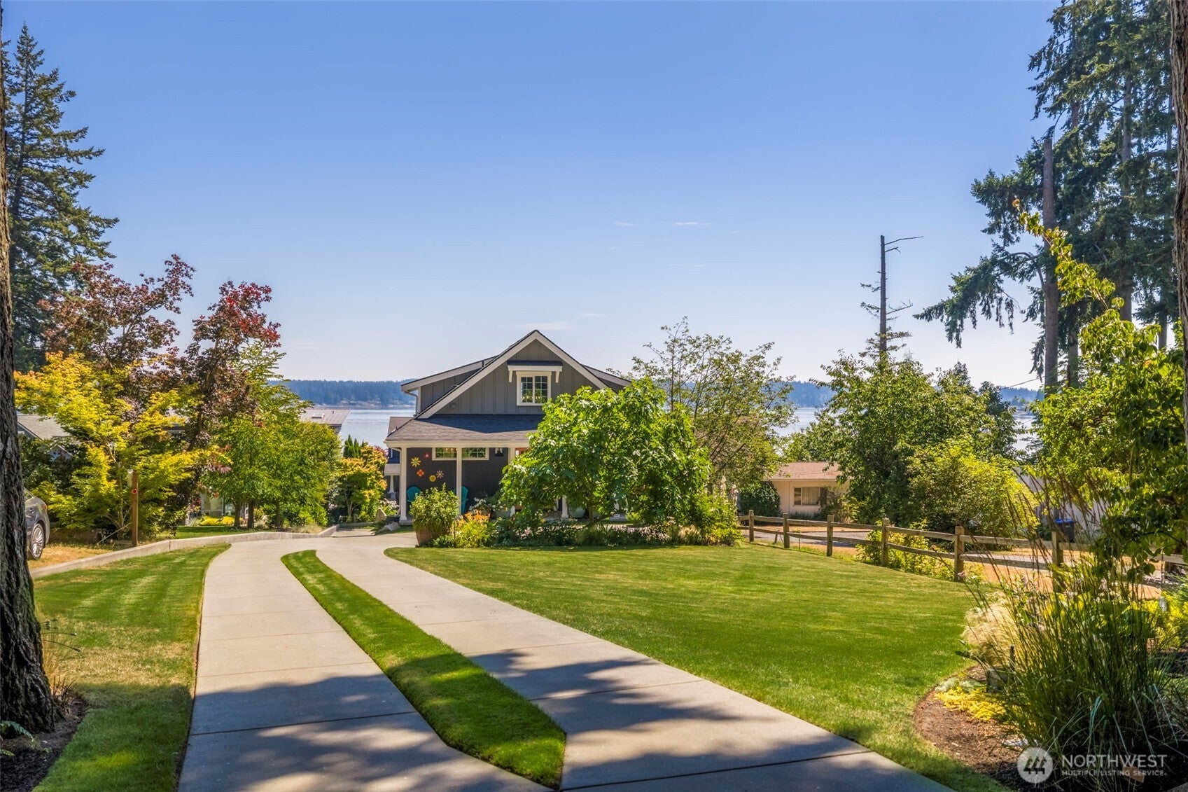
A special gem of a property located on the most spectacular pebble beach in our area. Gated, deeply wooded, estate grounds with glorious sunrises, all day sunshine and unobstructed water & Mt Rainier views. Completely captivating, this storybook property features a meandering Hollywood driveway, exquisitely planned gardens, high-end hardscaping and a myriad of inspiring floral displays mixed with interesting botanicals. The main residence is a seamless blend of quintessential craftsman character and essential modern renovation. This 2760sf home features a main floor primary BR with luxurious flowing ensuite, chef’s kitchen with Wolf and Sub Zero appliances and wide open views from the living areas. Additional space to enjoy in the lower level media room and wine cellar. On the waterside you’ll enjoy the large covered porch with year around overhead heaters, grill station kitchenette with covered bbq, outdoor shower, stamped concrete patios, and multiple areas to relax and restore. The detached 900sf carriage house studio is a vast and airy retreat adorned with huge reclaimed beams and magical lighting, open kitchenette, large ¾ bath, laundry, murphy bed and spacious covered view porch. Extra deep 2 car garage with shop below studio has mini split and half bath. Ample parking for large gatherings. Don't miss seeing this magazine worthy slice of paradise!

Save
Ask
Tour
Hide
Share
Listing Snapshot
Price 
$1,995,000
Days On Site 
12 Days
Bedrooms 
2
Inside Area (SqFt) 
3,660 sqft
Total Baths 
5
Full Baths 
2
Partial Baths 
3
Lot Size 
0.69 Acres
Year Built 
1939
MLS® Number 
2561547
Status 
Pending Inspection
Property Tax 
$9,913
HOA/Condo/Coop Fees 
N/A
Sq Ft Source 
N/A
Friends & Family
Recent Activity
a week agoListing updated with changes from the MLS®
a week agoStatus changed to Pending
2 weeks agoListing first seen on site
General Features
Acres 
0.69
Direction Faces 
East
Foundation 
Slab
Garage 
Yes
Land Lease 
No
Levels 
Two
Parking 
DrivewayOff StreetDetachedRV Access/Parking
Parking Spaces 
8
Property Sub Type 
Single Family Residence
Sewer 
Septic Tank
SqFt Total 
3660
Style 
Craftsman
Utilities 
Cable Available
Water Source 
Public
Interior Features
Appliances 
DishwasherDryerMicrowaveRefrigeratorWasherWater Heater
Basement 
Finished
Cooling 
Central AirDuctlessHeat Pump
Fireplace 
Yes
Fireplace Features 
Gas
Fireplaces 
1
Flooring 
Ceramic TileHardwoodSlateCarpet
Heating 
ElectricPropaneDuctlessForced AirHeat PumpWall Furnace
Interior 
Walk-In Closet(s)Vaulted Ceiling(s)Wet Bar
Main Level Bedrooms 
1
Bathroom Full 
Level - Second
Bathroom Half 
Level - Main
Bathroom Three Quarter 
Bedroom 
Level - Second
Bonus Room 
Level - Second
Den 
Level - Second
Dining Room 
Level - Main
Entry Hall 
Level - Main
Extra Fin Room 
Level - Second
Great Room 
Kitchen 
Level - Main
Living Room 
Level - Main
Master Bedroom 
Level - Main
Rec Room 
Level - Lower
Studio 
Utility Room 
Level - Lower
Save
Ask
Tour
Hide
Share
Exterior Features
Fencing 
Partial
Lot Features 
WoodedPavedWaterfront
Other Structures 
Outbuilding
Patio And Porch 
DeckPatio
Roof 
Composition
View 
BayMountain(s)
Waterfront 
Yes
Waterfront Features 
Waterfront
Waterview 
BayMountain(s)
Windows/Doors 
French Doors
Community Features
Building Access 
Main
Financing Terms Available 
CashConventionalVA Loan
MLS Area 
146 - Chico
School District 
Central Kitsap #401
Schools
School District
Central Kitsap #401
Elementary School
Buyer To Verify
Middle School
Buyer To Verify
High School
Buyer To Verify
Courtesy of NWMLS
Listing courtesy of Rick Slate of Sterling Property Group


Listing information is provided by Participants of the Northwest MLS. IDX information is provided exclusively for personal, non-commercial use, and may not be used for any purpose other than to identify prospective properties consumers may be interested in purchasing. Information is deemed reliable but not guaranteed. Copyright 2026, Northwest MLS.
All data is obtained from various sources and may not have been verified by the broker or MLS Grid. Supplied open house information is subject to change without notice. All information should be independently reviewed and verified for accuracy. Properties may or may not be listed by the office/agent presenting the information.
Last checked: 2026-08-11 12:42 AM PDT

Neighborhood & Commute
Source: Walkscore
Save
Ask
Tour
Hide
Share