


8101 McIntyre Lane NEBremerton, WA 98311
Listing courtesy of Alexander Bradshaw of Inspire Realty
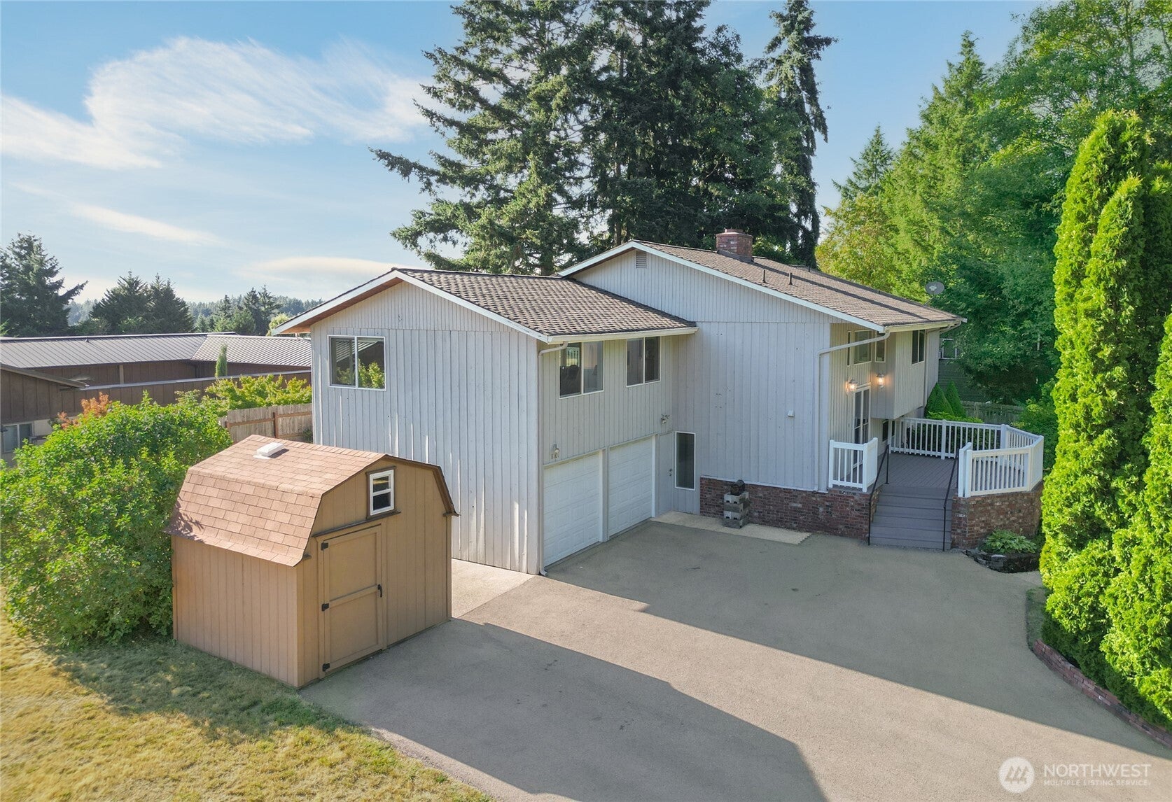
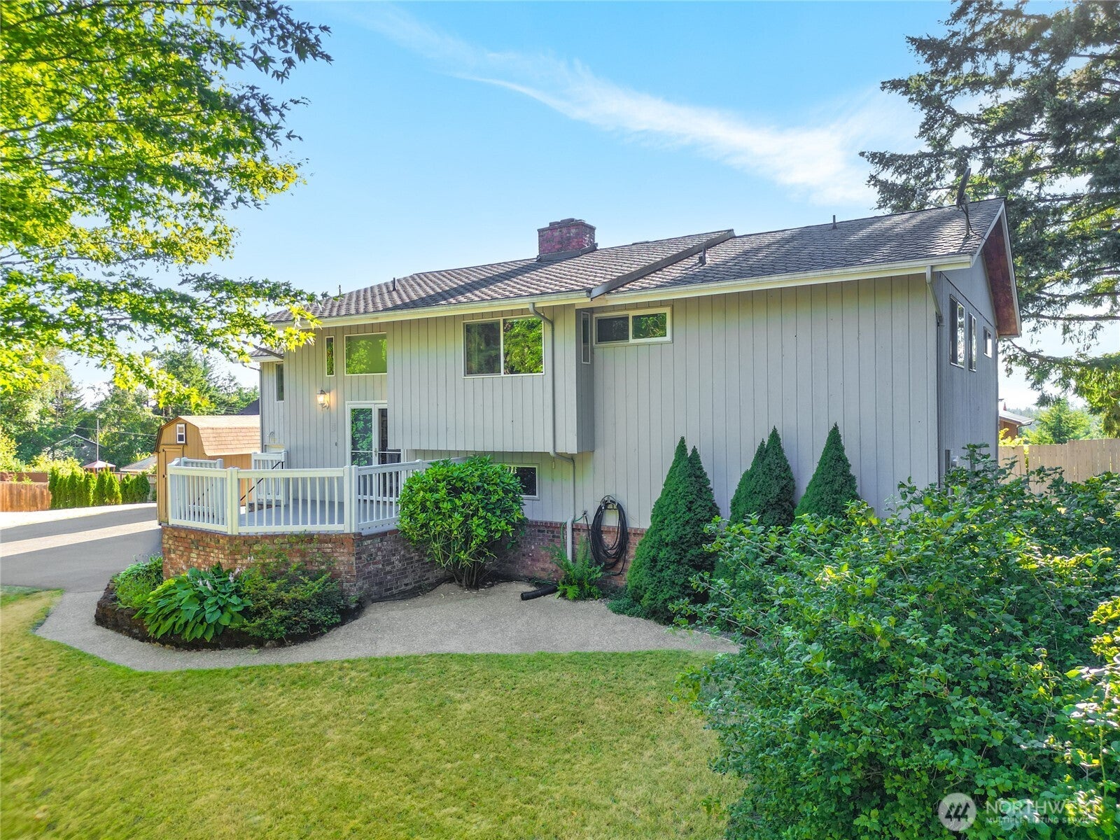
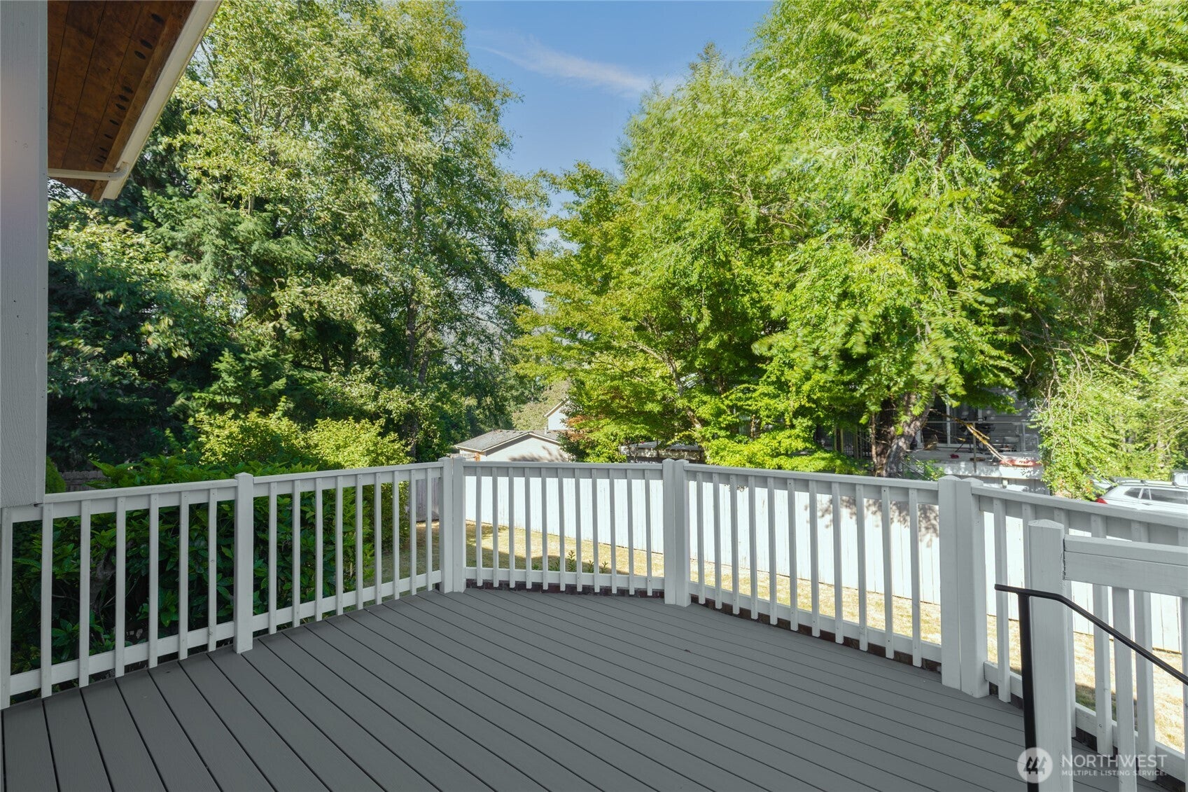
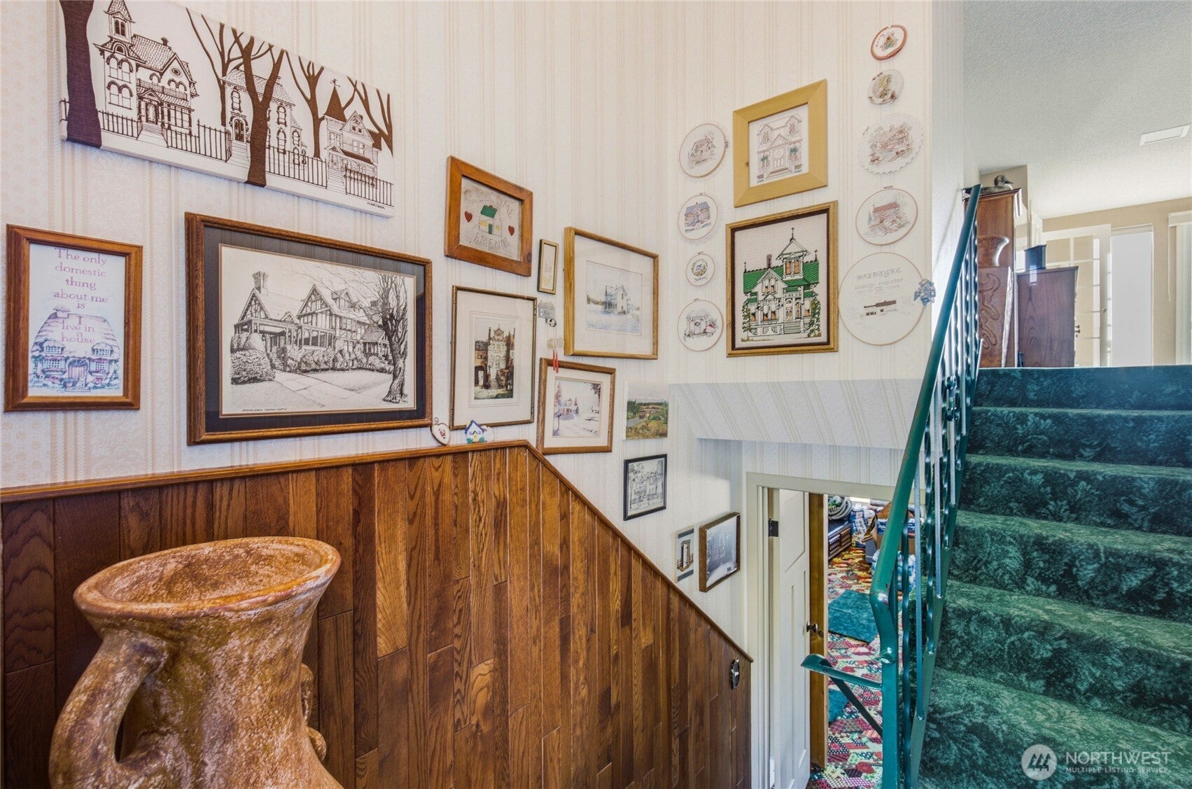
Welcome to 8101 McIntyre Lane NE, Bremerton, WA 98311, a spacious 3-bedroom, 2.5-bath home offering 3,564 square feet of versatile living space tucked away on a private road. Designed with flexibility in mind, this unique property features **two separate living quarters**, making it an excellent opportunity for multi-generational living, extended guests, rental potential, or a private space for long-term visitors. The lower level includes its own full kitchenette and dedicated living area, creating a comfortable, apartment-style setup while still remaining connected to the main home. Large windows throughout the property frame beautiful mountain views, providing a peaceful backdrop you'll enjoy year-round. The expansive floor plan offers multiple living and entertaining spaces, allowing everyone to enjoy privacy without sacrificing togetherness. Enjoy the tranquility of the secluded setting while remaining conveniently located near shopping, dining, schools, and major commuting routes. Whether you're searching for a home that accommodates multiple households or simply offers exceptional flexibility, this one-of-a-kind property delivers the perfect blend of space, privacy, and functionality. Don't miss your opportunity to make it your next home.
| 6 days ago | Listing updated with changes from the MLS® | |
| a week ago | Status changed to Pending | |
| 2 weeks ago | Listing first seen on site |
Listing courtesy of Alexander Bradshaw of Inspire Realty

Listing information is provided by Participants of the Northwest MLS. IDX information is provided exclusively for personal, non-commercial use, and may not be used for any purpose other than to identify prospective properties consumers may be interested in purchasing. Information is deemed reliable but not guaranteed. Copyright 2026, Northwest MLS.
All data is obtained from various sources and may not have been verified by the broker or MLS Grid. Supplied open house information is subject to change without notice. All information should be independently reviewed and verified for accuracy. Properties may or may not be listed by the office/agent presenting the information.
Last checked: 2026-08-11 12:42 AM PDT