


259 Finn Hill RoadWinlock, WA 98596
Listing courtesy of Bill Johnson of William E. Johnson
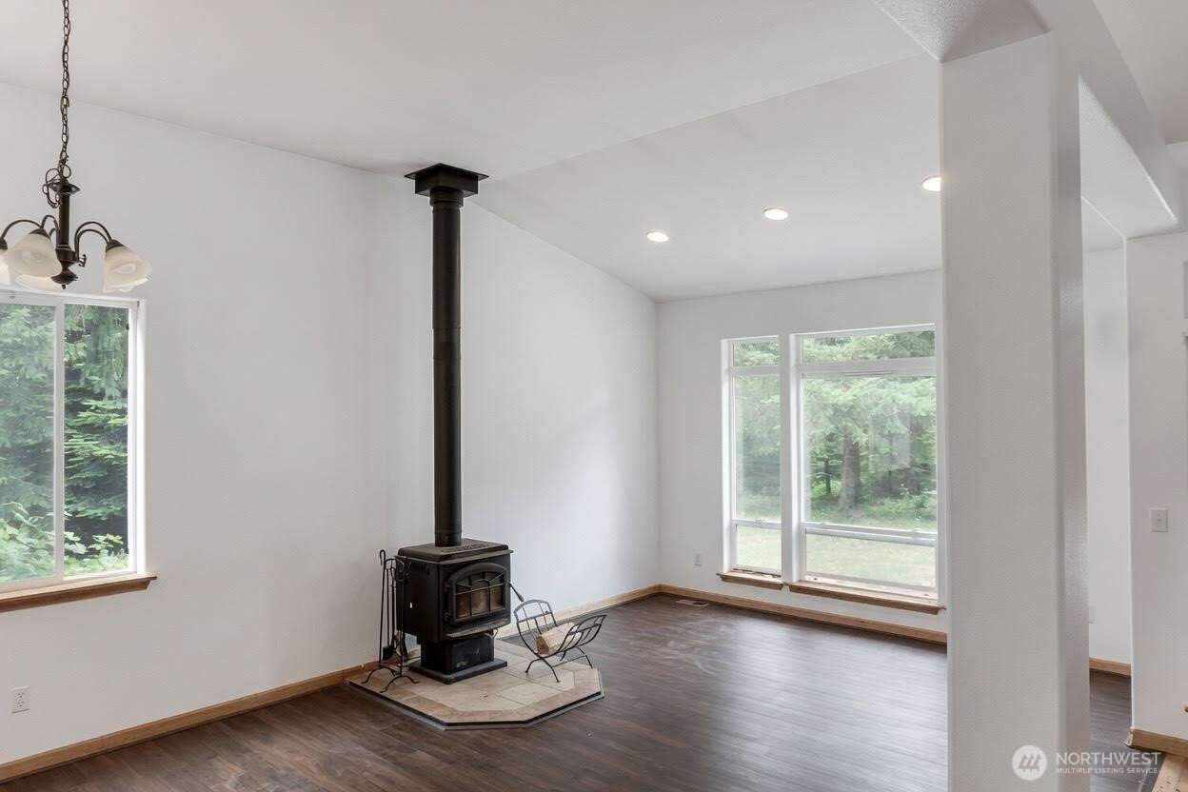
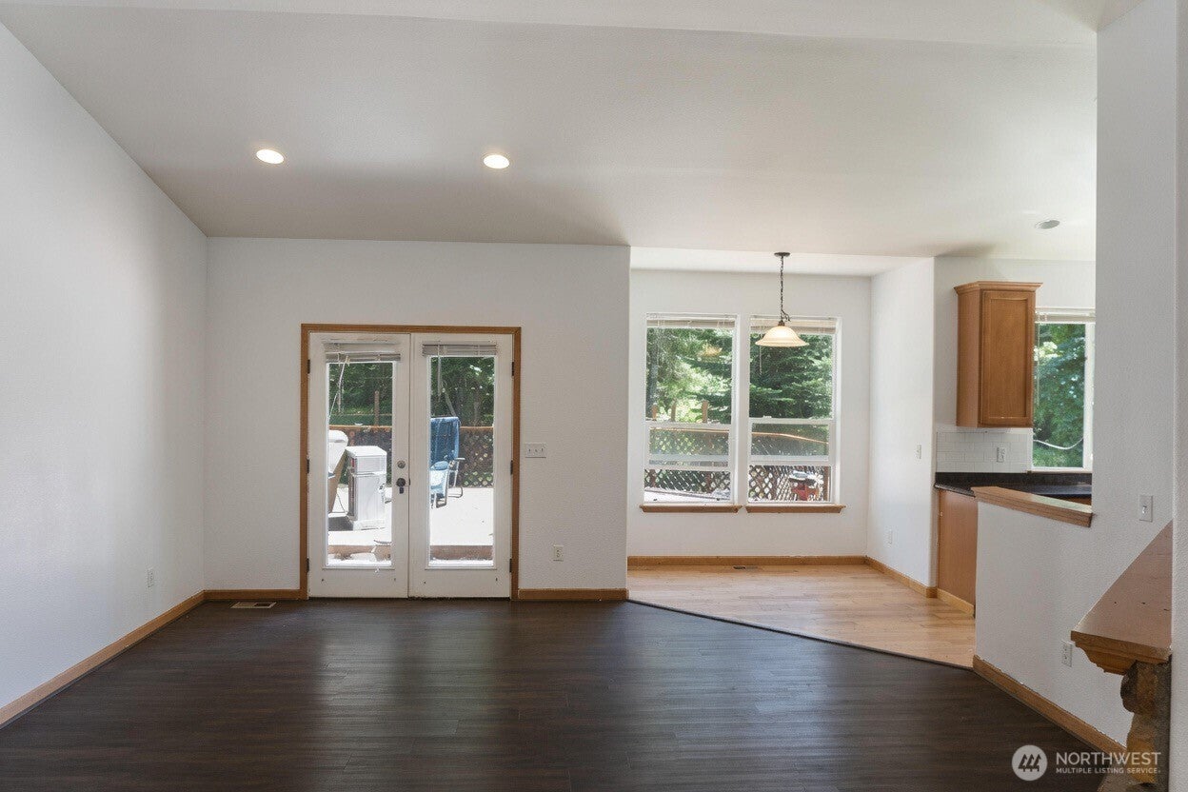
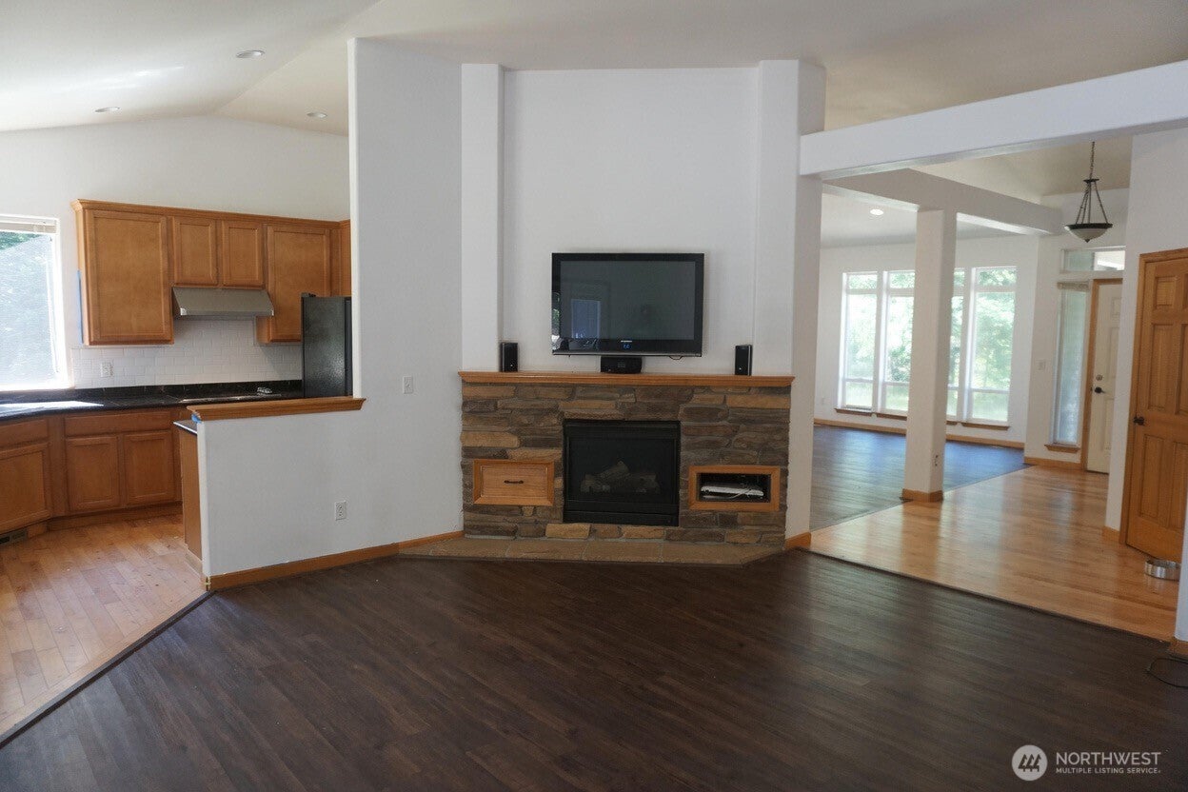
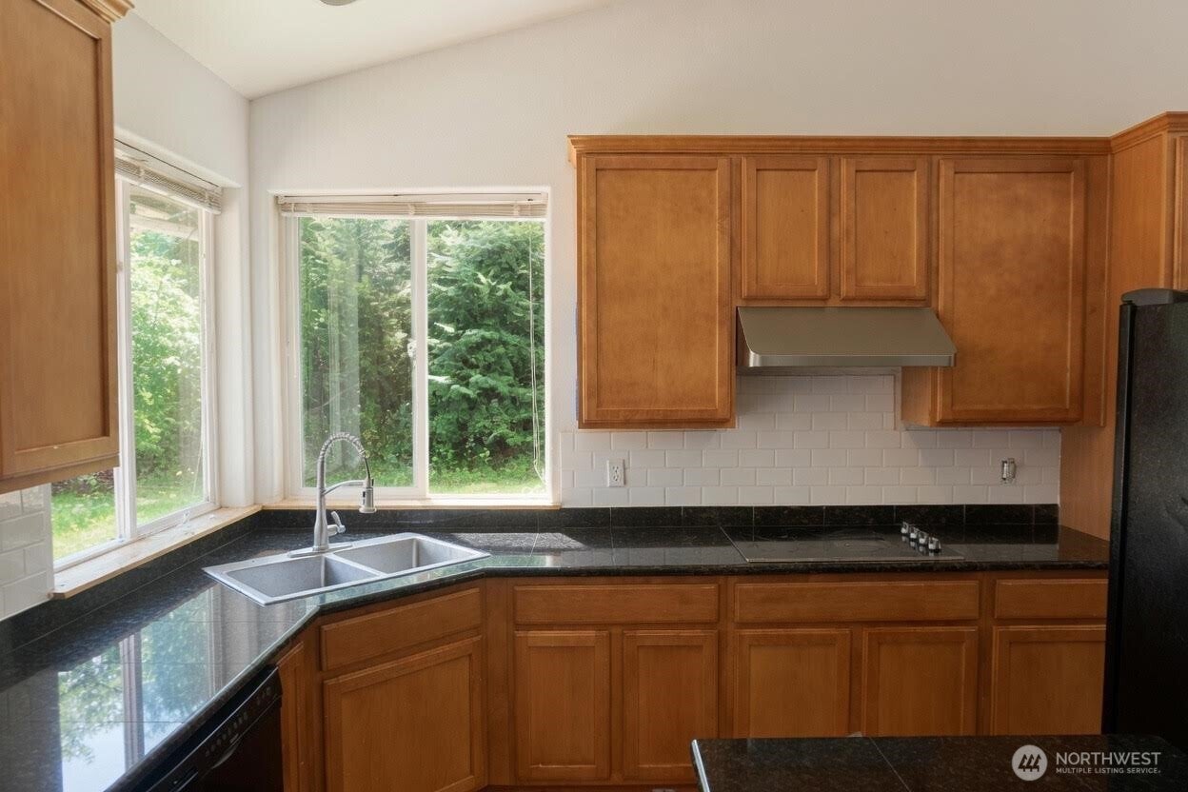
Secluded at the end of a long private drive, this custom 2007-built home sits on a full 20 acres of productive Lewis County timberland. The property is enrolled as Designated Forest Land and conveys with an existing forest management plan — giving the next owner clear harvest potential and significant ongoing property tax savings. No neighbors in sight, no road noise. Just trees in every direction. Inside, the home opens to a vaulted great room anchored by a gas fireplace, with a wood stove ready for storm season. The kitchen features granite counters and double ovens, and French doors lead to an expansive wraparound deck made for long summer evenings. Recent updates include refinished bathrooms, new appliances, and laminate flooring throughout — move-in ready from day one. Outside is where this property truly separates itself. A massive 80x40 shop with power, lighting, and roll-up access offers room for every vehicle, project, and trade. Established dirt bike trails wind through the entire acreage, delivering miles of private riding without ever leaving your own land. Seclusion, serious shop space, private trails, and harvestable timber — properties offering all four in this condition almost never reach the market.
| a month ago | Listing updated with changes from the MLS® | |
| 2 months ago | Listing first seen on site |
Listing courtesy of Bill Johnson of William E. Johnson

Listing information is provided by Participants of the Northwest MLS. IDX information is provided exclusively for personal, non-commercial use, and may not be used for any purpose other than to identify prospective properties consumers may be interested in purchasing. Information is deemed reliable but not guaranteed. Copyright 2026, Northwest MLS.
All data is obtained from various sources and may not have been verified by the broker or MLS Grid. Supplied open house information is subject to change without notice. All information should be independently reviewed and verified for accuracy. Properties may or may not be listed by the office/agent presenting the information.
Last checked: 2026-09-21 01:02 AM PDT