Save
Ask
Tour
Hide
Share
$975,000
61 Days On Site

193 Alderwood Drive
Chehalis, WA 98532

For Sale|Single Family Residence|Active
4
Beds
3
Total Baths
2
Full Baths
1
Partial Bath
3,695
SqFt
$264
/SqFt
2001
Built
Cumulative Days On Market:
54
Subdivision:
Chehalis
County:
Lewis
Courtesy of NWMLS
Listing courtesy of Lyndsay Walker of Realty One Group Bold
Call Now: (360) 507-3775
Is this the listing for you? We can help make it yours.
(360) 507-3775
193 Alderwood Drive193 Alderwood Drive193 Alderwood Drive193 Alderwood Drive
Save
Ask
Tour
Hide
Share

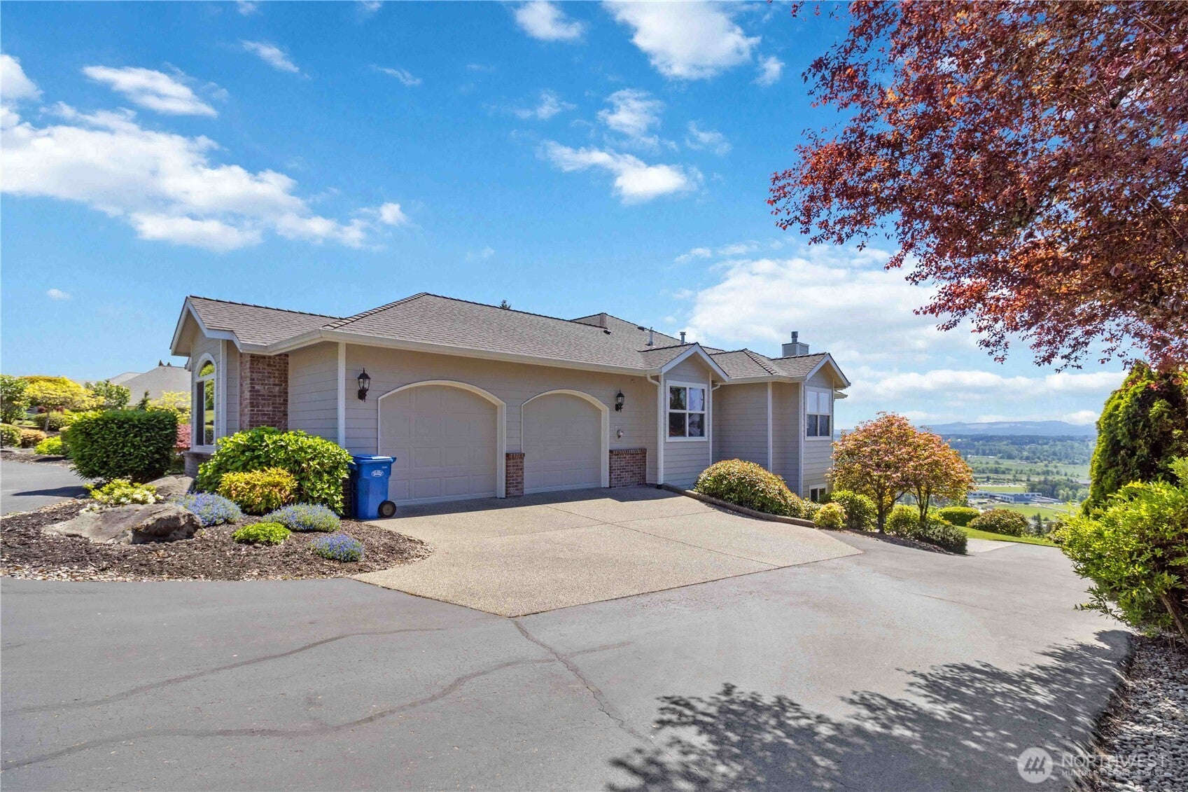
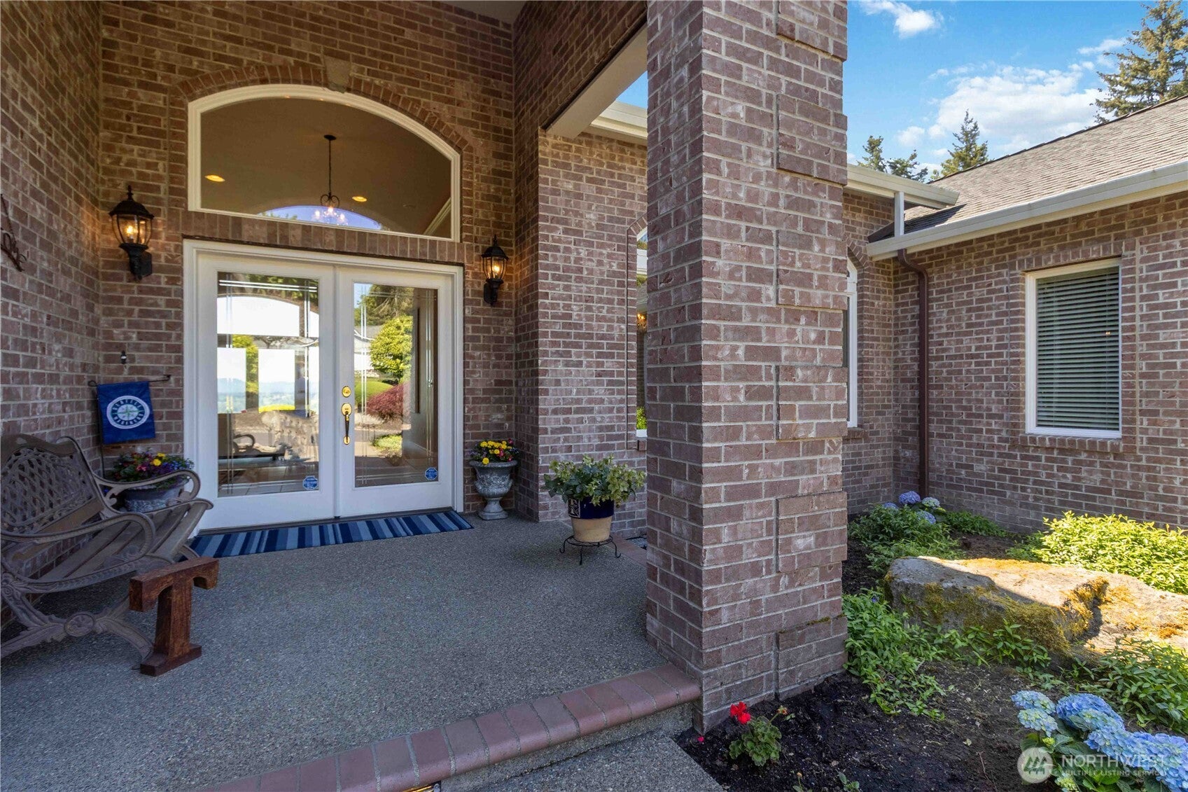
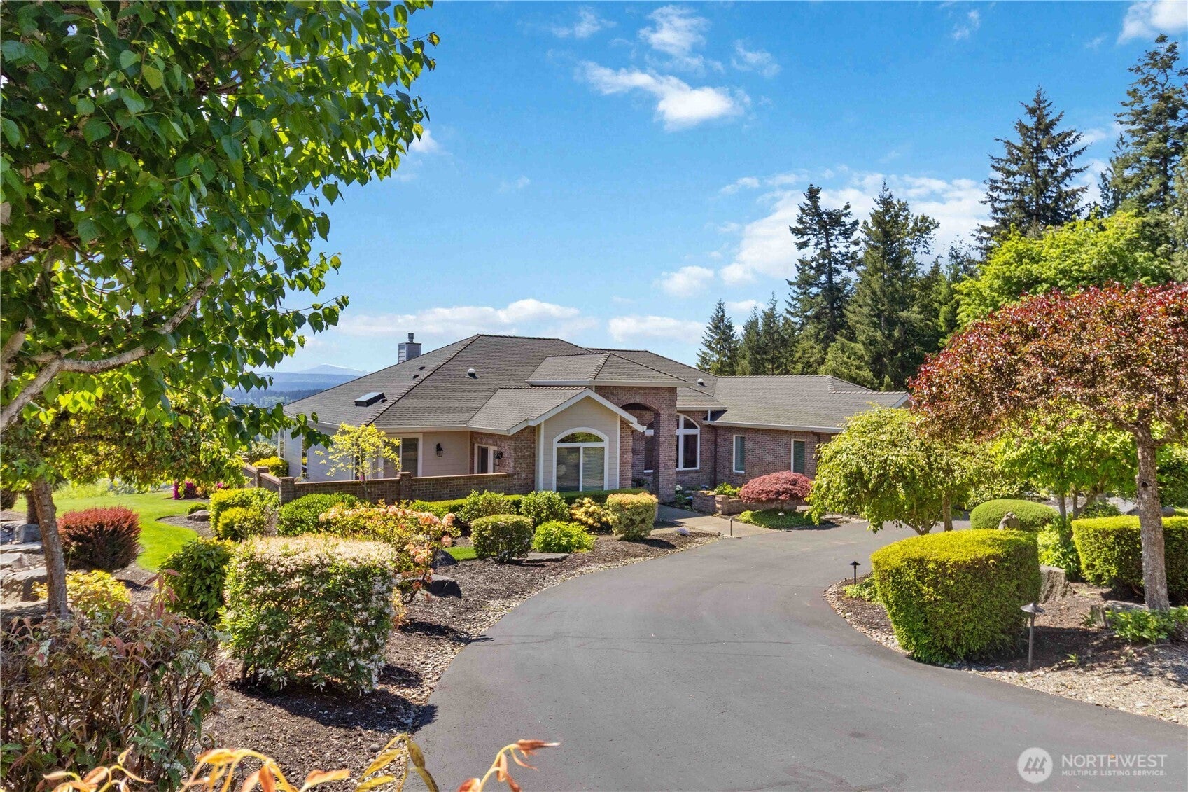
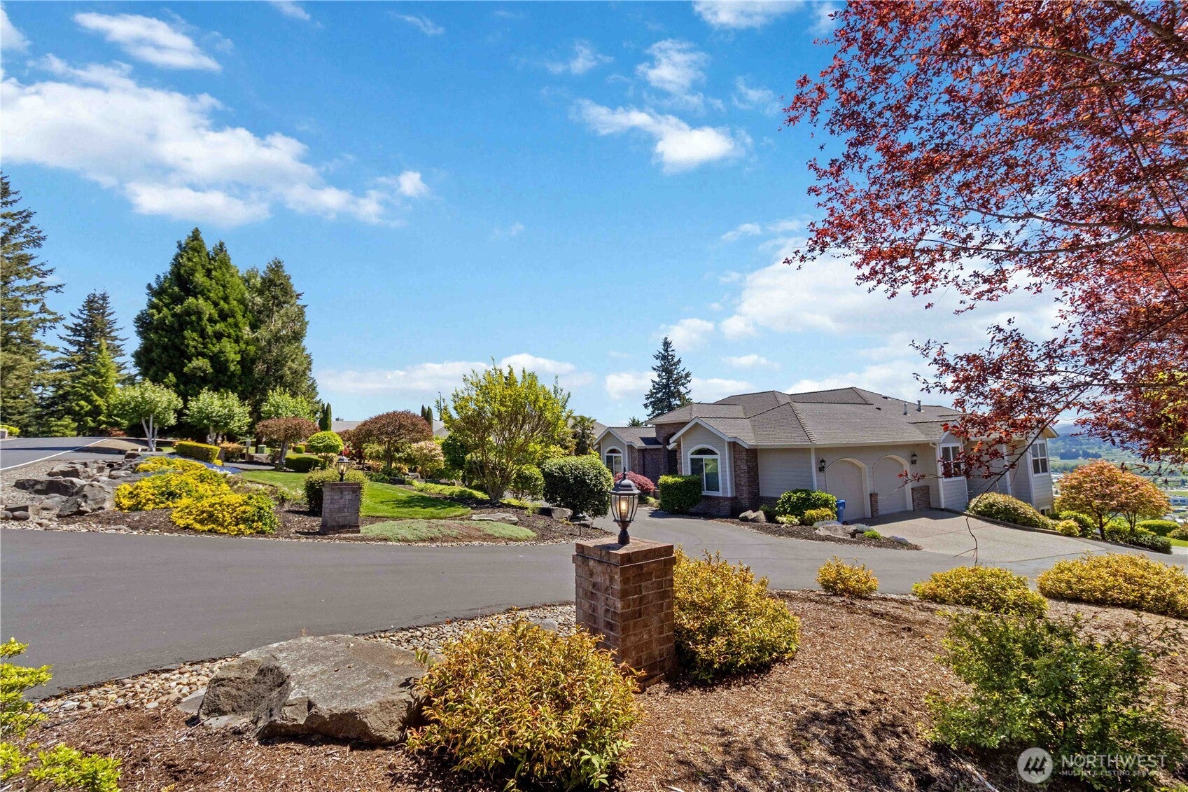
Welcome home to the gated community of Alderwood Heights, where quality craftsmanship meets breathtaking views. This stunning 4-bedroom plus den, 2.5-bath home offers just shy of 4,000 square feet of thoughtfully designed living space. The formal living room welcomes you with a cozy fireplace and French doors opening to a covered, spruce-ceiling patio — the perfect spot to take in the view. The spacious primary suite also opens directly to the patio and features a spa-like bath with a custom closet, tiled shower, double sinks, and a jacuzzi tub. The kitchen is a chef's dream, complete with double ovens, Corian countertops, walk-in pantry, and a sunny breakfast area. It flows into the family room, anchored by a fireplace with custom built-in cabinetry. A formal dining room offers additional space for entertaining. A private den with built-in cabinets and French doors to its own courtyard offers a quiet retreat or home office. Additional features include a sound system, rope lighting above cabinets, security system, central vac with toe-kick inlets, dual-zone HVAC with electronic air filtration, and double gas water heaters. Outside, enjoy a beautifully landscaped yard with exterior lighting and a full sprinkler system, plus a 3-car attached garage with abundant bonus storage.

Save
Ask
Tour
Hide
Share
Listing Snapshot
Price 
$975,000
Days On Site 
61 Days
Bedrooms 
4
Inside Area (SqFt) 
3,695 sqft
Total Baths 
3
Full Baths 
2
Partial Baths 
1
Lot Size 
1.07 Acres
Year Built 
2001
MLS® Number 
2561977
Status 
Active
Property Tax 
$8,693
HOA/Condo/Coop Fees 
$29.17 monthly
Sq Ft Source 
N/A
Friends & Family
Recent Activity
a week agoListing updated with changes from the MLS®
2 months agoListing first seen on site
General Features
Acres 
1.07
Attached Garage 
Yes
Garage 
Yes
Land Lease 
No
Levels 
One
Parking 
Attached
Parking Spaces 
3
Property Sub Type 
Single Family Residence
Security 
Security SystemSecurity Gate
SqFt Total 
4047
Style 
Contemporary
Utilities 
Sewer Connected
Water Source 
Public
Interior Features
Appliances 
DishwasherDouble OvenDryerRefrigeratorWasher
Basement 
Finished
Cooling 
Ceiling Fan(s)Heat Pump
Fireplace 
Yes
Fireplace Features 
Gas
Fireplaces 
2
Flooring 
Ceramic TileCarpet
Heating 
ElectricNatural GasHeat Pump
Interior 
Central VacuumWalk-In Closet(s)Ceiling Fan(s)PantryVaulted Ceiling(s)
Main Level Bedrooms 
3
Bathroom Full 
Level - Main
Bathroom Three Quarter 
Level - Main
Bedroom 
Level - Main
Den 
Level - Main
Dining Room 
Level - Main
Entry Hall 
Level - Main
Family Room 
Level - Main
Kitchen 
Level - Main
Living Room 
Level - Main
Master Bedroom 
Level - Main
Utility Room 
Level - Main
Save
Ask
Tour
Hide
Share
Exterior Features
Construction Details 
Cement Siding
Lot Features 
Level
Patio And Porch 
Patio
Roof 
Composition
View 
CityMountain(s)Territorial
Waterview 
CityMountain(s)Territorial
Community Features
Accessibility Features 
Therapeutic Whirlpool
Association Fee 
$350.0
Association Fee Frequency 
Annually
Community Features 
Gated
MLS Area 
430 - Chehalis
School District 
Chehalis
Financing Terms Available 
CashConventionalVA Loan
Building Access 
Main
Schools
School District
Chehalis
Elementary School
James W Lintott Elementary
Middle School
Chehalis Mid
High School
W F West High
Courtesy of NWMLS
Listing courtesy of Lyndsay Walker of Realty One Group Bold


Listing information is provided by Participants of the Northwest MLS. IDX information is provided exclusively for personal, non-commercial use, and may not be used for any purpose other than to identify prospective properties consumers may be interested in purchasing. Information is deemed reliable but not guaranteed. Copyright 2026, Northwest MLS.
All data is obtained from various sources and may not have been verified by the broker or MLS Grid. Supplied open house information is subject to change without notice. All information should be independently reviewed and verified for accuracy. Properties may or may not be listed by the office/agent presenting the information.
Last checked: 2026-10-01 05:34 PM PDT

Neighborhood & Commute
Source: Walkscore
Save
Ask
Tour
Hide
Share