


18689 2nd Avenue NESuquamish, WA 98392
Listing courtesy of Talia Soifer of Charter Real Estate
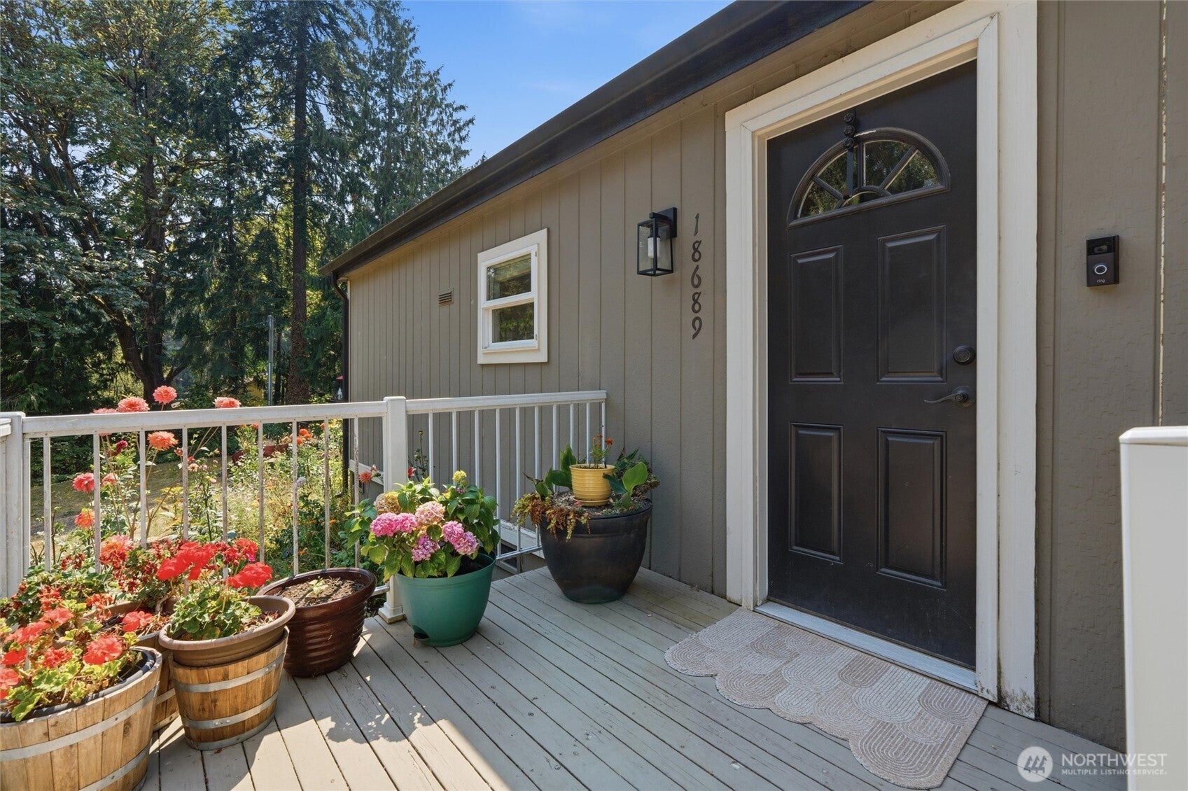
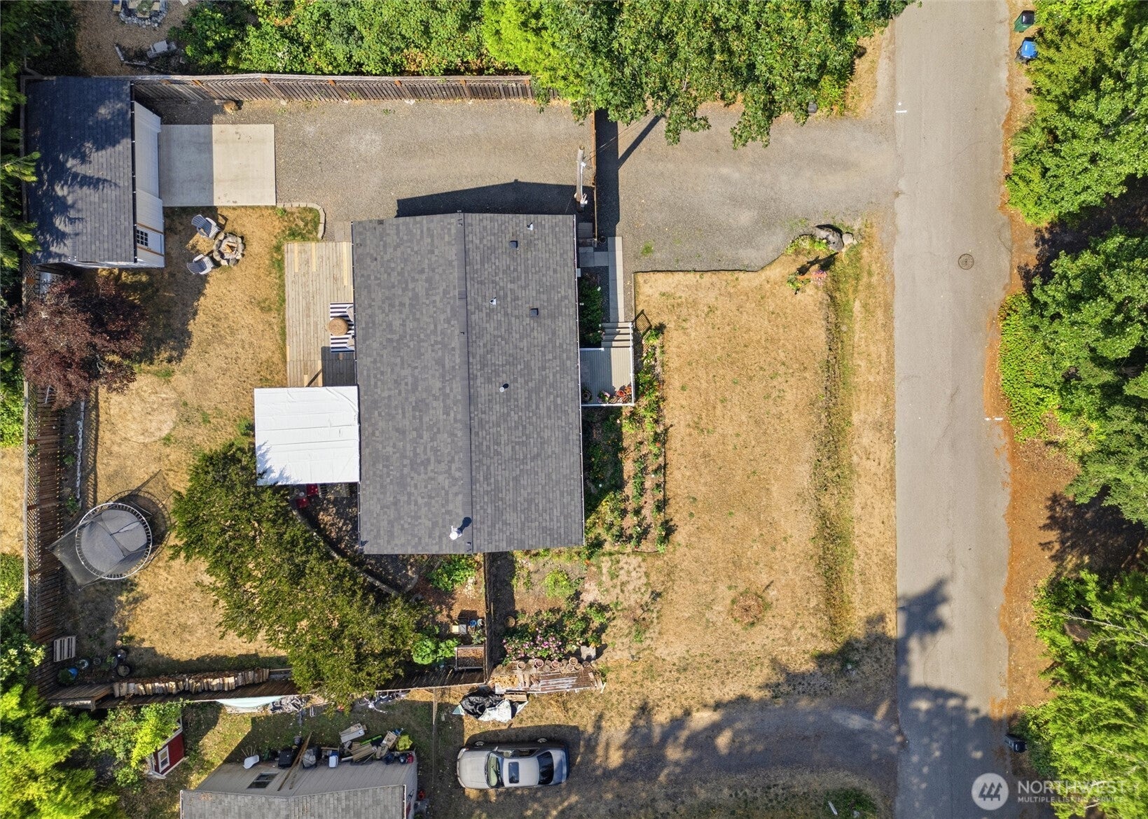
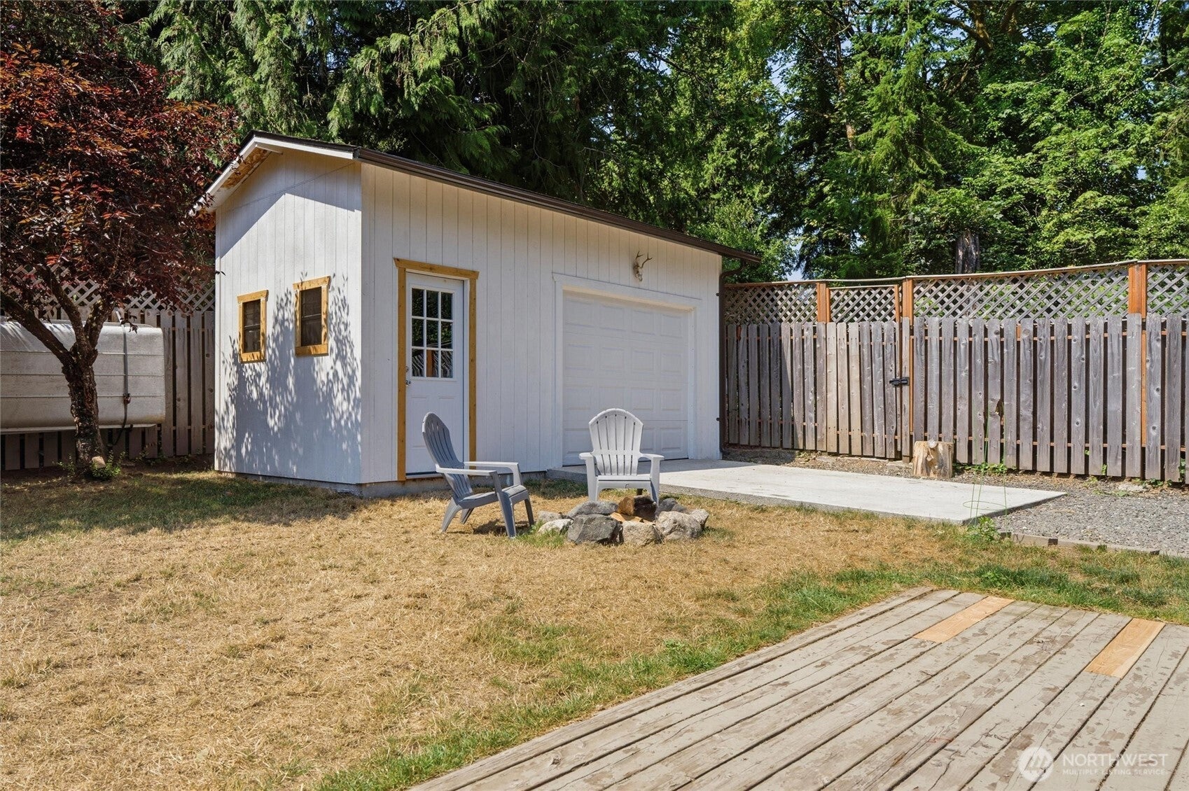
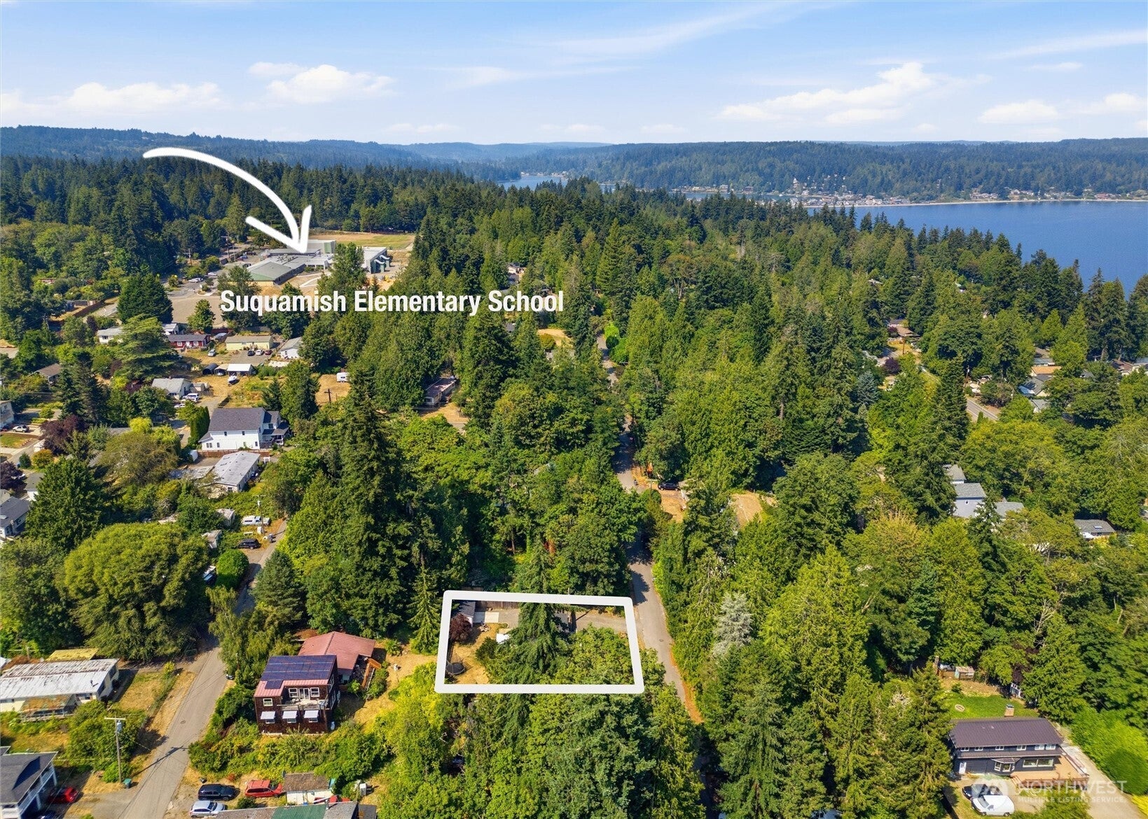
The Suquamish move-in ready and updated home you've been waiting for. With tons of usable outdoor space and detached shop, this 2 bed/2 full-bath home welcomes you in with warm, natural light and view of the spacious backyard. Thoughtful updates include a sweet detached shop space w loft, new flooring inside the home, a super efficient mini-split heating/cooling system, and updated light fixtures. The layout is functional and easy to live in. Outside is where this property really shines with a spacious front yard perfect for gardening (check out the flowers!) and a fully-fenced large backyard with shop space. The detached shop is perfect for hobbies, extra storage, etc. The property has a ton of driveway parking and off-street space for friends coming for dinner on the back patio. Located in the heart of Suquamish, steps from the beaches, Sully's Bistro, the Suquamish Museum, etc., and so close to the Bainbridge/Seattle and Kingston/Edmonds ferries. Whether this is your forever home or a stepping stone to it, you will be very happy here.
| 3 weeks ago | Listing updated with changes from the MLS® | |
| 3 weeks ago | Status changed to Pending | |
| a month ago | Price changed to $419,000 | |
| 2 months ago | Listing first seen on site |
Listing courtesy of Talia Soifer of Charter Real Estate

Listing information is provided by Participants of the Northwest MLS. IDX information is provided exclusively for personal, non-commercial use, and may not be used for any purpose other than to identify prospective properties consumers may be interested in purchasing. Information is deemed reliable but not guaranteed. Copyright 2026, Northwest MLS.
All data is obtained from various sources and may not have been verified by the broker or MLS Grid. Supplied open house information is subject to change without notice. All information should be independently reviewed and verified for accuracy. Properties may or may not be listed by the office/agent presenting the information.
Last checked: 2026-09-21 05:57 AM PDT
Did you know? You can invite friends and family to your search. They can join your search, rate and discuss listings with you.