Save
Ask
Tour
Hide
Share
$597,000
45 Days On Site

41 Ames Lane
Port Ludlow, WA 98365

For Sale|Single Family Residence|Active
2
Beds
2
Total Baths
2
Full Baths
1,288
SqFt
$464
/SqFt
1990
Built
Cumulative Days On Market:
45
Subdivision:
North Bay
County:
Jefferson
Courtesy of NWMLS
Listing courtesy of Jamieson Hodgson of John L. Scott Port Ludlow
Call Now: (360) 507-3775
Is this the listing for you? We can help make it yours.
(360) 507-3775
41 Ames Lane41 Ames Lane41 Ames Lane41 Ames Lane
Save
Ask
Tour
Hide
Share

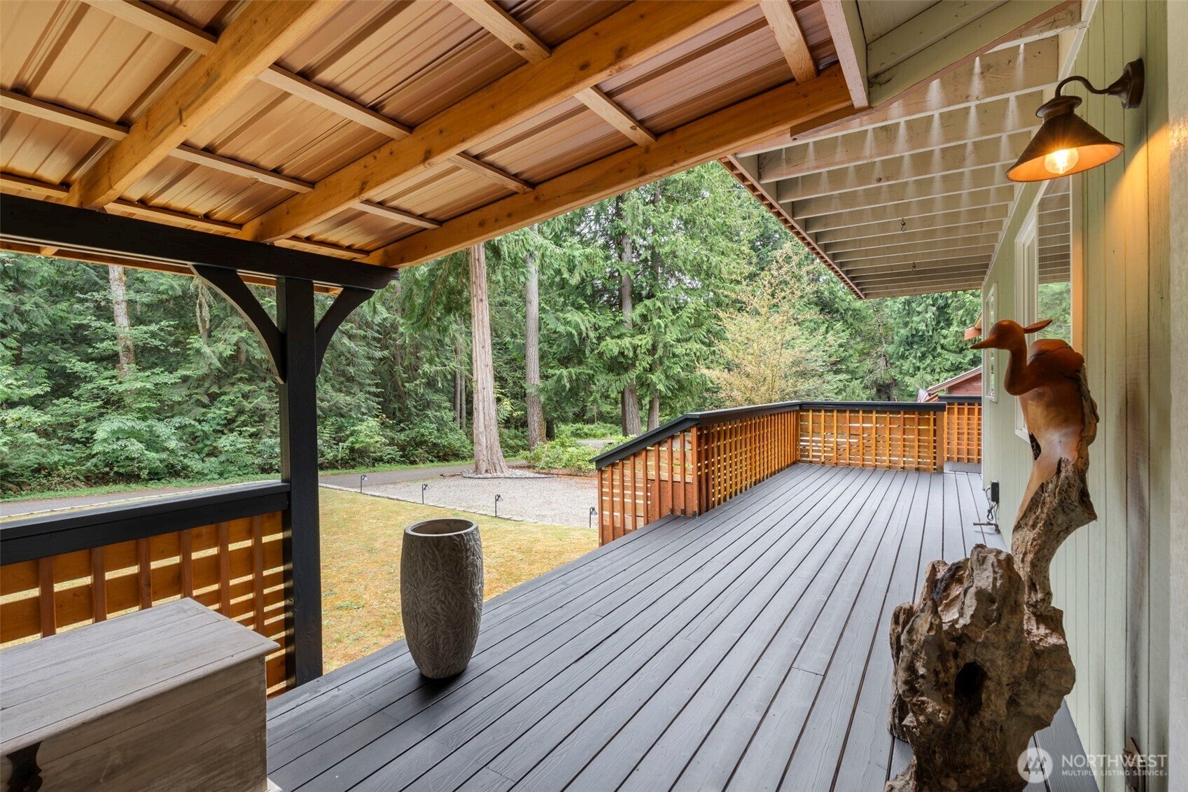
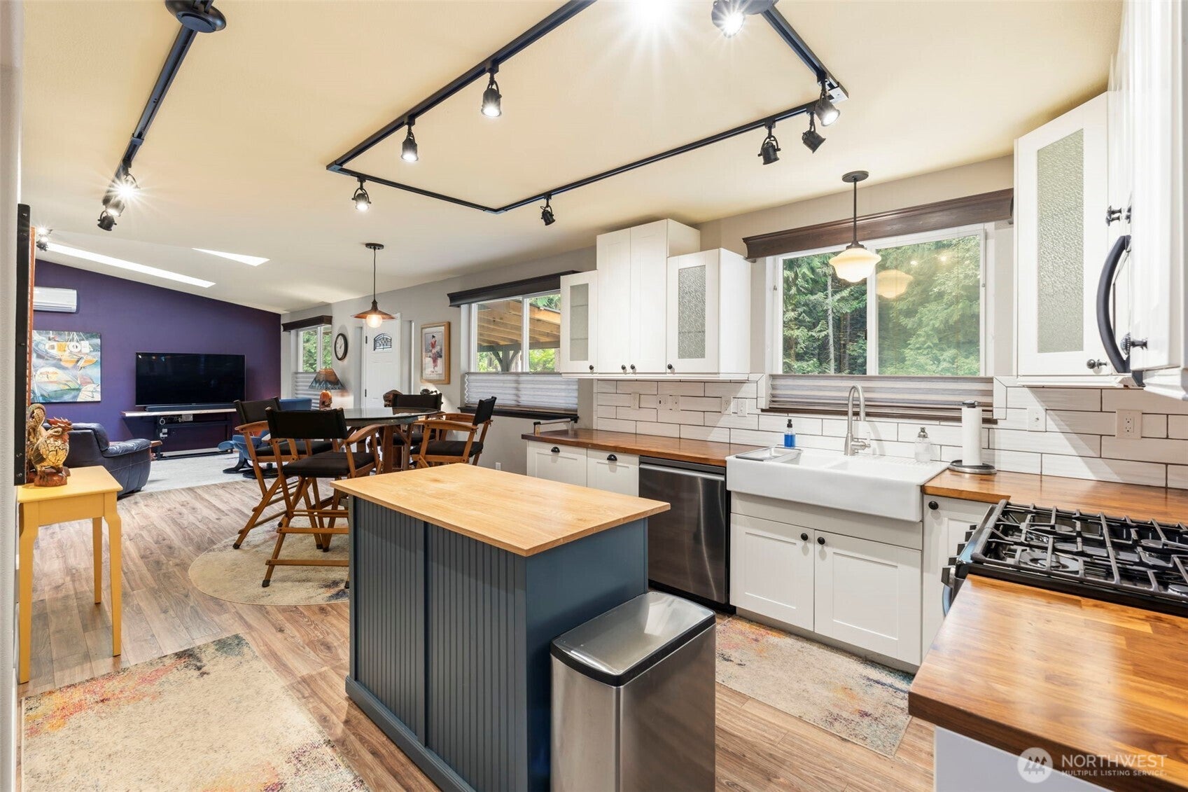
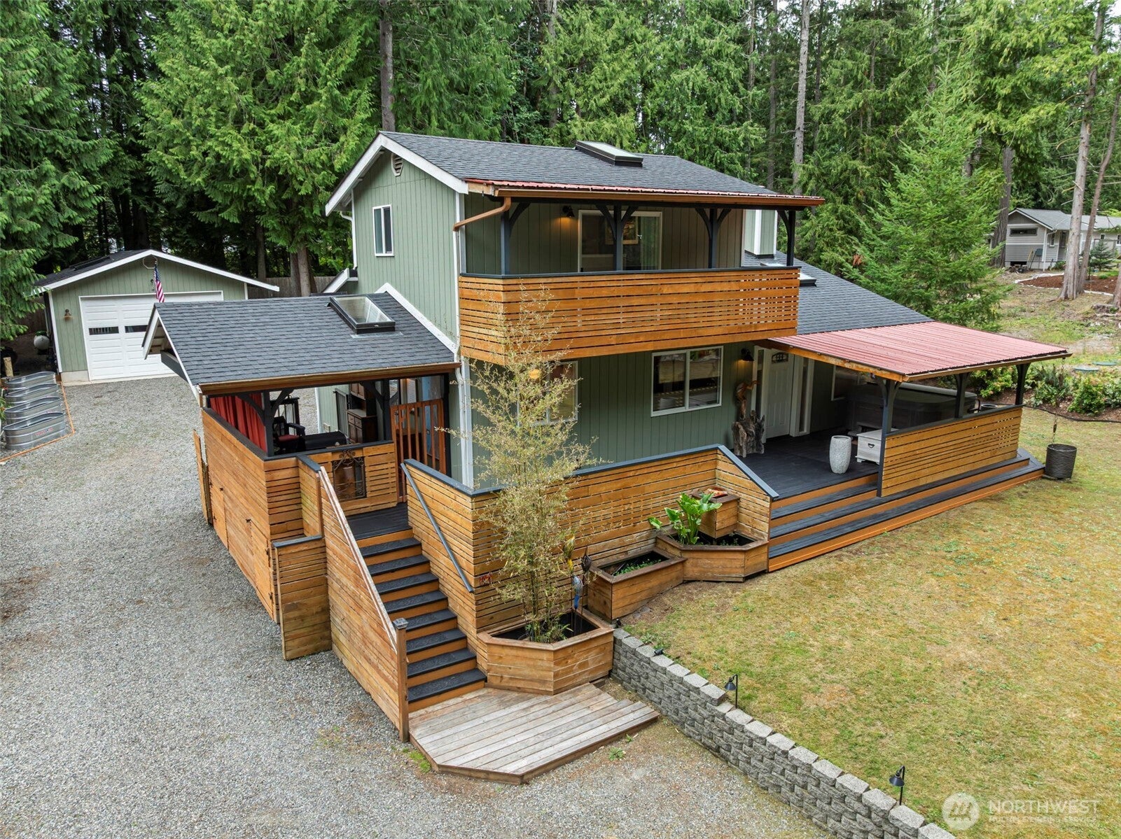
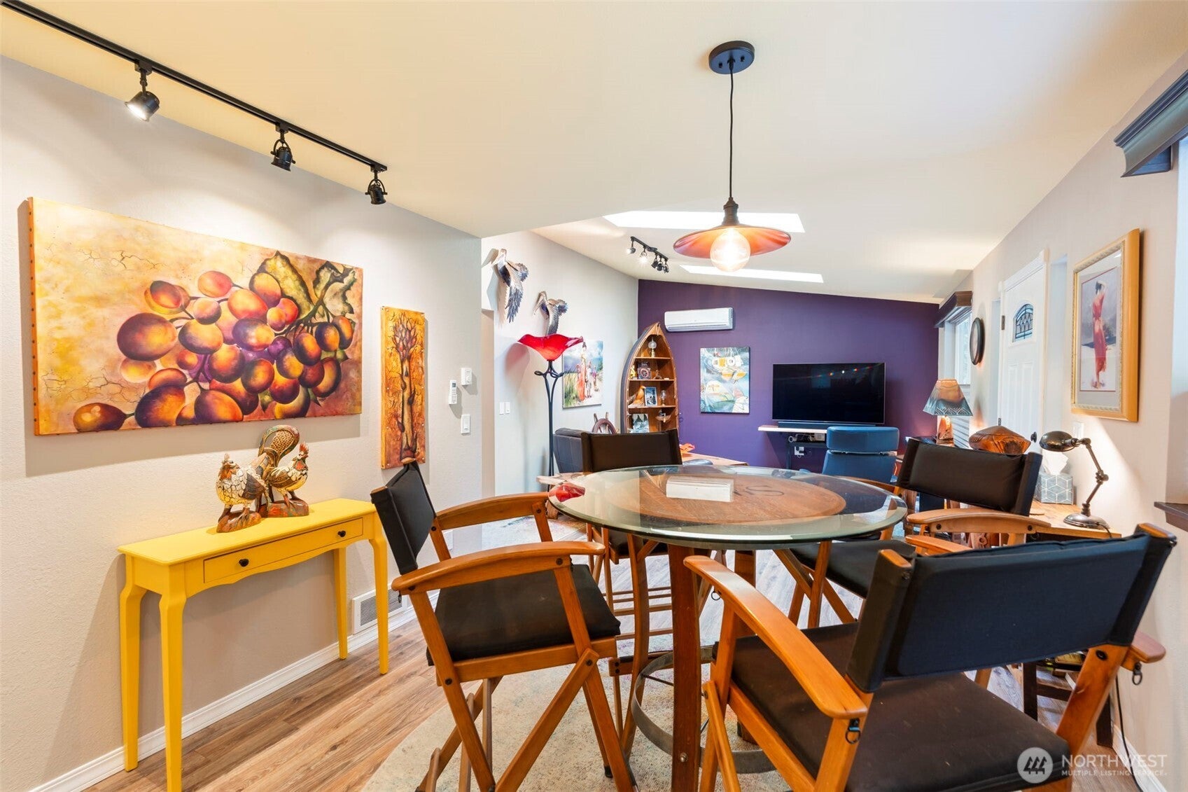
Discover the perfect blend of comfort, versatility, and Pacific Northwest lifestyle in this beautifully updated Port Ludlow retreat. Nestled on a quiet cul-de-sac, this light-filled 2-bedroom, 2-bath home features fresh interior paint and trim, new appliances this year, newer mini-split heating and cooling, a Pelican whole-home water filtration system, and high-speed internet for today's connected lifestyle. The impressive 792-square-foot detached garage has been nicely finished and includes a workshop, built-in cabinetry, tankless water heater, and an authentic clear cedar hot-rock sauna accommodating up to six people. A separate finished 120-square-foot detached office/studio offers exceptional flexibility for remote work, creative pursuits, fitness, hobbies, or guest space. Relax year-round in the newer Bullfrog hot tub, or enjoy the expansive backyard and gardening planters with automated timed irrigation, expansive decks, and full fencing. Located just minutes from the marina, championship golf course, clubhouse, private beach, swimming pools, pickleball, tennis courts, and miles of scenic hiking trails, this move-in-ready home offers an exceptional opportunity to enjoy the very best of Port Ludlow living.

Save
Ask
Tour
Hide
Share
Listing Snapshot
Price 
$597,000
Days On Site 
45 Days
Bedrooms 
2
Inside Area (SqFt) 
1,288 sqft
Total Baths 
2
Full Baths 
2
Partial Baths 
N/A
Lot Size 
0.31 Acres
Year Built 
1990
MLS® Number 
2562873
Status 
Active
Property Tax 
$3,566
HOA/Condo/Coop Fees 
$71.67 monthly
Sq Ft Source 
N/A
Friends & Family
Recent Activity
a month agoListing updated with changes from the MLS®
a month agoListing first seen on site
General Features
Acres 
0.31
Direction Faces 
South
Foundation 
Pillar/Post/Pier
Garage 
Yes
Land Lease 
No
Levels 
One and One Half
Parking 
DrivewayDetached
Parking Spaces 
8
Property Sub Type 
Single Family Residence
Sewer 
Septic Tank
SqFt Total 
1288
Style 
Contemporary
Zoning 
MPR-SF-4
Interior Features
Appliances 
DishwasherDryerMicrowaveRefrigeratorDisposalElectric Water HeaterWasherWater Heater
Basement 
None
Cooling 
Ductless
Flooring 
LaminateCarpet
Heating 
ElectricPropaneDuctlessFireplace Insert
Interior 
SaunaVaulted Ceiling(s)
Main Level Bedrooms 
1
Spa 
Yes
Bathroom Full 
Level - Second
Bedroom 
Level - Main
Bonus Room 
Level - Main
Entry Hall 
Level - Main
Kitchen 
Level - Main
Living Room 
Level - Main
Master Bedroom 
Level - Second
Save
Ask
Tour
Hide
Share
Exterior Features
Construction Details 
Wood Siding
Exterior 
Garden
Fencing 
Fenced
Lot Features 
WoodedCul-De-SacPavedSecluded
Other Structures 
Outbuilding
Patio And Porch 
Deck
Pool Features 
Community
Roof 
CompositionMetal
Spa 
Yes
View 
Territorial
Waterview 
Territorial
Community Features
Association Fee 
$860.0
Association Fee Frequency 
Annually
Community Features 
PoolClubhouseGolfParkPlayground
MLS Area 
489 - Port Ludlow
School District 
Chimacum #49
Financing Terms Available 
CashConventionalFHAUSDA LoanVA Loan
Building Access 
Main
Schools
School District
Chimacum #49
Elementary School
Buyer To Verify
Middle School
Buyer To Verify
High School
Buyer To Verify
Courtesy of NWMLS
Listing courtesy of Jamieson Hodgson of John L. Scott Port Ludlow


Listing information is provided by Participants of the Northwest MLS. IDX information is provided exclusively for personal, non-commercial use, and may not be used for any purpose other than to identify prospective properties consumers may be interested in purchasing. Information is deemed reliable but not guaranteed. Copyright 2026, Northwest MLS.
All data is obtained from various sources and may not have been verified by the broker or MLS Grid. Supplied open house information is subject to change without notice. All information should be independently reviewed and verified for accuracy. Properties may or may not be listed by the office/agent presenting the information.
Last checked: 2026-09-15 04:23 PM PDT

Neighborhood & Commute
Source: Walkscore
Save
Ask
Tour
Hide
Share