


9636 7th Way SELacey, WA 98513
Listing courtesy of Lucia Arroyo of Epic Realty
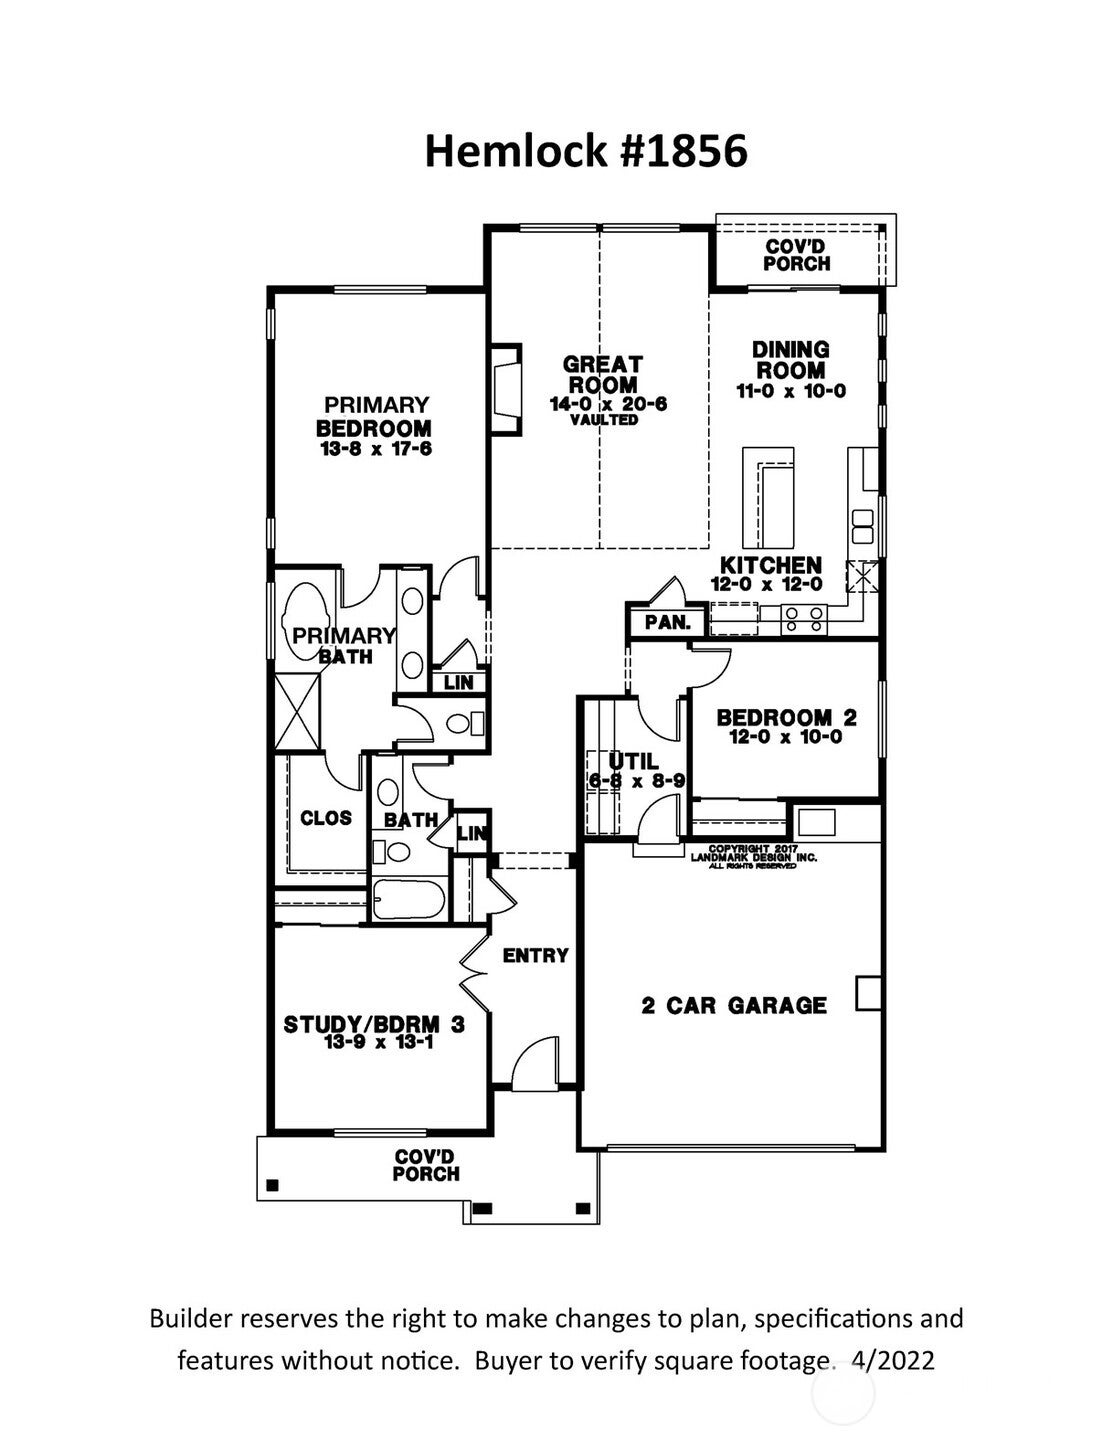
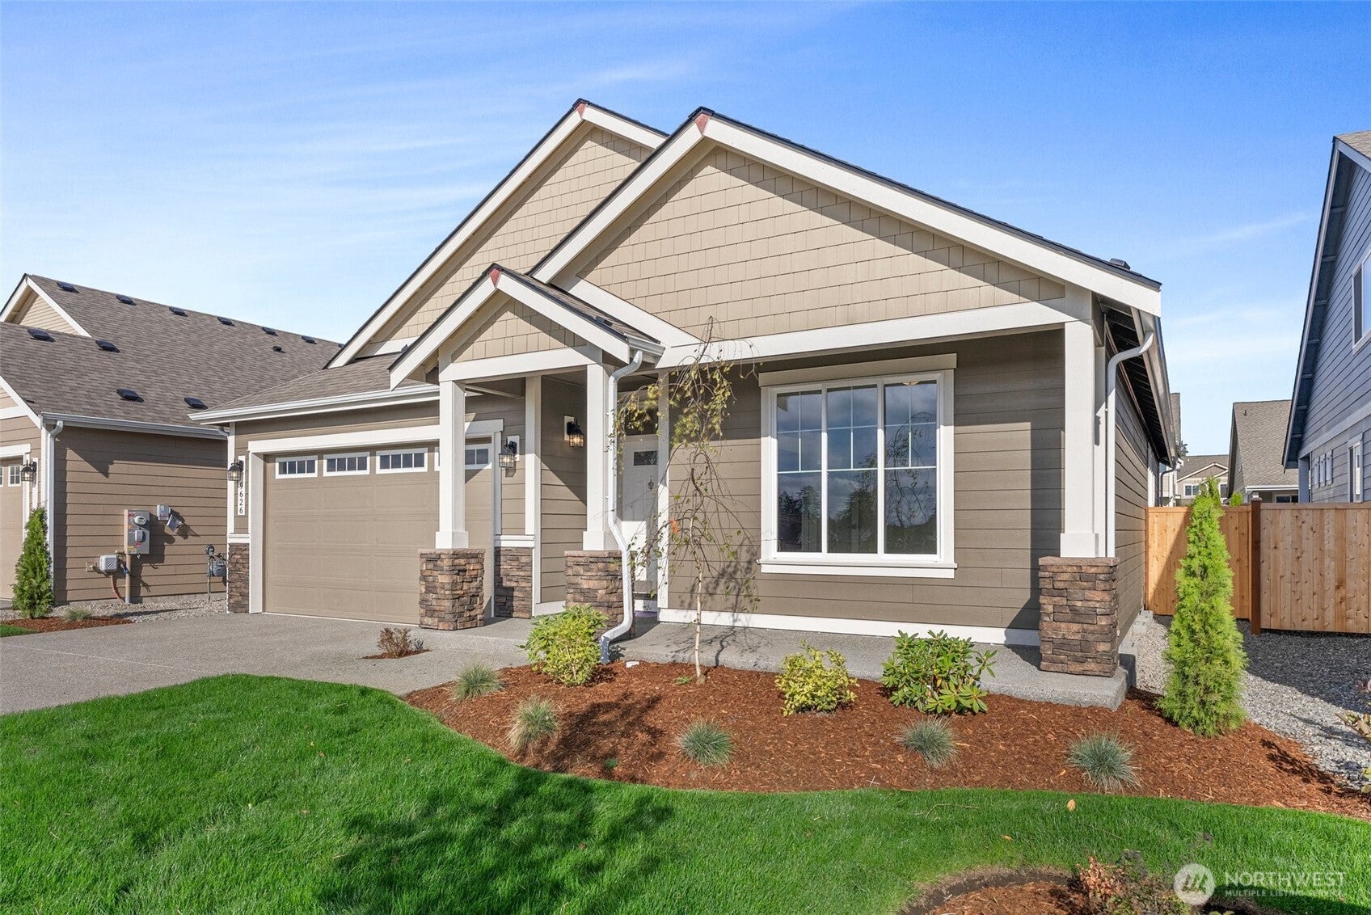
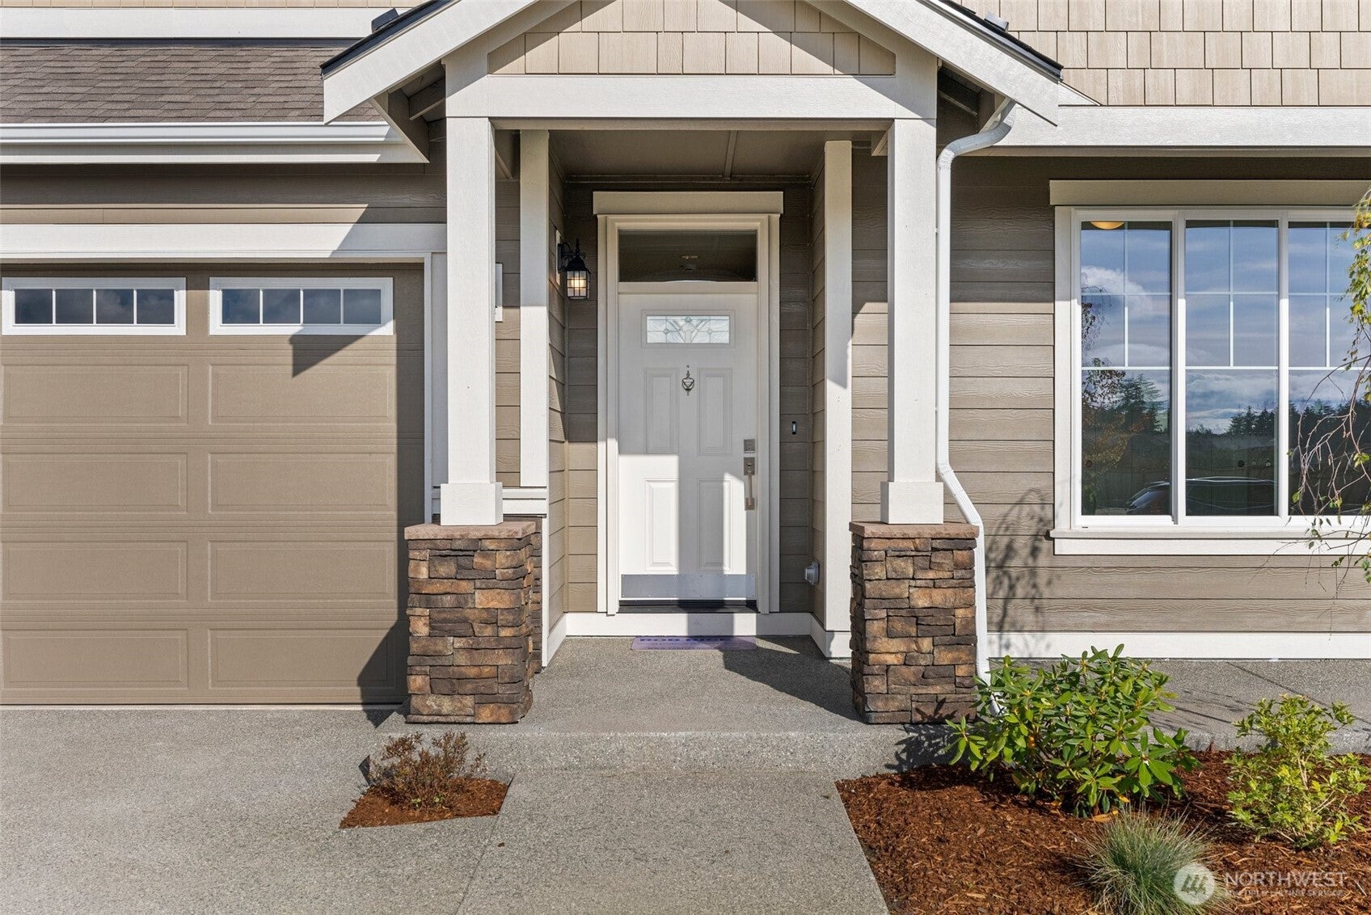
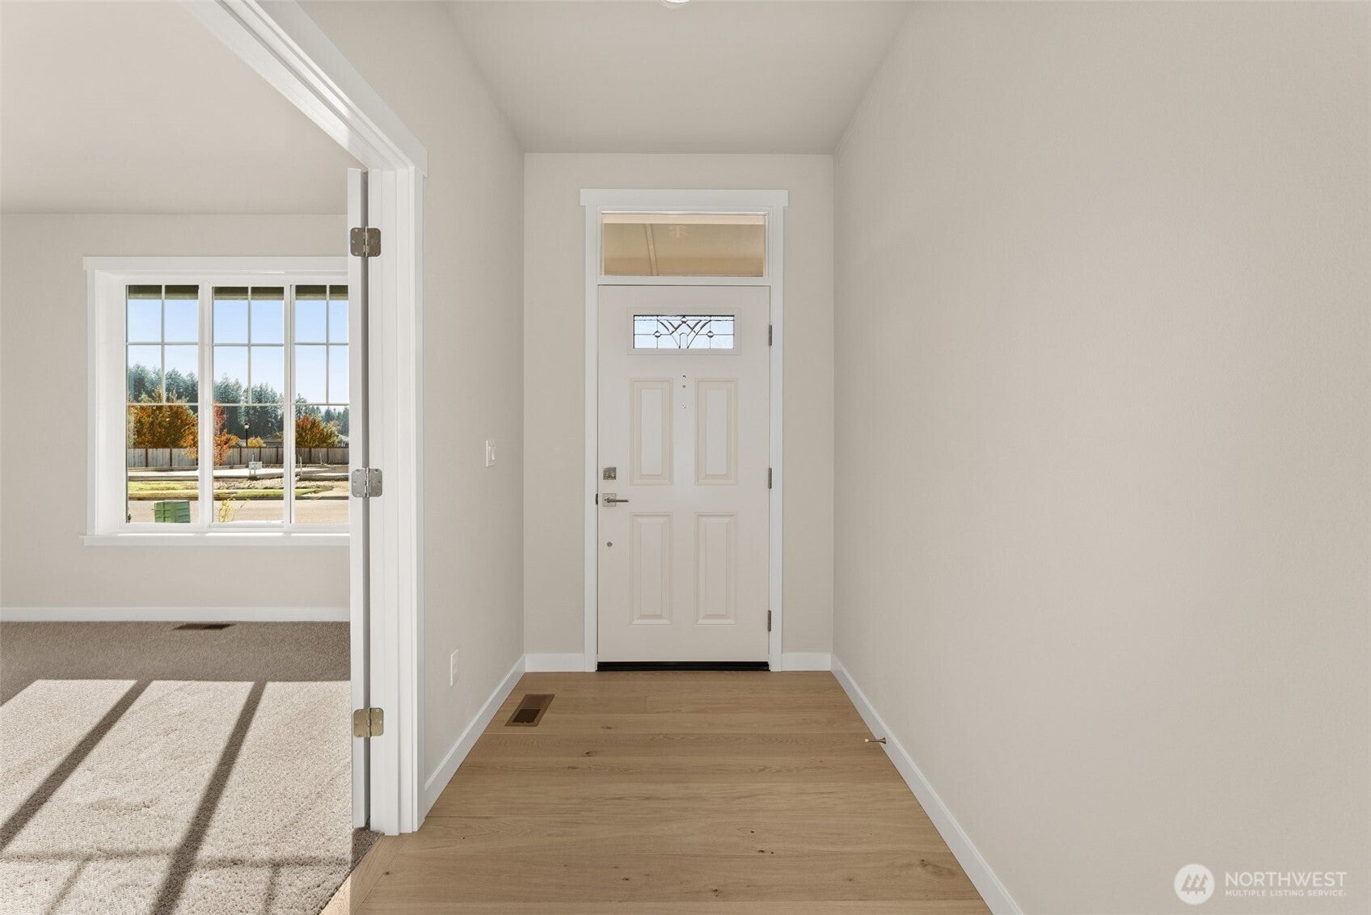
Welcome to The Hemlock at Steilacoom Ridge! Now under construction and set to be finished in October 2026, The Hemlock plan by Rob Rice Homes is a luxury rambler that offers 2 bedrooms plus a den or optional third bedroom, 2 bathrooms, and a 2-car garage. Effortless living in this beautiful rambler, where a grand entry opens to a stunning vaulted great room designed to gather, relax, and entertain. The open-concept kitchen features Cocoa-stained Maple cabinets, a White Maple center island, stainless steel appliances, and elegant quartz surfaces throughout. Hardwood floors grace the entry, kitchen, and dining areas, while a cozy gas fireplace warms the living room. The spacious primary bedroom comes with a ceiling fan and an ensuite 5-piece bath complete with tile flooring, dual sinks, a soaking tub, and a standing shower. Landscaping in both the front and back yards, along with backyard privacy fencing included. Energy-efficient perks include a heat pump, solar panels, and a hybrid water heater. The home’s location near dining, shopping, plus minutes away from JBLM (Joint Base Lewis-McChord) offers unbeatable convenience. Local and thrusted Builder with more than 40 years of experience! Some photos are of a previous Hemlock model and/or have been digitally staged.
| 3 weeks ago | Listing updated with changes from the MLS® | |
| 2 months ago | Listing first seen on site |
Listing courtesy of Lucia Arroyo of Epic Realty

Listing information is provided by Participants of the Northwest MLS. IDX information is provided exclusively for personal, non-commercial use, and may not be used for any purpose other than to identify prospective properties consumers may be interested in purchasing. Information is deemed reliable but not guaranteed. Copyright 2026, Northwest MLS.
All data is obtained from various sources and may not have been verified by the broker or MLS Grid. Supplied open house information is subject to change without notice. All information should be independently reviewed and verified for accuracy. Properties may or may not be listed by the office/agent presenting the information.
Last checked: 2026-10-14 04:01 AM PDT