


17318 21st Avenue ESpanaway, WA 98387
Listing courtesy of Mike Mansour of John L. Scott, Inc.
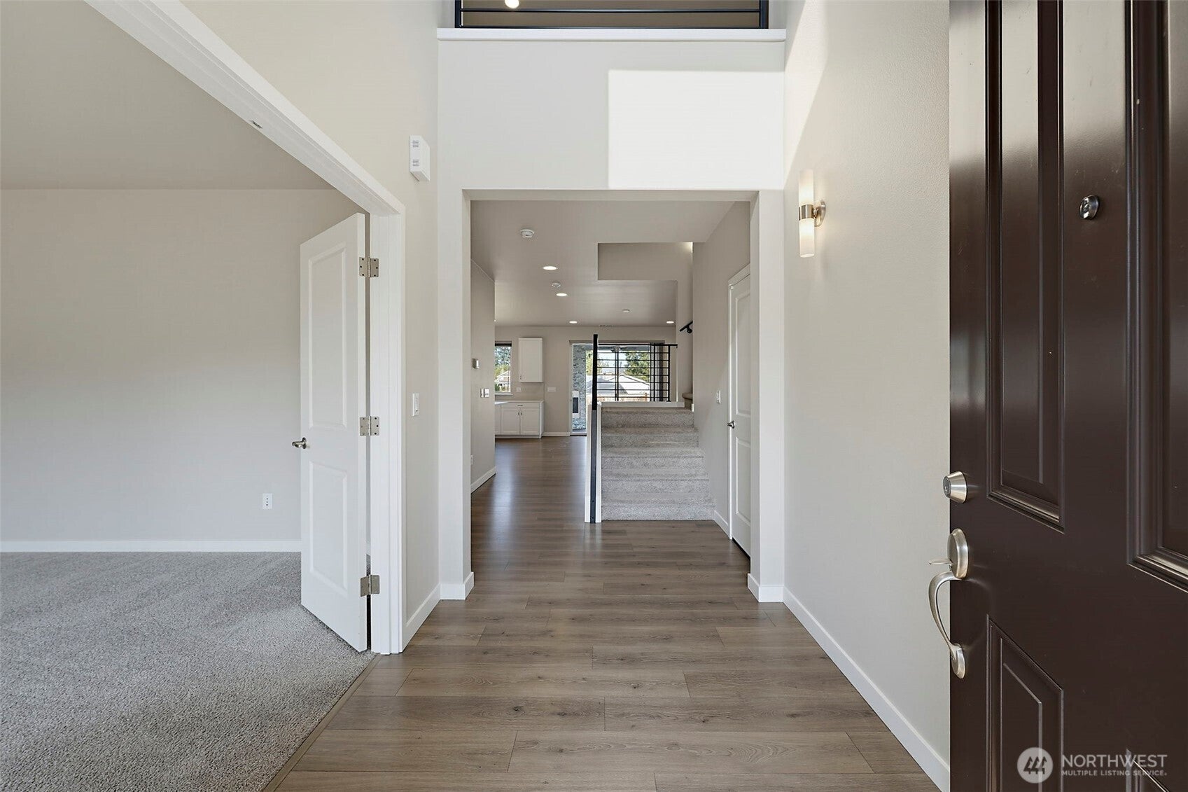
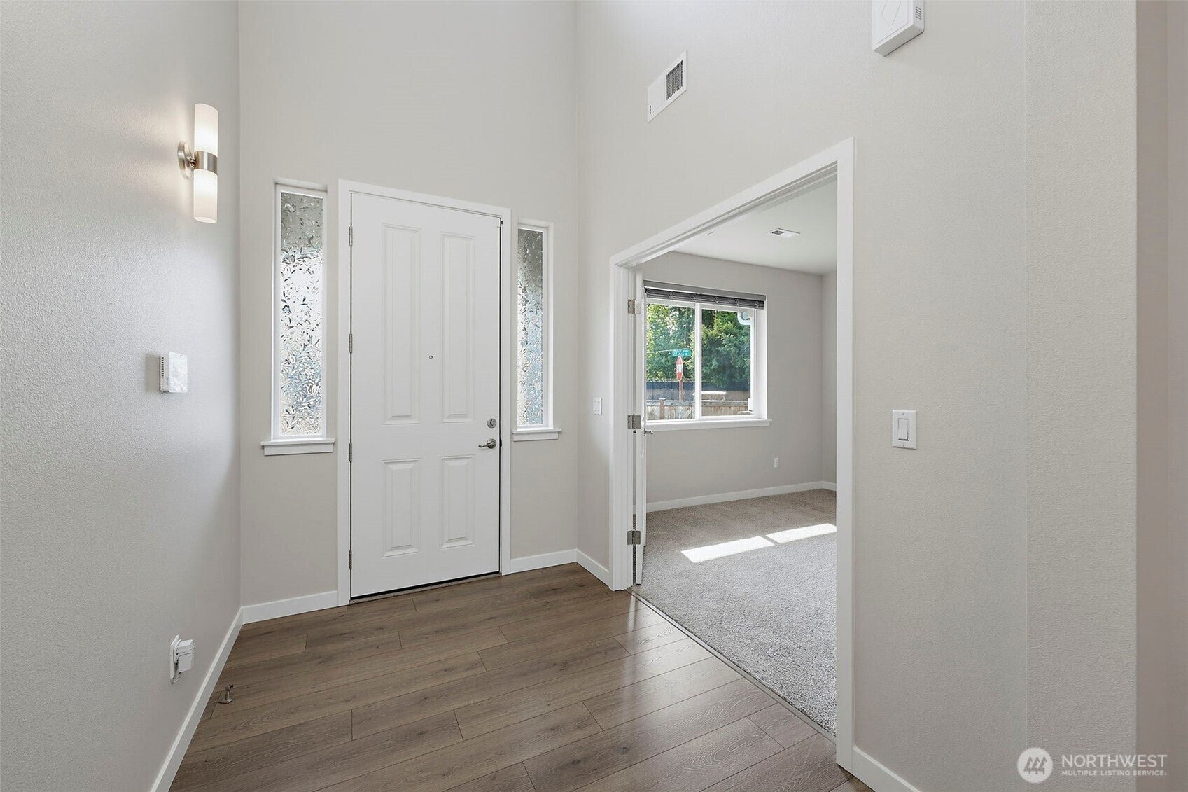
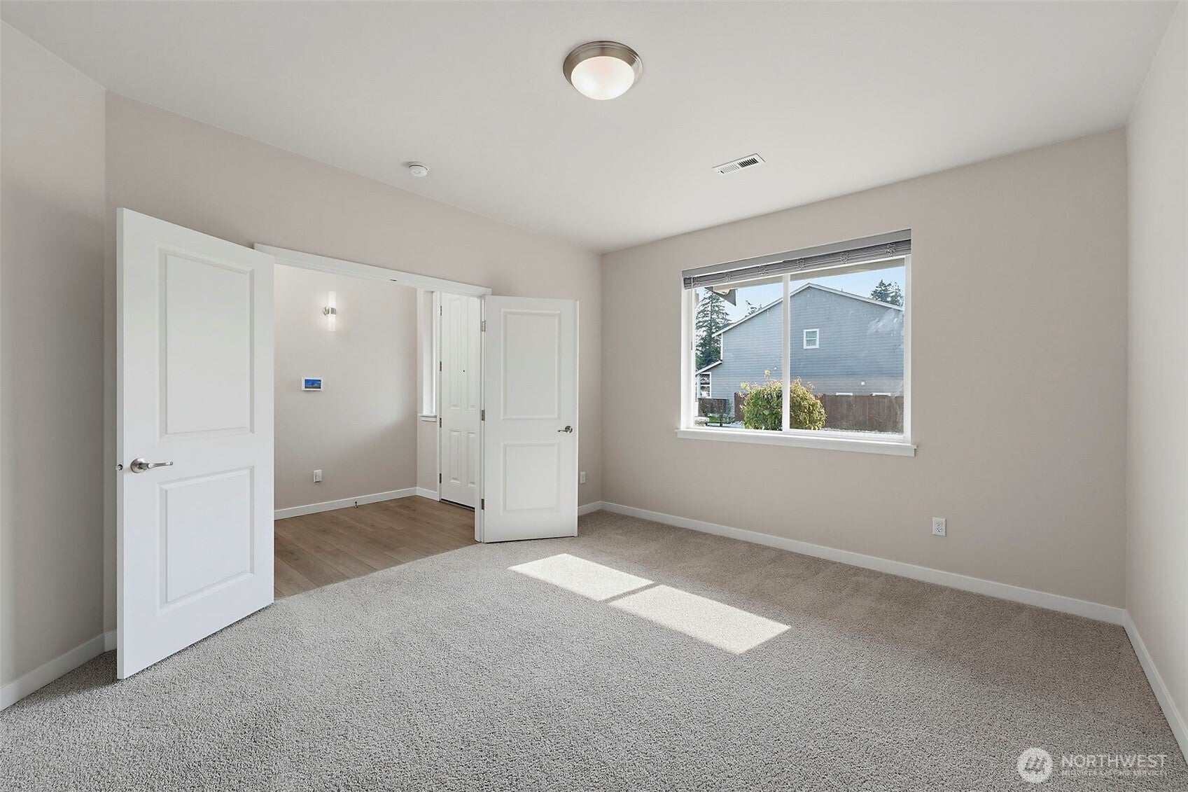
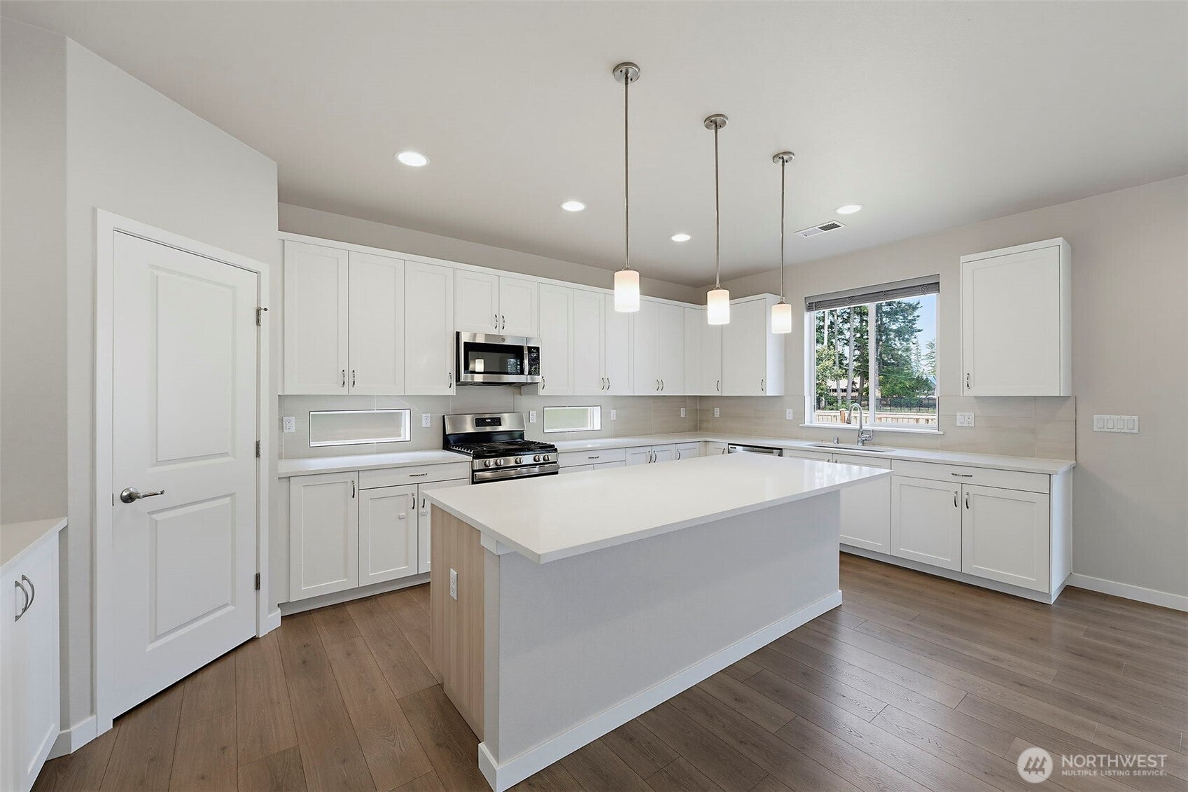
$10,000 SELLER CREDIT + AN ADDITIONAL 1% LENDER CREDIT TOWARD RATE OR CLOSING-POTENTIALLY LOWERING YOUR MONTHLY PAYMENT!! Welcome to this better-than-new home where modern design, thoughtful upgrades, and effortless indoor-outdoor living come together. From the moment you step inside, you'll appreciate the bright, open layout filled with natural light and a floor plan designed for both everyday comfort and entertaining. The stunning kitchen features abundant cabinetry, generous counter space, quality finishes, and a large island that naturally becomes the gathering place for friends. The seamless flow into the living area creates a warm, inviting atmosphere perfect for hosting or relaxing at home. Step outside and discover one of this home's standout features—a covered patio with a cozy outdoor fireplace, creating a true year-round extension of your living space. Whether you're enjoying summer evenings, fall football weekends, or quiet mornings with coffee, this backyard retreat is designed to be enjoyed in every season. Meticulously maintained and showing like new, this home offers the peace of mind of newer construction without the wait. Conveniently located near parks, schools, shopping, dining, and JBLM, you'll enjoy the perfect balance of comfort, convenience, and lifestyle. This is the kind of home buyers have been waiting for—schedule your private showing today before it's gone.
| 2 weeks ago | Listing updated with changes from the MLS® | |
| 2 weeks ago | Price changed to $659,950 | |
| 2 months ago | Listing first seen on site |
Listing courtesy of Mike Mansour of John L. Scott, Inc.

Listing information is provided by Participants of the Northwest MLS. IDX information is provided exclusively for personal, non-commercial use, and may not be used for any purpose other than to identify prospective properties consumers may be interested in purchasing. Information is deemed reliable but not guaranteed. Copyright 2026, Northwest MLS.
All data is obtained from various sources and may not have been verified by the broker or MLS Grid. Supplied open house information is subject to change without notice. All information should be independently reviewed and verified for accuracy. Properties may or may not be listed by the office/agent presenting the information.
Last checked: 2026-10-12 12:10 PM PDT