


34 E Wildwood LaneBrinnon, WA 98320
Listing courtesy of Wade R. Johnston of Johnston Realty
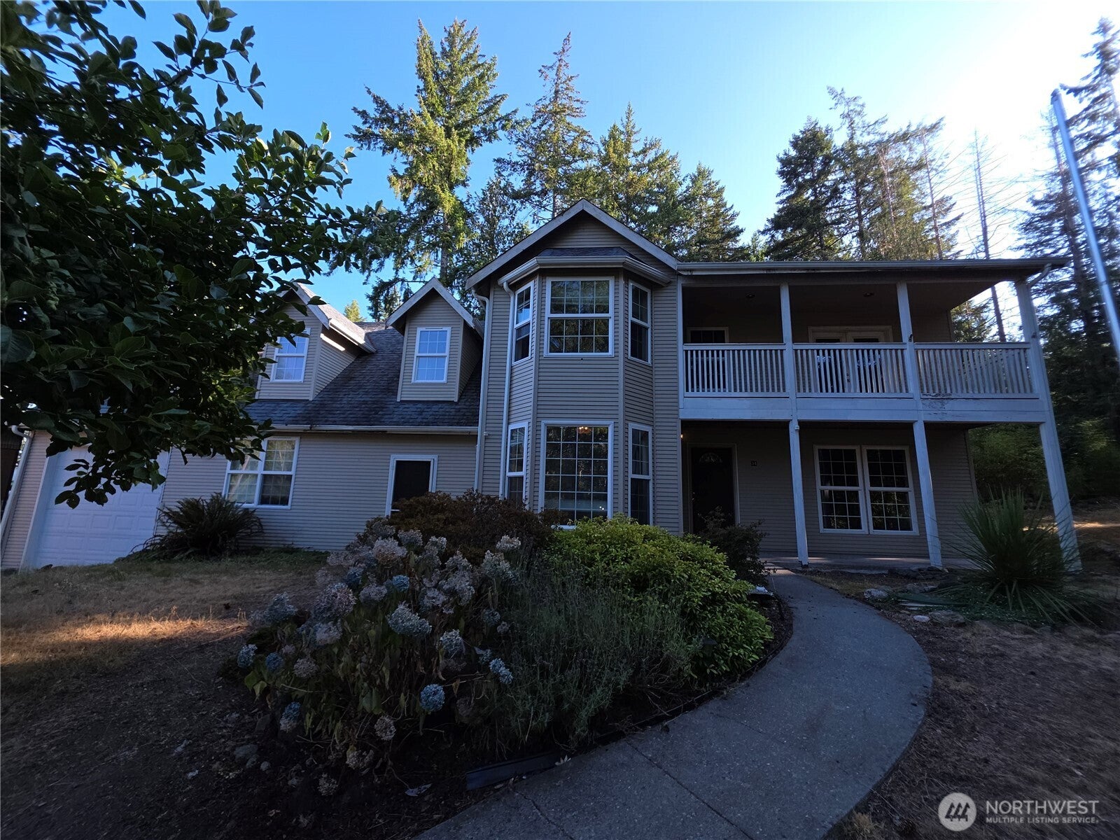
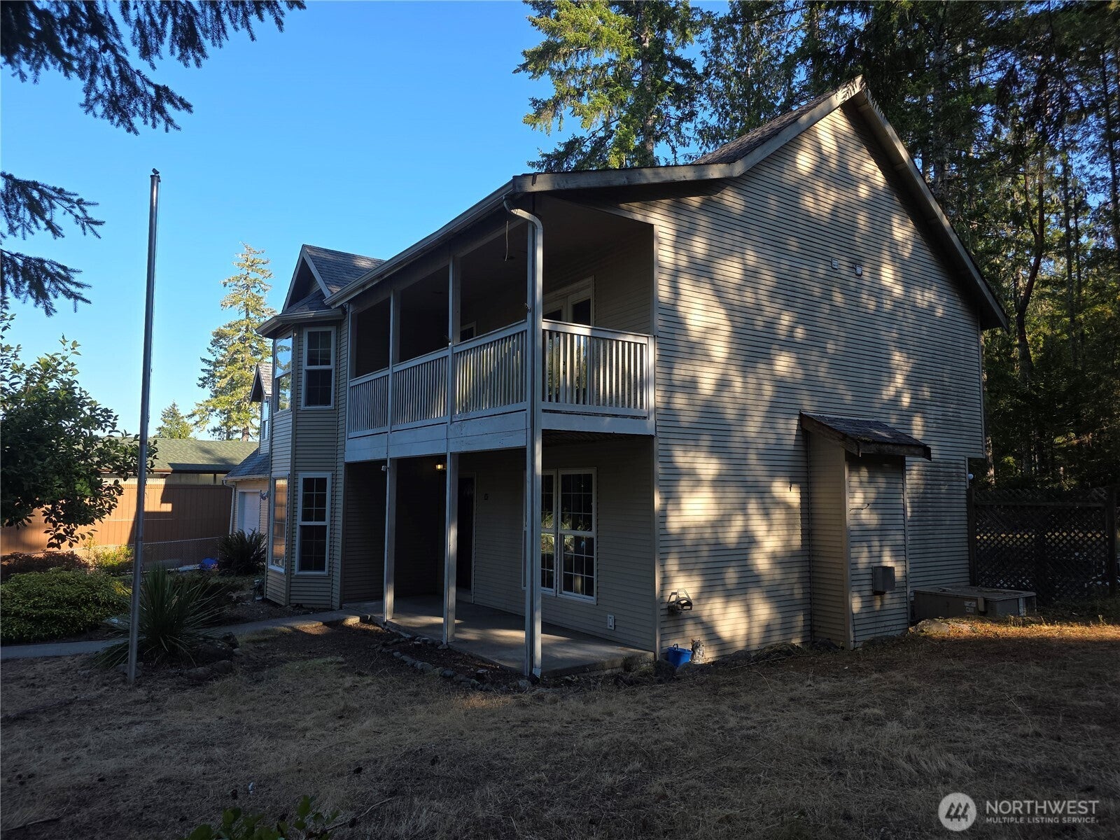
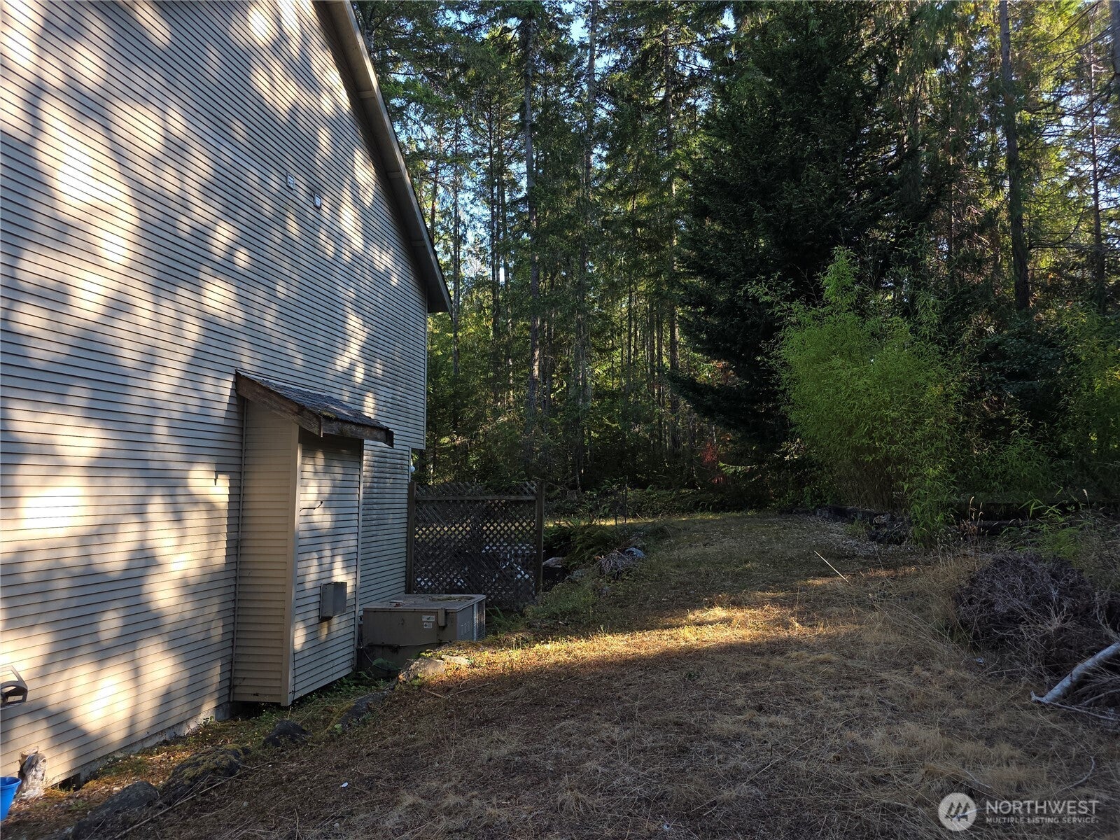
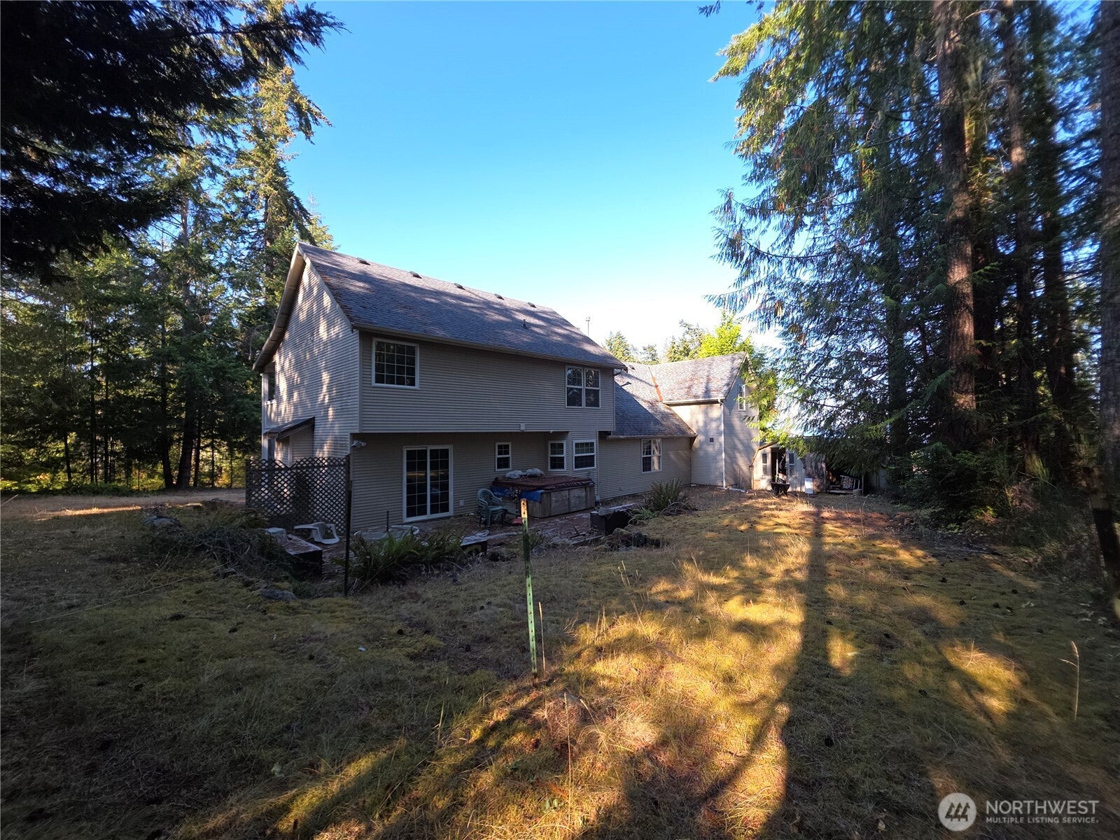
3404 sq ft, 3-bedroom, 3 bath home is ready for a fresh start. Roomy, with a lot of potential, located in a peaceful neighborhood with access to a community beach for picnicking, swimming, and kayaking that is within walking distance. Remodel to make it your own. Several large areas perfect for gathering together along with 1 main kitchen and an additional smaller kitchenette area. Primary bedroom has a large adjoining bath. Upstairs there are dormer windows and a wide hallway that would be great spot for a library, game room, music room, etc. Additional bonus rooms for office, workout area, craft room etc. Replace the back deck or make a patio for private outdoor entertaining. One car garage is great for evening or winter projects. Close to Pleasant Harbor Marina and state boat launch. The owner will make no repairs. Listed under assessed value. No vacation rentals allowed in this development.
| 2 weeks ago | Listing updated with changes from the MLS® | |
| 2 months ago | Listing first seen on site |
Listing courtesy of Wade R. Johnston of Johnston Realty

Listing information is provided by Participants of the Northwest MLS. IDX information is provided exclusively for personal, non-commercial use, and may not be used for any purpose other than to identify prospective properties consumers may be interested in purchasing. Information is deemed reliable but not guaranteed. Copyright 2026, Northwest MLS.
All data is obtained from various sources and may not have been verified by the broker or MLS Grid. Supplied open house information is subject to change without notice. All information should be independently reviewed and verified for accuracy. Properties may or may not be listed by the office/agent presenting the information.
Last checked: 2026-10-05 06:50 PM PDT