Save
Ask
Tour
Hide
Share
$1,150,000
12 Days On Site

915 173rd Street S
Spanaway, WA 98387

For Sale|Single Family Residence|Active
5
Beds
4
Total Baths
2
Full Baths
2
Partial Baths
2,452
SqFt
$469
/SqFt
1929
Built
Cumulative Days On Market:
13
Subdivision:
Spanaway Lake
County:
Pierce
Courtesy of NWMLS
Listing courtesy of Carolyn Mowatt of Northwest Home Sales
Call Now: (360) 507-3775
Is this the listing for you? We can help make it yours.
(360) 507-3775
915 173rd Street S915 173rd Street S915 173rd Street S915 173rd Street S
Save
Ask
Tour
Hide
Share

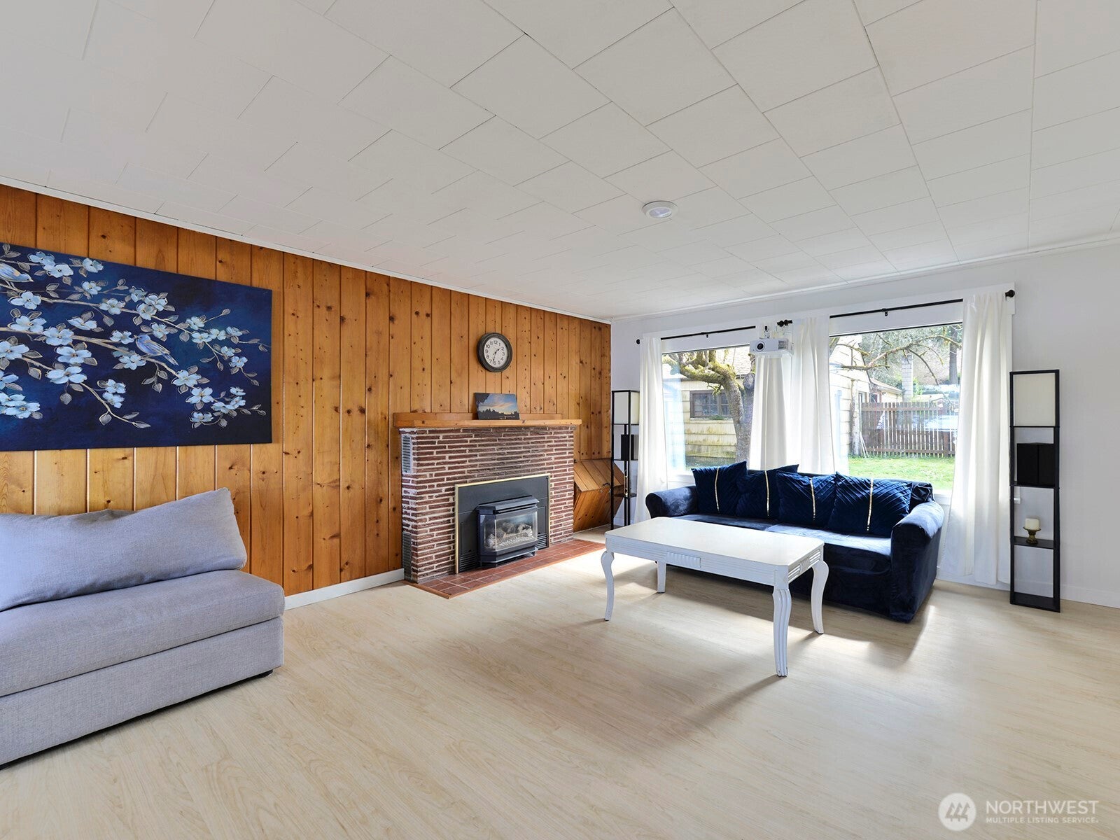
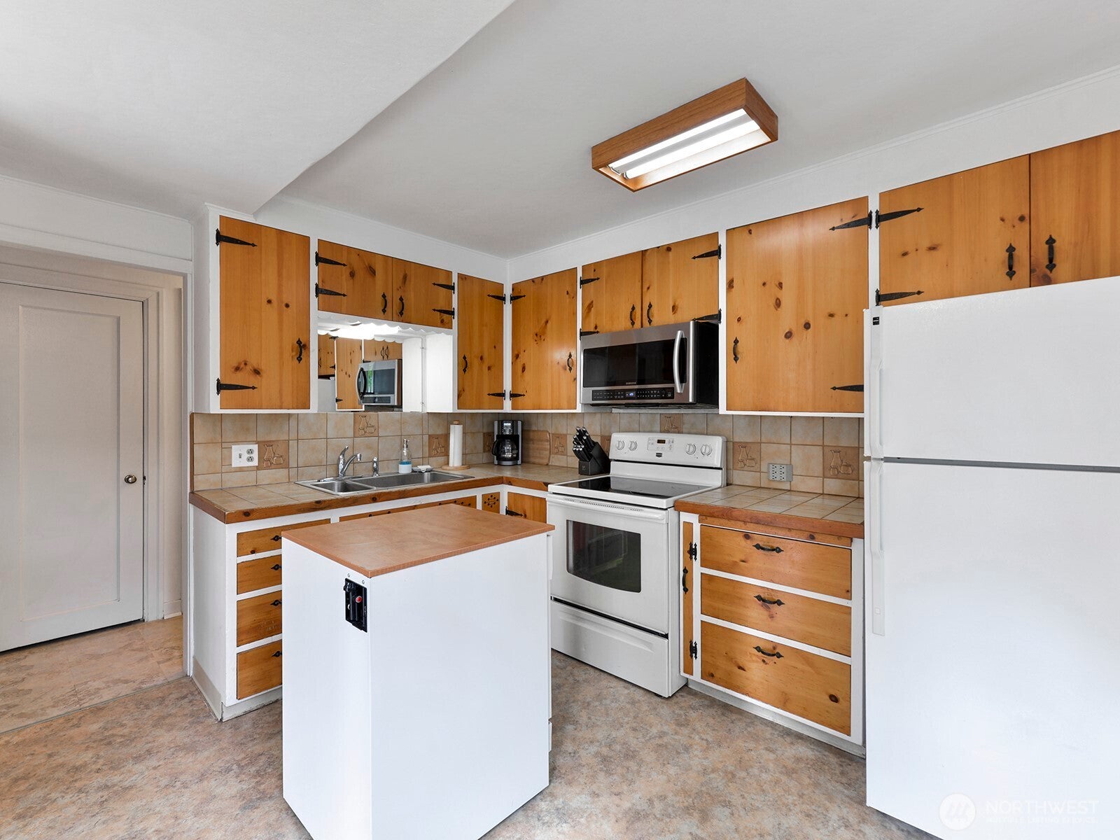
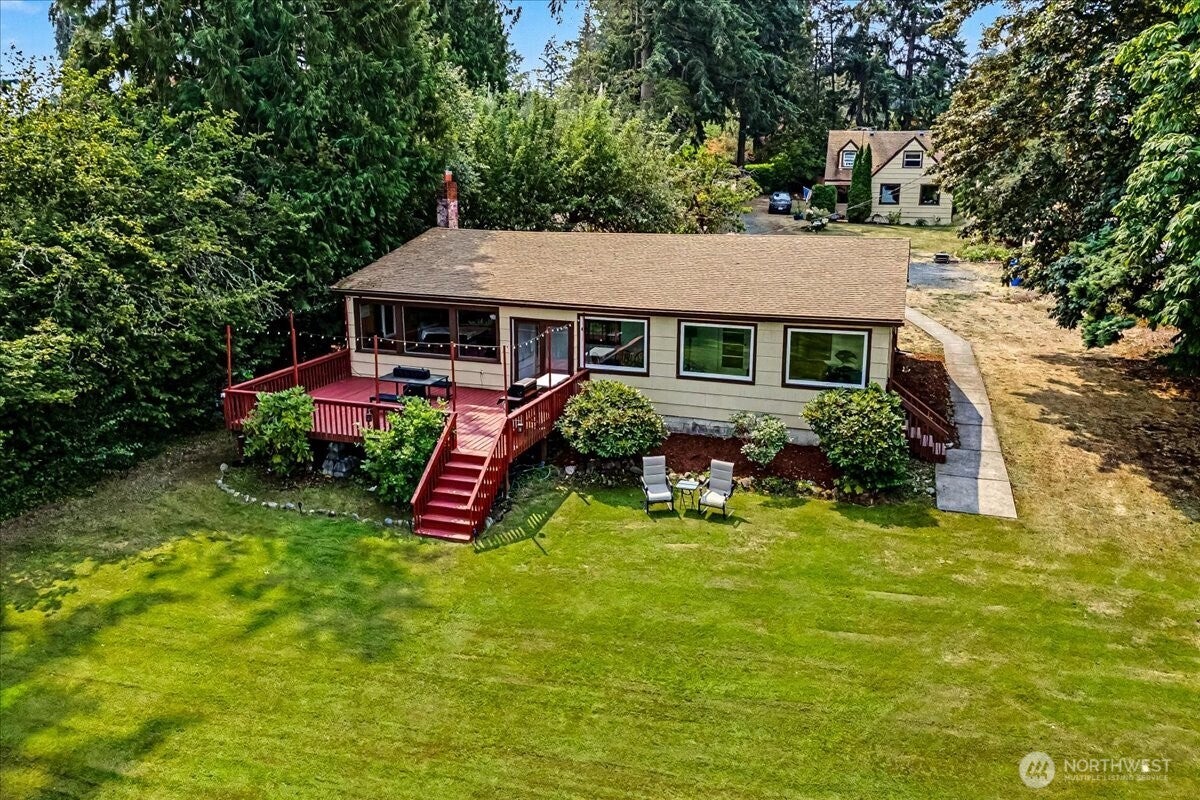
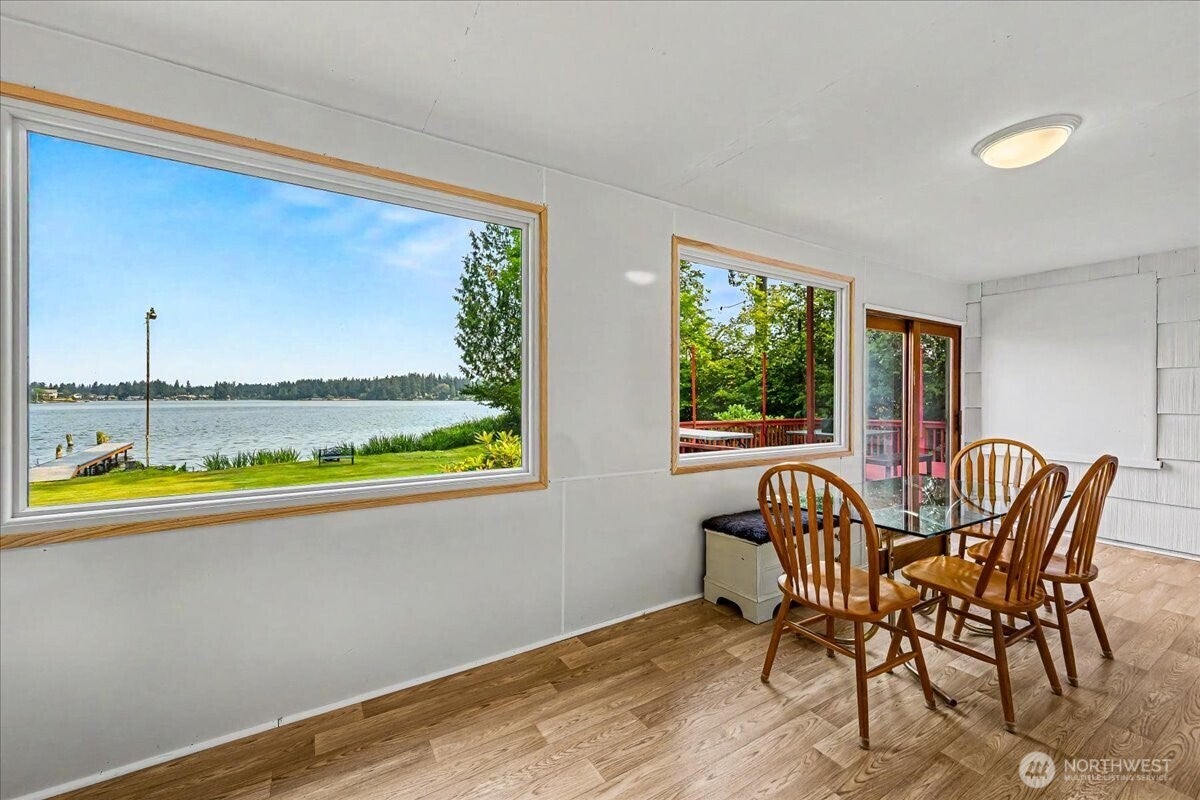
Unique Spanaway Lake property, .767 acres, 100 sq ft of lakefront. 2 homes. 915 - lakefront 1,216 sq ft, 3 bedrooms, bath and a half, one story, gas insert, newer wall heaters, newer floors and windows, renovated bath, Upgraded sunporch, 1,200 sq ft shop, 400 sq ft toolshed. 917 - 1,236 sq ft, 2 bedrooms, bath and 3/4, story and a half, newer floors and windows. Tankless hotwater and insta hot. All appliances stay with sale of home. All buildings have newer roofs and gutters. Newer vapor barriers beneath both homes. 3 covered parking spots with many added driveway spots. Heritage apple and cherry trees on the lot. Garden area. Close to JBLM - enjoy the Blue Angels performance from the deck. Fireworks display over the water on the 4th of July. Swim, fish, waterski, jet ski, or canoe, count bird varieties. RV parking. New Dock. Each home has its own Detached Garage with plenty of storage.

Save
Ask
Tour
Hide
Share
Listing Snapshot
Price 
$1,150,000
Days On Site 
12 Days
Bedrooms 
5
Inside Area (SqFt) 
2,452 sqft
Total Baths 
4
Full Baths 
2
Partial Baths 
2
Lot Size 
0.7668 Acres
Year Built 
1929
MLS® Number 
2564161
Status 
Active
Property Tax 
$11,000
HOA/Condo/Coop Fees 
N/A
Sq Ft Source 
N/A
Friends & Family
Recent Activity
7 days agoListing updated with changes from the MLS®
2 weeks agoListing first seen on site
General Features
Acres 
0.7668
Foundation 
Block
Garage 
Yes
Land Lease 
No
Levels 
One
Parking 
DrivewayDetachedRV Access/Parking
Parking Spaces 
11
Property Sub Type 
Single Family Residence
Sewer 
Septic Tank
SqFt Total 
2452
Style 
Craftsman
Utilities 
Cable Available
Water Source 
Public
Interior Features
Appliances 
DryerMicrowaveRefrigeratorTankless Water HeaterWasher
Cooling 
Ceiling Fan(s)Window Unit(s)
Fireplace 
Yes
Fireplace Features 
Gas
Fireplaces 
1
Flooring 
HardwoodLaminateVinyl
Heating 
ElectricNatural GasBaseboardForced Air
Interior 
Ceiling Fan(s)
Main Level Bedrooms 
4
Bathroom Full 
Level - Main
Bathroom Half 
Level - Main
Bedroom 
Level - Main
Bonus Room 
Level - Second
Den 
Level - Main
Dining Room 
Level - Main
Entry Hall 
Level - Main
Family Room 
Level - Main
Kitchen 
Level - Main
Living Room 
Level - Main
Master Bedroom 
Level - Main
Utility Room 
Level - Main
Save
Ask
Tour
Hide
Share
Exterior Features
Construction Details 
Wood Siding
Exterior 
Garden
Fencing 
Partial
Lot Features 
LevelPavedSecludedWaterfront
Other Structures 
Outbuilding
Patio And Porch 
DeckPatio
Roof 
Composition
View 
Lake
Waterfront 
Yes
Waterfront Features 
LakeWaterfront
Waterview 
Lake
Community Features
Building Access 
Main
Financing Terms Available 
CashConventionalFHAVA Loan
MLS Area 
99 - Spanaway
School District 
Bethel
Schools
School District
Bethel
Elementary School
Buyer To Verify
Middle School
Bethel Jnr High
High School
Buyer To Verify
Courtesy of NWMLS
Listing courtesy of Carolyn Mowatt of Northwest Home Sales


Listing information is provided by Participants of the Northwest MLS. IDX information is provided exclusively for personal, non-commercial use, and may not be used for any purpose other than to identify prospective properties consumers may be interested in purchasing. Information is deemed reliable but not guaranteed. Copyright 2026, Northwest MLS.
All data is obtained from various sources and may not have been verified by the broker or MLS Grid. Supplied open house information is subject to change without notice. All information should be independently reviewed and verified for accuracy. Properties may or may not be listed by the office/agent presenting the information.
Last checked: 2026-08-26 03:01 AM PDT

Neighborhood & Commute
Source: Walkscore
Save
Ask
Tour
Hide
Share