


511 E GILLS COVE DriveAllyn, WA 98524
Listing courtesy of Maria Kalafatich of Windermere Prof Partners
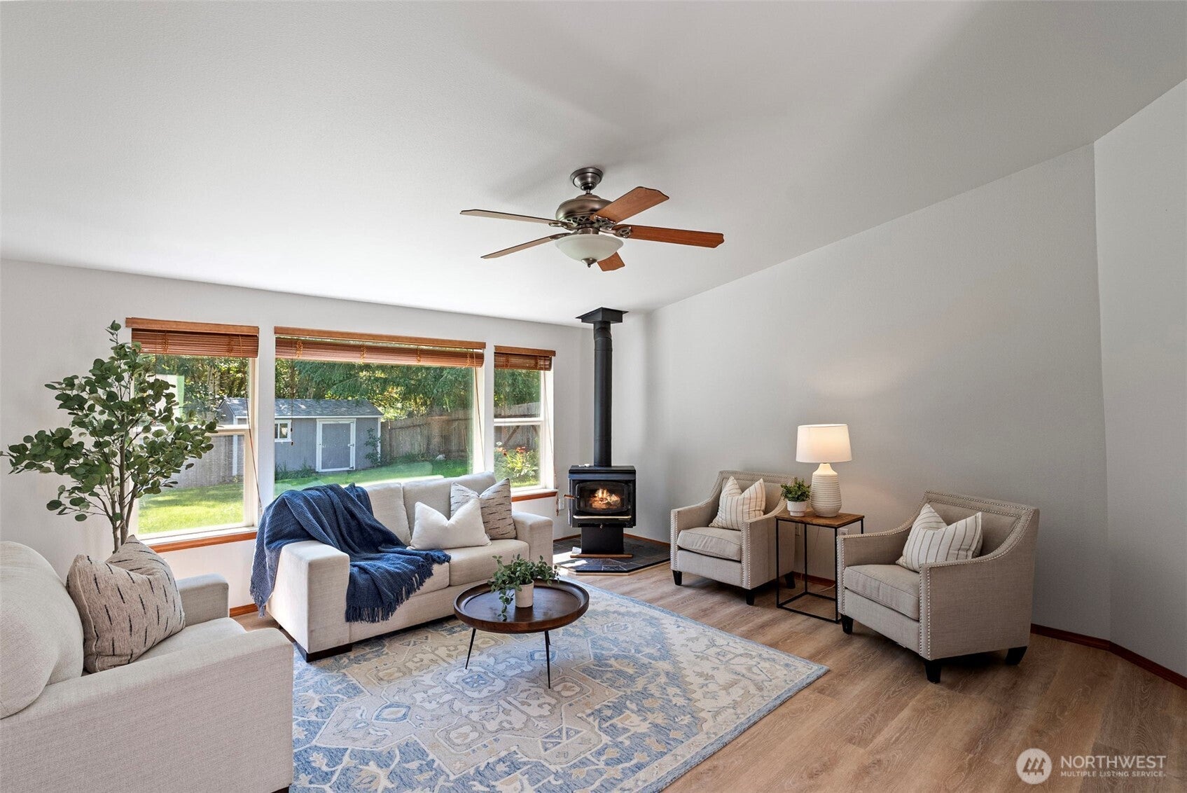
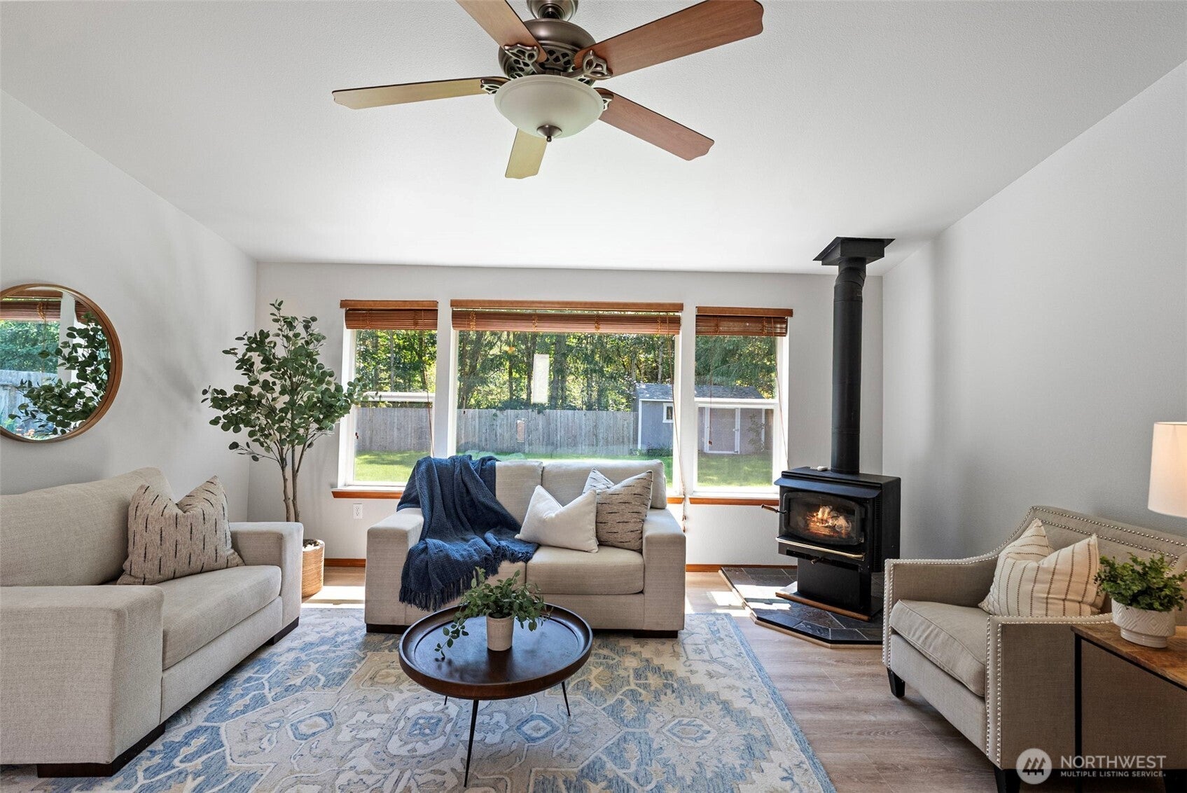
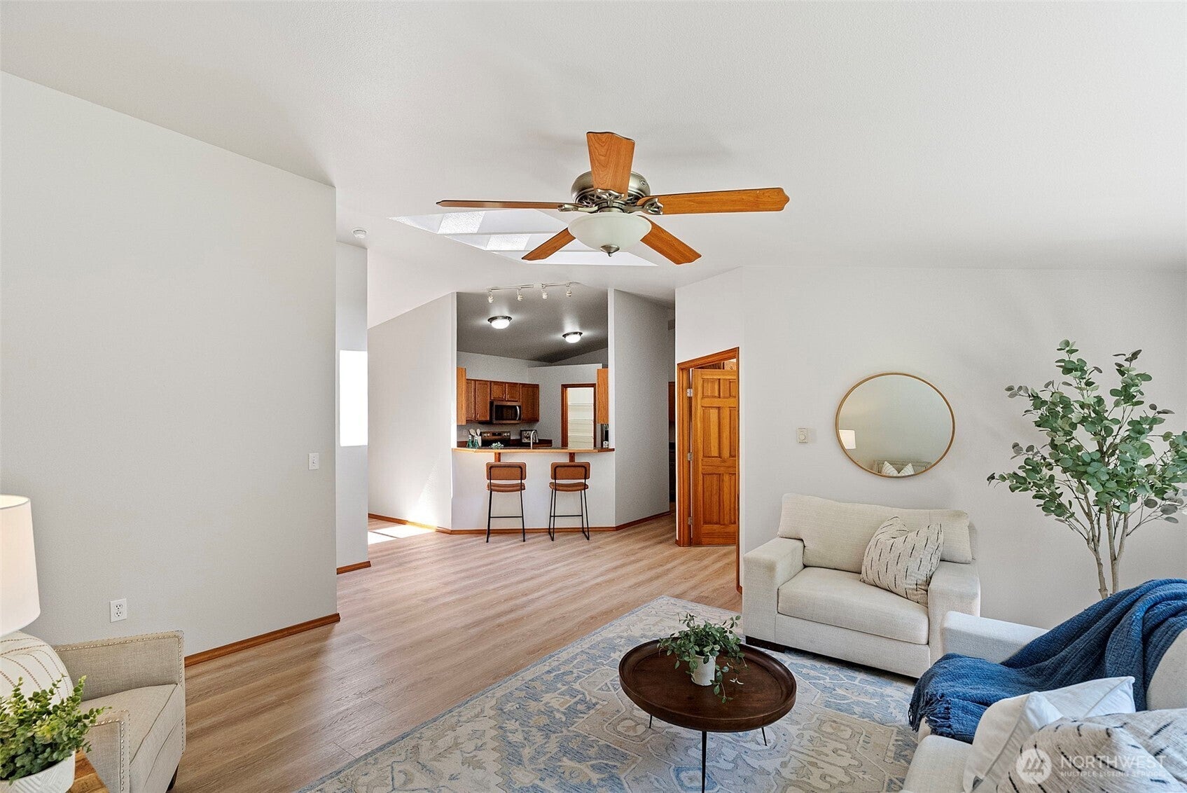
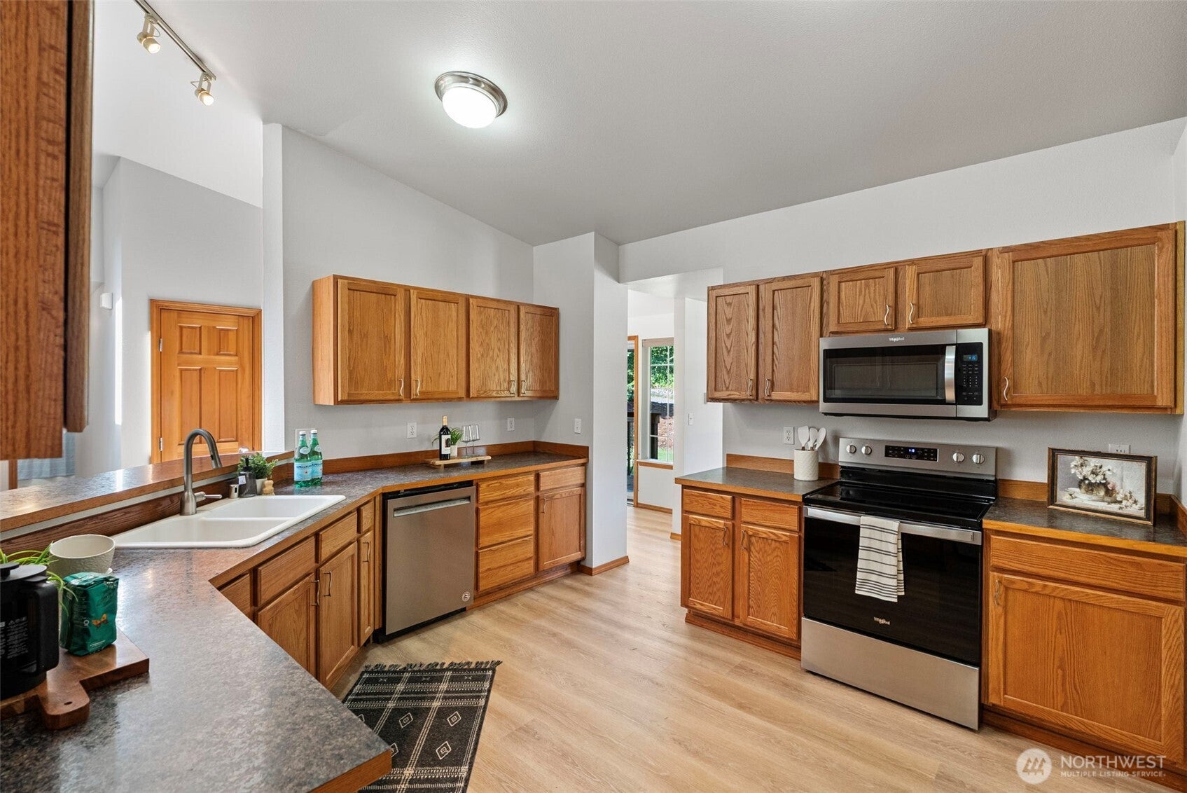
Welcome home to this charming 4 bedroom rambler on 2.3 acres, tucked away on a quiet dead-end street in desirable Allyn. Thoughtfully designed with an open concept floor plan, this home offers the perfect balance of comfort and functionality, featuring a private primary suite on one side of the home and 3 additional bedrooms on the other. The spacious living area showcases vaulted ceilings a cozy wood stove, and seamless flow into the dining and kitchen spaces, making it ideal for everyday living and entertaining. A dedicated den provides the perfect home office or flex space, while the spacious primary suite features a luxurious 5-piece bath for a relaxing retreat. Recent updates include new paint, carpet, flooring & lighting. New roof 2025. Outside, you'll love the fully fenced backyard with a stamped concrete patio, offering plenty of space for gatherings and play. The property also includes room to park your RV and boat, plus a garage with a buit-in workbench for hobbies & extra storage, shed, garden shed & covered gazebo. Located just two miles from downtown Allyn's shops, restaurants, and waterfront amenities, and 2 miles from the Lakeland Village Golf Course, this home combines peaceful country living with everyday convenience. Don't miss this exceptional opportunity - schedule your private showing today!
| a week ago | Listing updated with changes from the MLS® | |
| a week ago | Status changed to Pending | |
| 3 weeks ago | Listing first seen on site |
Listing courtesy of Maria Kalafatich of Windermere Prof Partners

Listing information is provided by Participants of the Northwest MLS. IDX information is provided exclusively for personal, non-commercial use, and may not be used for any purpose other than to identify prospective properties consumers may be interested in purchasing. Information is deemed reliable but not guaranteed. Copyright 2026, Northwest MLS.
All data is obtained from various sources and may not have been verified by the broker or MLS Grid. Supplied open house information is subject to change without notice. All information should be independently reviewed and verified for accuracy. Properties may or may not be listed by the office/agent presenting the information.
Last checked: 2026-09-07 07:12 PM PDT