Save
Ask
Tour
Hide
Share
$310,000
1 Day On Site

Clearidge Condominiums
4719 NW Walgren Drive D-103
Silverdale, WA 98383

For Sale|Condominium|Active
3
Beds
3
Total Baths
1
Full Bath
2
Partial Baths
1,201
SqFt
$258
/SqFt
1996
Built
Cumulative Days On Market:
1
Subdivision:
Silverdale
County:
Kitsap
Courtesy of NWMLS
Listing courtesy of Andrea Peterson of Windermere RE West Sound Inc.
Call Now: (360) 507-3775
Is this the listing for you? We can help make it yours.
(360) 507-3775
4719 NW Walgren Drive D-1034719 NW Walgren Drive D-1034719 NW Walgren Drive D-1034719 NW Walgren Drive D-103
Save
Ask
Tour
Hide
Share

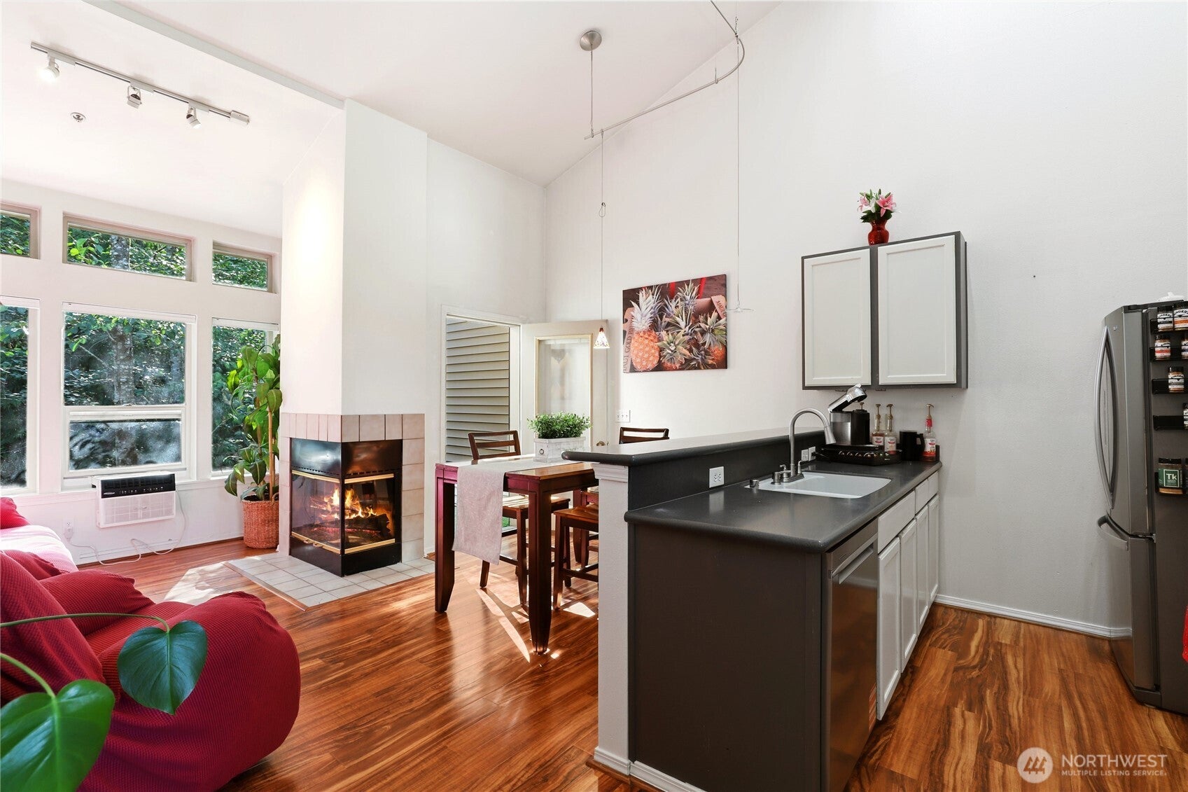
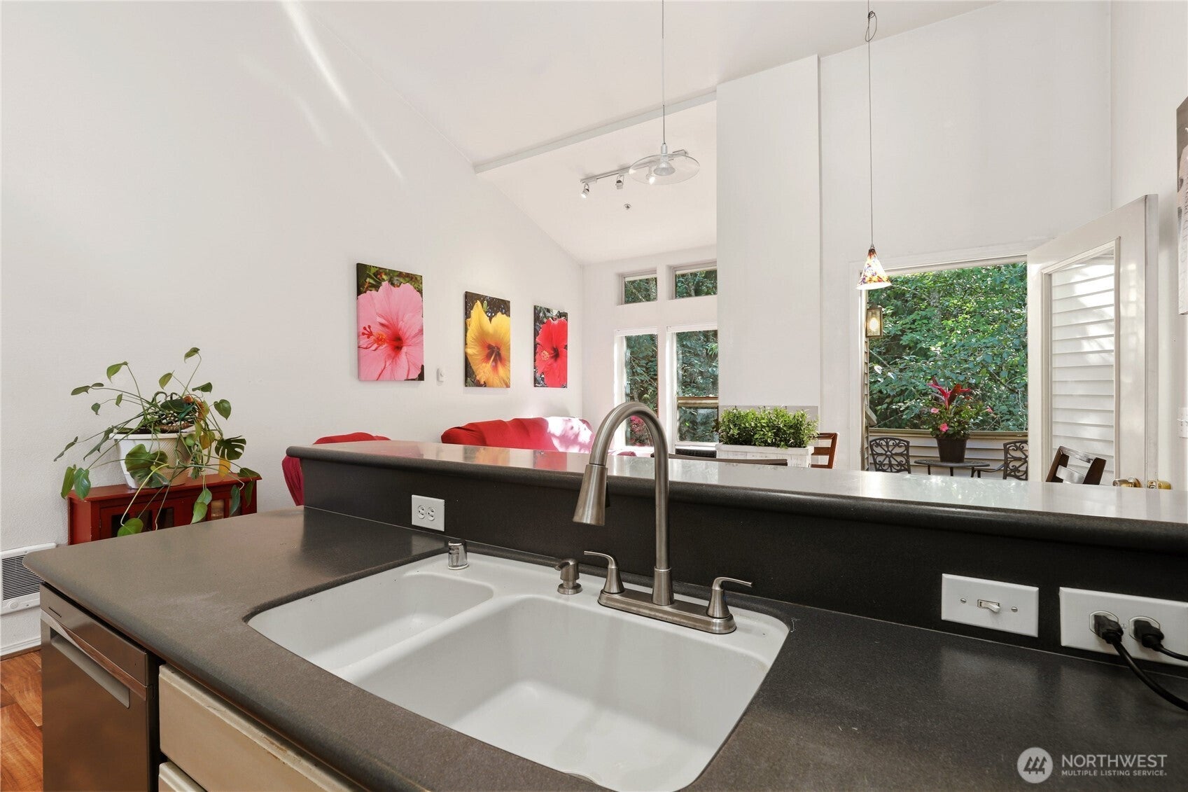
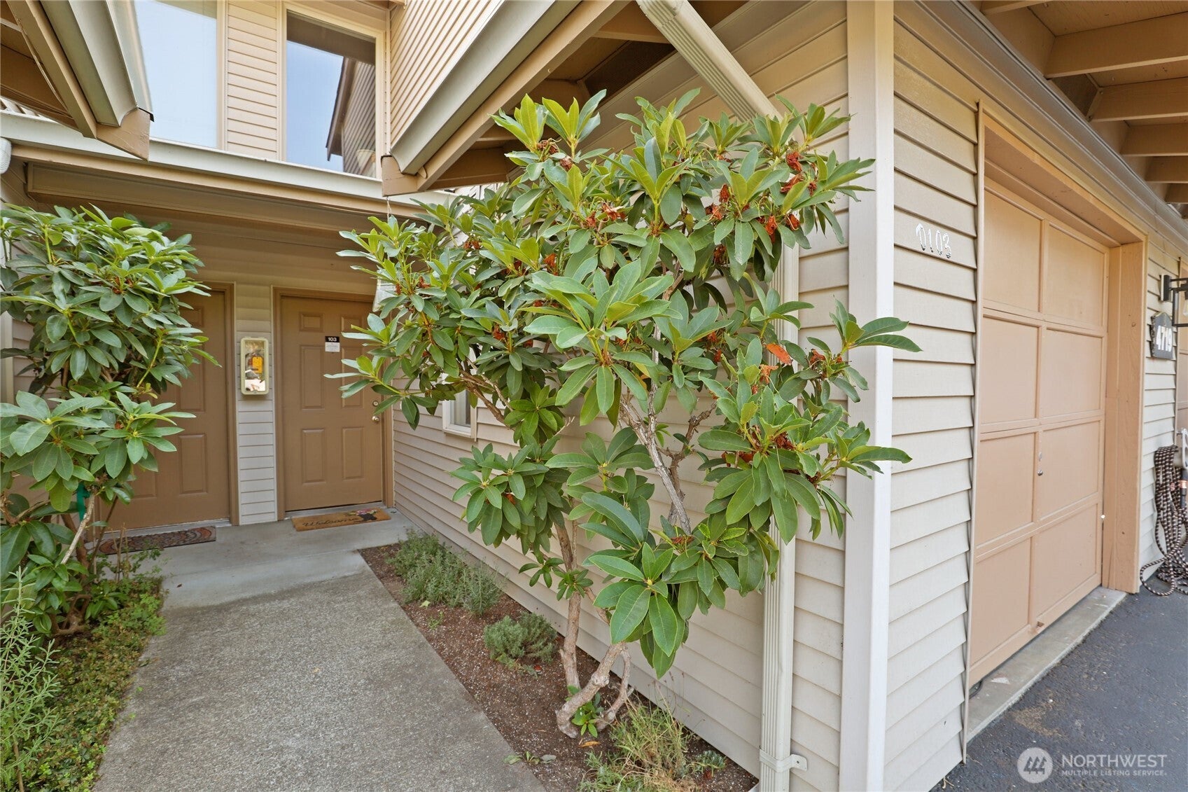
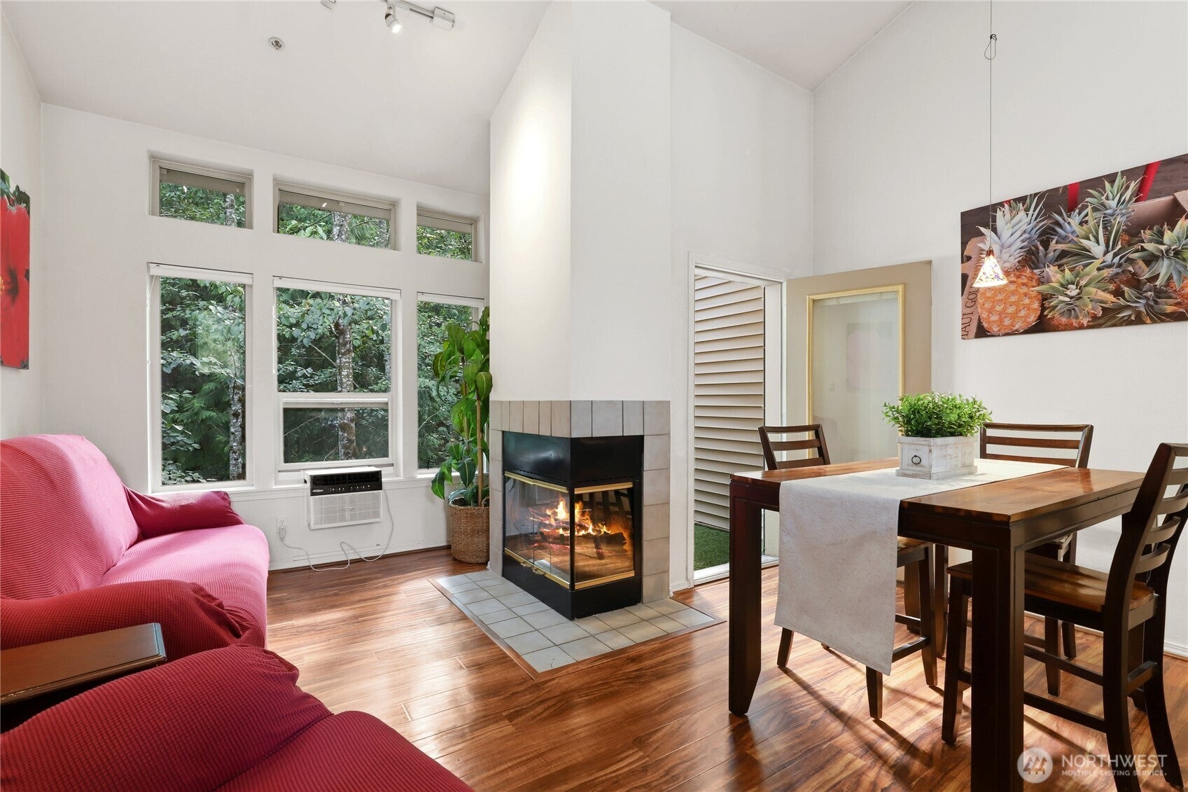
Location, convenience, and beautiful updates come together in this multi-level 3 bedroom, 2.5 bath condo with an attached 1-car garage and additional assigned parking. Centrally located in Silverdale, it offers an easy commute to military bases, the hospital, schools, and shopping. With a bedroom and dedicated bathroom on each level, this home offers privacy and flexibility. The main level features an inviting open floor plan with beautiful engineered hardwood floors, soaring ceilings, and an updated kitchen with stainless steel appliances. Cozy up by the wood-burning fireplace on chilly evenings or enjoy your morning coffee on the private balcony overlooking green-space. Home is pre-inspected for peace of mind. Purchase today and enjoy worry-free living tomorrow!

Save
Ask
Tour
Hide
Share
Listing Snapshot
Price 
$310,000
Days On Site 
1 Day
Bedrooms 
3
Inside Area (SqFt) 
1,201 sqft
Total Baths 
3
Full Baths 
1
Partial Baths 
2
Lot Size 
N/A
Year Built 
1996
MLS® Number 
2564571
Status 
Active
Property Tax 
$2,810
HOA/Condo/Coop Fees 
$599.4 monthly
Sq Ft Source 
N/A
Friends & Family
Recent Activity
58 minutes agoListing updated with changes from the MLS®
20 hours agoStatus changed to Active
yesterdayListing first seen on site
General Features
Direction Faces 
East
Garage 
Yes
Levels 
Three Or More
Number Of Stories 
3
Parking Spaces 
2
Pets 
Cats OKDogs OK
Property Sub Type 
Condominium
SqFt Total 
1201
Utilities 
Cable Available
Interior Features
Appliances 
WasherDishwasherDryerMicrowaveRefrigeratorElectric Water HeaterWater Heater
Fireplace Features 
Wood Burning
Flooring 
VinylCarpet
Heating 
ElectricWall Furnace
Interior 
Walk-In Closet(s)Vaulted Ceiling(s)
Laundry Features 
Common AreaWasher Hookup
Window Features 
Insulated Windows
Bathroom Full 
Level - Second
Bathroom Three Quarter 
Level - Lower
Bedroom 
Level - Lower
Dining Room 
Level - Main
Entry Hall 
Level - Lower
Kitchen 
Level - Main
Living Room 
Level - Main
Master Bedroom 
Level - Lower
Utility Room 
Level - Lower
Save
Ask
Tour
Hide
Share
Exterior Features
Construction Details 
Vinyl SidingWood SidingMetal Siding
Exterior 
Balcony
Lot Features 
Paved
Roof 
Composition
View 
Territorial
Waterview 
Territorial
Windows/Doors 
Insulated Windows
Community Features
Association Dues 
599.4
Building Access 
Lower
Financing Terms Available 
CashConventionalVA Loan
HOA Fee Frequency 
Monthly
MLS Area 
147 - Silverdale
School District 
Central Kitsap #401
Schools
School District
Central Kitsap #401
Elementary School
Buyer To Verify
Middle School
Buyer To Verify
High School
Buyer To Verify
Courtesy of NWMLS
Listing courtesy of Andrea Peterson of Windermere RE West Sound Inc.


Listing information is provided by Participants of the Northwest MLS. IDX information is provided exclusively for personal, non-commercial use, and may not be used for any purpose other than to identify prospective properties consumers may be interested in purchasing. Information is deemed reliable but not guaranteed. Copyright 2026, Northwest MLS.
All data is obtained from various sources and may not have been verified by the broker or MLS Grid. Supplied open house information is subject to change without notice. All information should be independently reviewed and verified for accuracy. Properties may or may not be listed by the office/agent presenting the information.
Last checked: 2026-08-14 02:09 PM PDT

Neighborhood & Commute
Source: Walkscore
Save
Ask
Tour
Hide
Share