


1154 NW Bramble CourtSilverdale, WA 98383
Listing courtesy of Frank C. Leach of RE/MAX Platinum Srvs/Silverdal
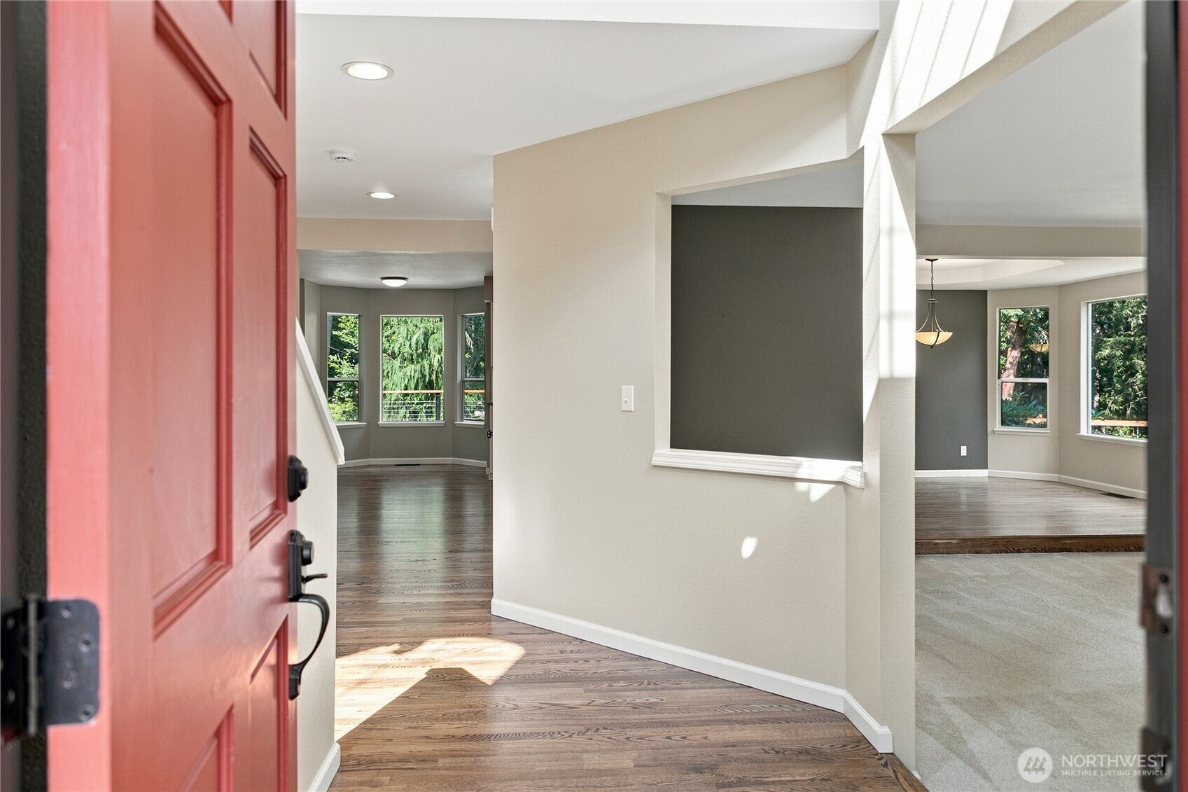
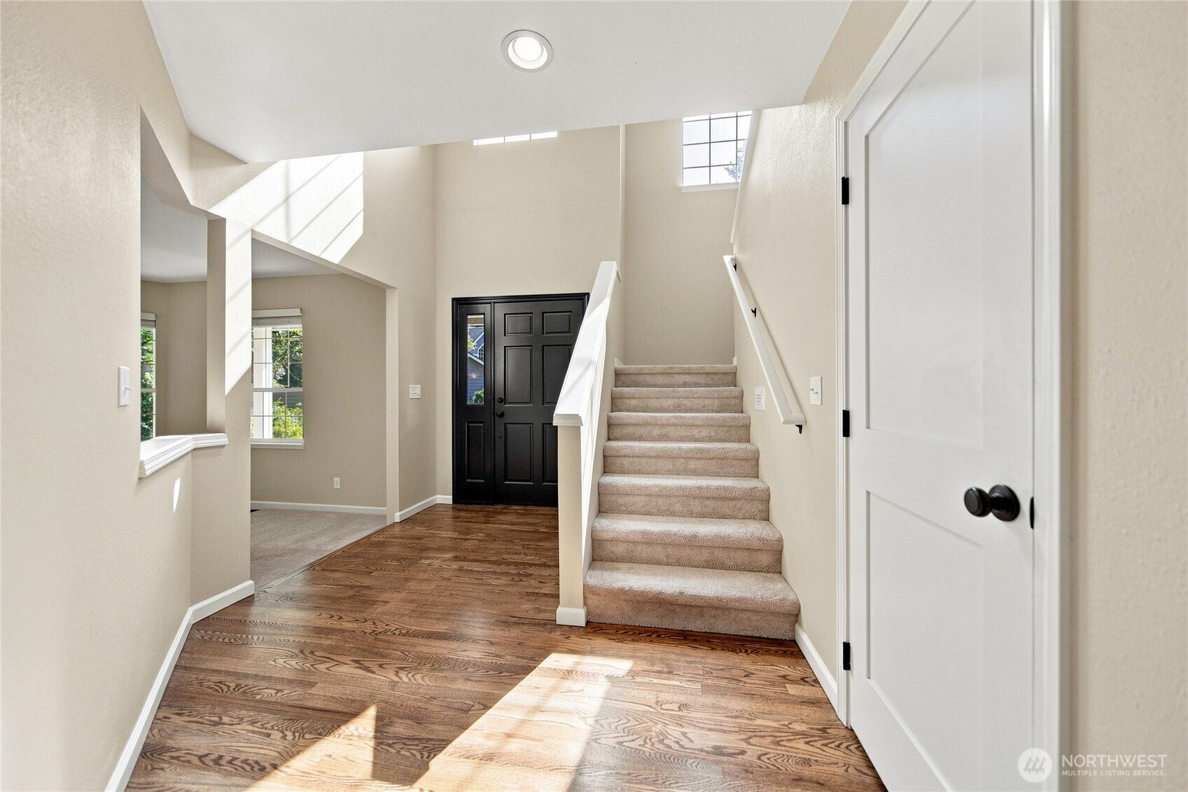
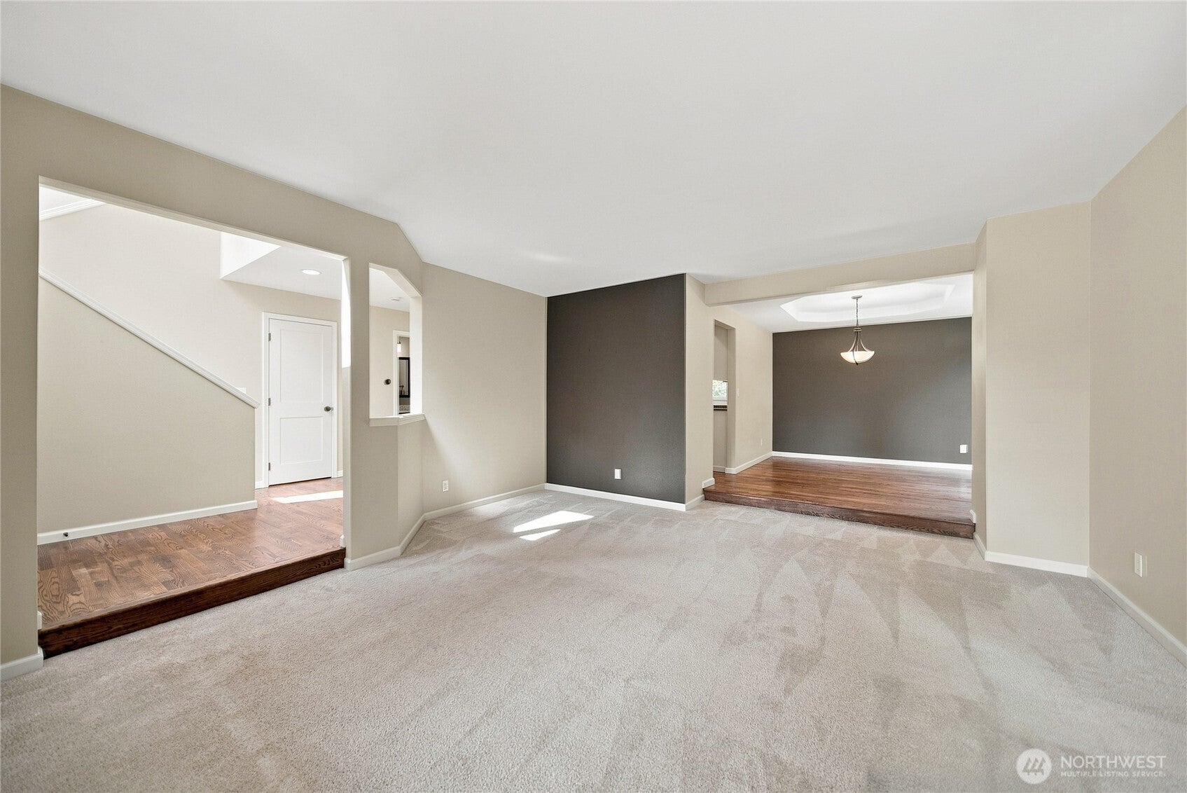
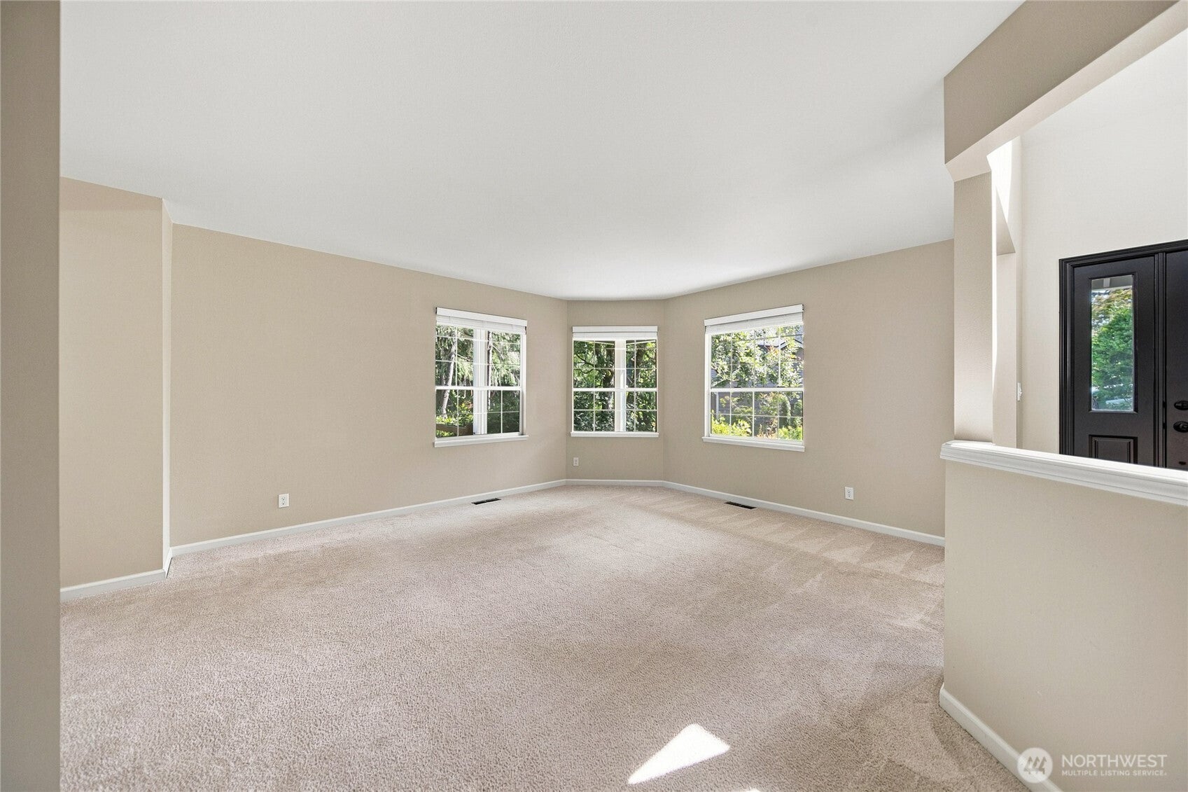
Details matter! This two-story Ridgetop home has been gone through with a fine-toothed comb. Meticulously maintained & artfully updated, enjoy custom touches in the totally renovated kitchen, primary bath, upstairs bath and powder room, fireplace, paint, trim, flooring, and much more! One of the hallmarks of great design is tension, and the finishes in this home create an amazing sense of sophistication without pretension. Brilliant white shaker kitchen cabinets, gleaming quartz countertops w/classic subway tile contrast beautifully with stainless steel appliances, matte black hardware, accent colored island cabinets & dark undermount farm sink and fixtures. Warm hardwood floors ground much of the main floor with depth. There is room for all with 4 bedrooms and 2 1/2 baths. Be taken away from the cares of the world in the primary bath's free-standing soaking tub or enjoy the roomy shower. So many thoughtful details have been crammed into this beautifully transformed space. Double sinks in the hall bath will help keep the peace among house dwellers and guests. Enjoy morning coffee, evening wine or BBQs on the spacious deck overlooking the patio & backyard play area. Enveloped in the trees and located at the end of a cul de sac, enjoy a sense of seclusion while minutes away from Central Kitsap Schools, all of the medical and shopping amenities of Silverdale and an abundance of recreation. Gas heat, cooking and hot water. Central air conditioning and ceiling fans in each room!
| yesterday | Listing updated with changes from the MLS® | |
| a week ago | Status changed to Active | |
| 2 weeks ago | Listing first seen on site |
Listing courtesy of Frank C. Leach of RE/MAX Platinum Srvs/Silverdal

Listing information is provided by Participants of the Northwest MLS. IDX information is provided exclusively for personal, non-commercial use, and may not be used for any purpose other than to identify prospective properties consumers may be interested in purchasing. Information is deemed reliable but not guaranteed. Copyright 2026, Northwest MLS.
All data is obtained from various sources and may not have been verified by the broker or MLS Grid. Supplied open house information is subject to change without notice. All information should be independently reviewed and verified for accuracy. Properties may or may not be listed by the office/agent presenting the information.
Last checked: 2026-08-15 04:21 PM PDT