Save
Ask
Tour
Hide
Share
$509,950
40 Days On Site

3341 63rd Avenue SW
Tumwater, WA 98512

For Sale|Single Family Residence|Active
3
Beds
3
Total Baths
2
Full Baths
1
Partial Bath
1,764
SqFt
$289
/SqFt
2023
Built
Cumulative Days On Market:
251
Subdivision:
Tumwater
County:
Thurston
Courtesy of NWMLS
Listing courtesy of Charity Slawter of Real Broker LLC
Call Now: (360) 507-3775
Is this the listing for you? We can help make it yours.
(360) 507-3775
3341 63rd Avenue SW3341 63rd Avenue SW3341 63rd Avenue SW3341 63rd Avenue SW
Save
Ask
Tour
Hide
Share

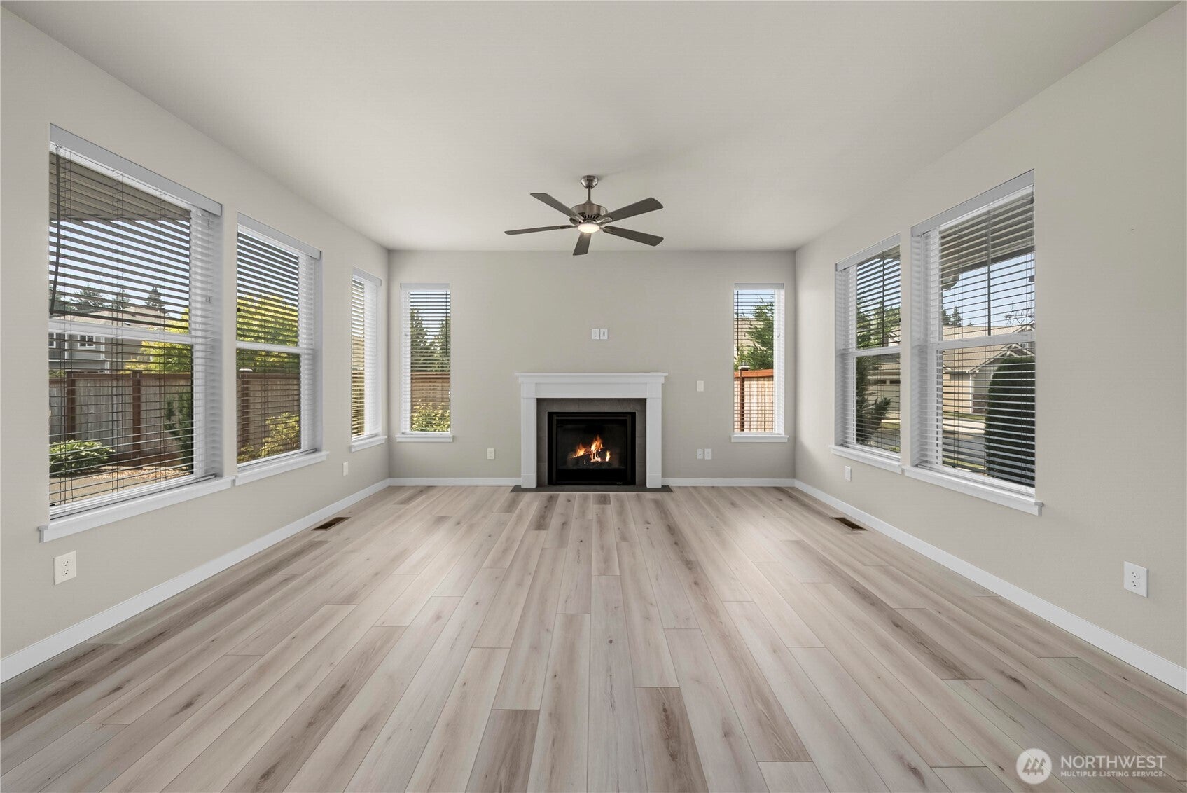
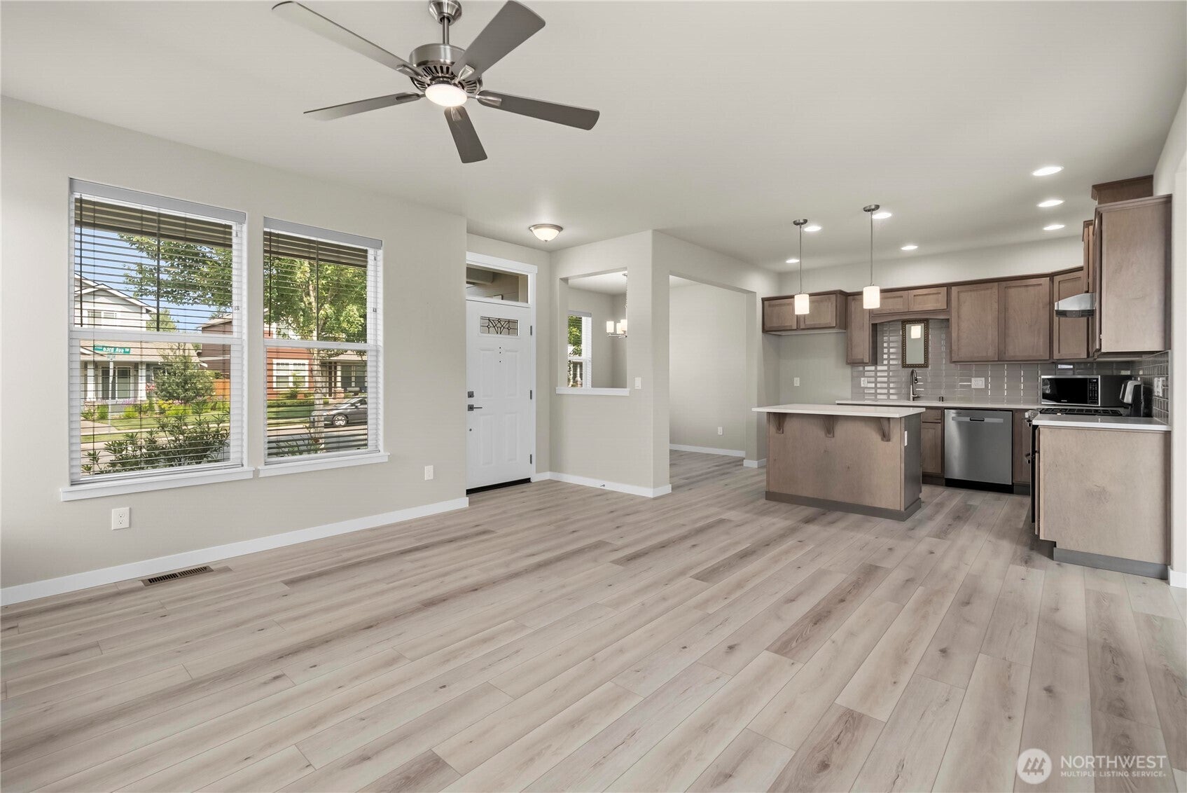
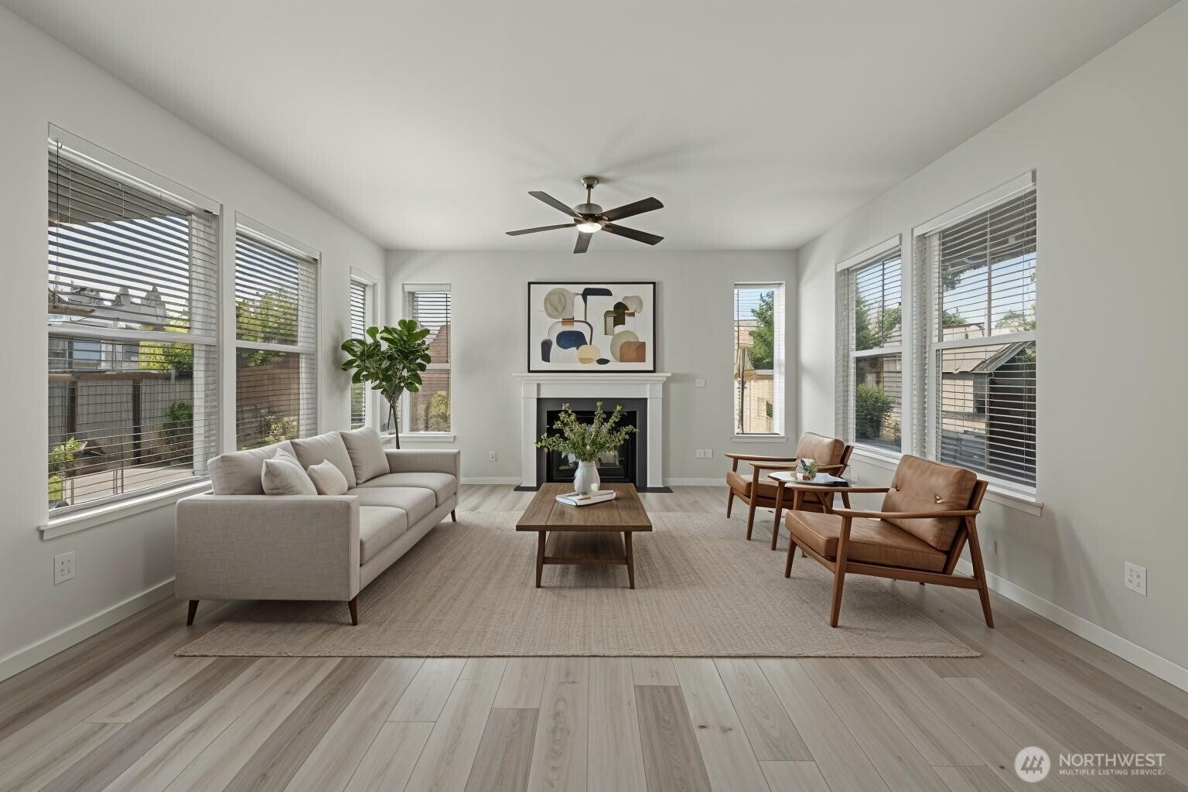
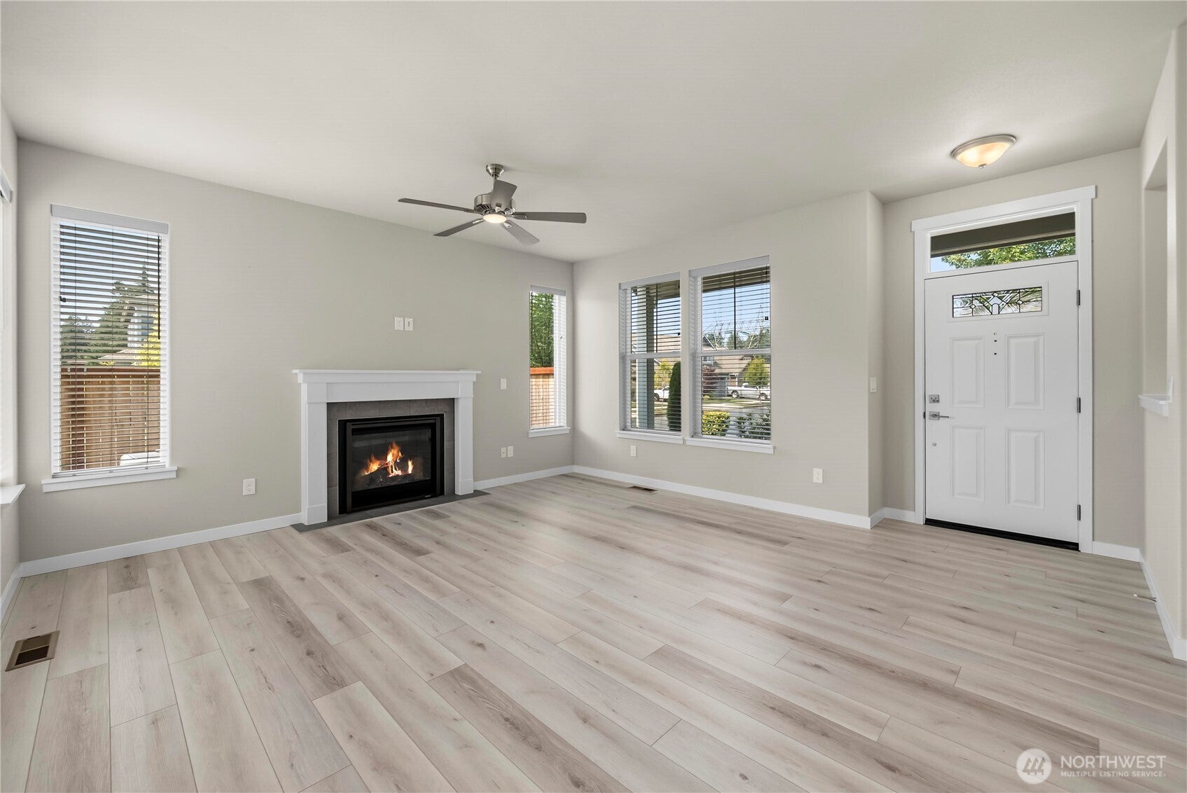
Built in 2023, this beautifully maintained Rob Rice home has been so lightly lived in that it still feels remarkably new. Situated on a desirable corner lot, it offers extra space, added privacy, and an abundance of natural light throughout. Inside, the popular Elm Plan features an open layout centered around a stunning kitchen with maple cabinetry, a large island, quartz countertops, a full tile backsplash, stainless steel appliances, and a seamless connection to the living room with luxury vinyl plank flooring and a cozy gas fireplace. The spacious primary suite includes a 5-piece en suite bath with a beautifully tiled soaking tub. Outside, the partially covered patio and fully fenced side yard create the perfect spot to relax or entertain, while HOA-maintained front yard landscaping makes everyday living refreshingly low maintenance. An oversized 2-car garage adds extra storage. Located in the Tumwater School District, just minutes from I-5, shopping, restaurants, schools, and everyday conveniences.

Save
Ask
Tour
Hide
Share
Listing Snapshot
Price 
$509,950
Days On Site 
40 Days
Bedrooms 
3
Inside Area (SqFt) 
1,764 sqft
Total Baths 
3
Full Baths 
2
Partial Baths 
1
Lot Size 
0.0849 Acres
Year Built 
2023
MLS® Number 
2565771
Status 
Active
Property Tax 
$4,860
HOA/Condo/Coop Fees 
$103.33 monthly
Sq Ft Source 
N/A
Friends & Family
Recent Activity
a month agoListing updated with changes from the MLS®
a month agoListing first seen on site
General Features
Acres 
0.0849
Attached Garage 
Yes
Energy Features 
Solar
Garage 
Yes
Land Lease 
No
Levels 
Two
Parking 
Attached
Parking Spaces 
2
Property Sub Type 
Single Family Residence
SqFt Total 
1764
Utilities 
Cable AvailableSewer Connected
Water Source 
Public
Interior Features
Appliances 
DishwasherMicrowaveDisposal
Basement 
None
Cooling 
Ceiling Fan(s)Heat Pump
Fireplace 
Yes
Fireplace Features 
Gas
Fireplaces 
1
Flooring 
VinylCarpet
Heating 
ElectricForced AirHeat Pump
Interior 
Walk-In Closet(s)Ceiling Fan(s)PantryVaulted Ceiling(s)
Window Features 
Skylight(s)
Bathroom Full 
Level - Second
Bathroom Half 
Level - Main
Bedroom 
Level - Second
Bonus Room 
Level - Second
Dining Room 
Level - Main
Entry Hall 
Level - Main
Kitchen 
Level - Main
Living Room 
Level - Main
Master Bedroom 
Level - Second
Utility Room 
Level - Second
Save
Ask
Tour
Hide
Share
Exterior Features
Construction Details 
Cement SidingStoneWood Siding
Fencing 
Fenced
Lot Features 
LevelPaved
Patio And Porch 
Patio
Roof 
Composition
Windows/Doors 
Skylight(s)
Community Features
Association Fee 
$310.0
Association Fee Frequency 
Quarterly
Community Features 
ParkPlayground
MLS Area 
443 - Tumwater
School District 
Tumwater
Financing Terms Available 
CashConventionalFHAVA Loan
Building Access 
Main
Schools
School District
Tumwater
Elementary School
Black Lake Elem
Middle School
Tumwater Mid
High School
A G West Black Hills
Courtesy of NWMLS
Listing courtesy of Charity Slawter of Real Broker LLC


Listing information is provided by Participants of the Northwest MLS. IDX information is provided exclusively for personal, non-commercial use, and may not be used for any purpose other than to identify prospective properties consumers may be interested in purchasing. Information is deemed reliable but not guaranteed. Copyright 2026, Northwest MLS.
All data is obtained from various sources and may not have been verified by the broker or MLS Grid. Supplied open house information is subject to change without notice. All information should be independently reviewed and verified for accuracy. Properties may or may not be listed by the office/agent presenting the information.
Last checked: 2026-09-16 12:44 PM PDT

Neighborhood & Commute
Source: Walkscore
Save
Ask
Tour
Hide
Share