Save
Ask
Tour
Hide
Share
$350,000
56 Days On Site

310 E Cedarcrest Court
Napavine, WA 98565

For Sale|Single Family Residence|Active
3
Beds
1
Total Bath
1
Full Bath
1,110
SqFt
$315
/SqFt
1975
Built
Cumulative Days On Market:
48
Subdivision:
Napavine
County:
Lewis
Courtesy of NWMLS
Listing courtesy of Ben Hansen of Voetberg Hansen Real Estate
Call Now: (360) 507-3775
Is this the listing for you? We can help make it yours.
(360) 507-3775
310 E Cedarcrest Court310 E Cedarcrest Court310 E Cedarcrest Court310 E Cedarcrest Court
Save
Ask
Tour
Hide
Share

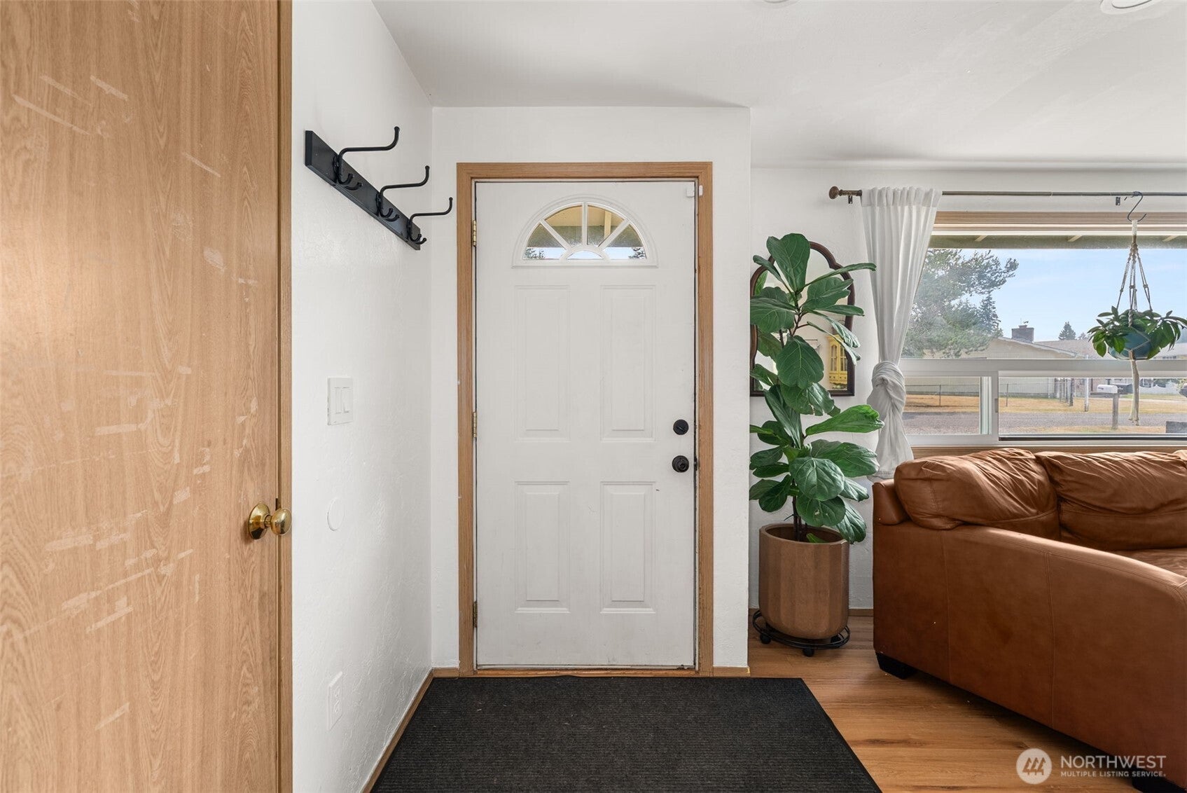
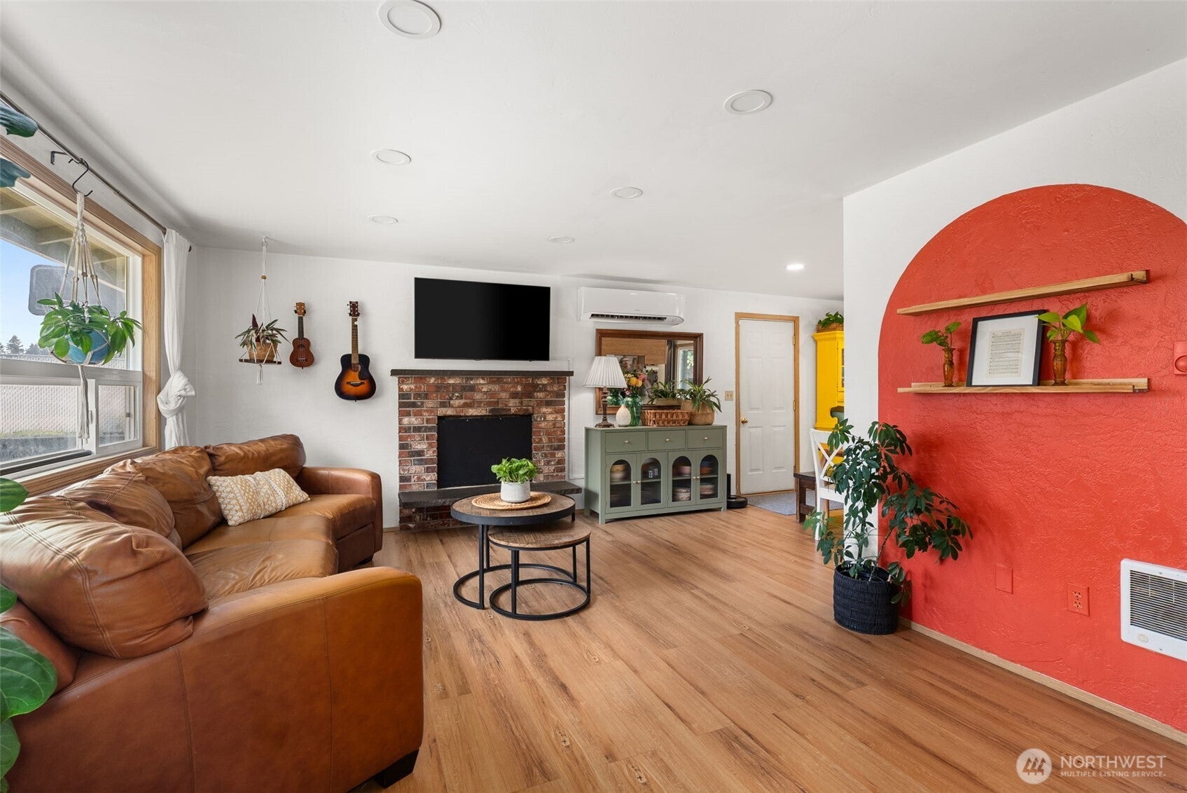
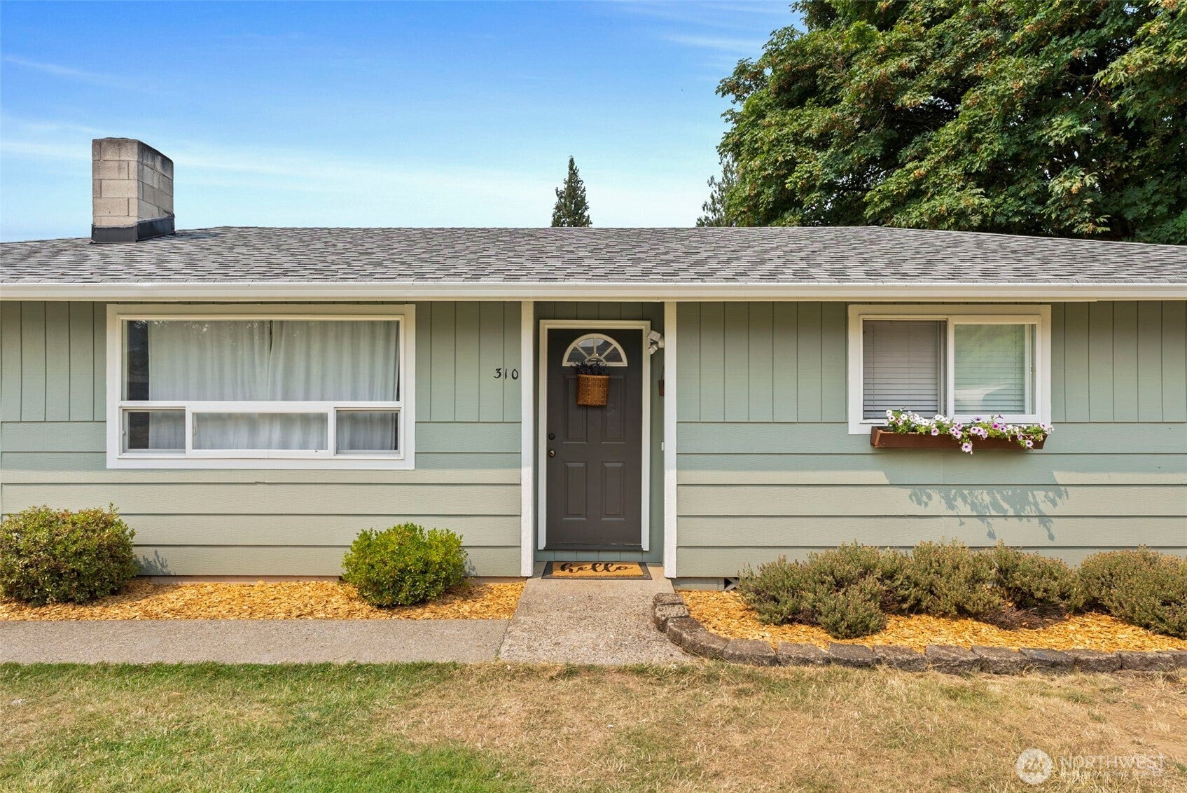
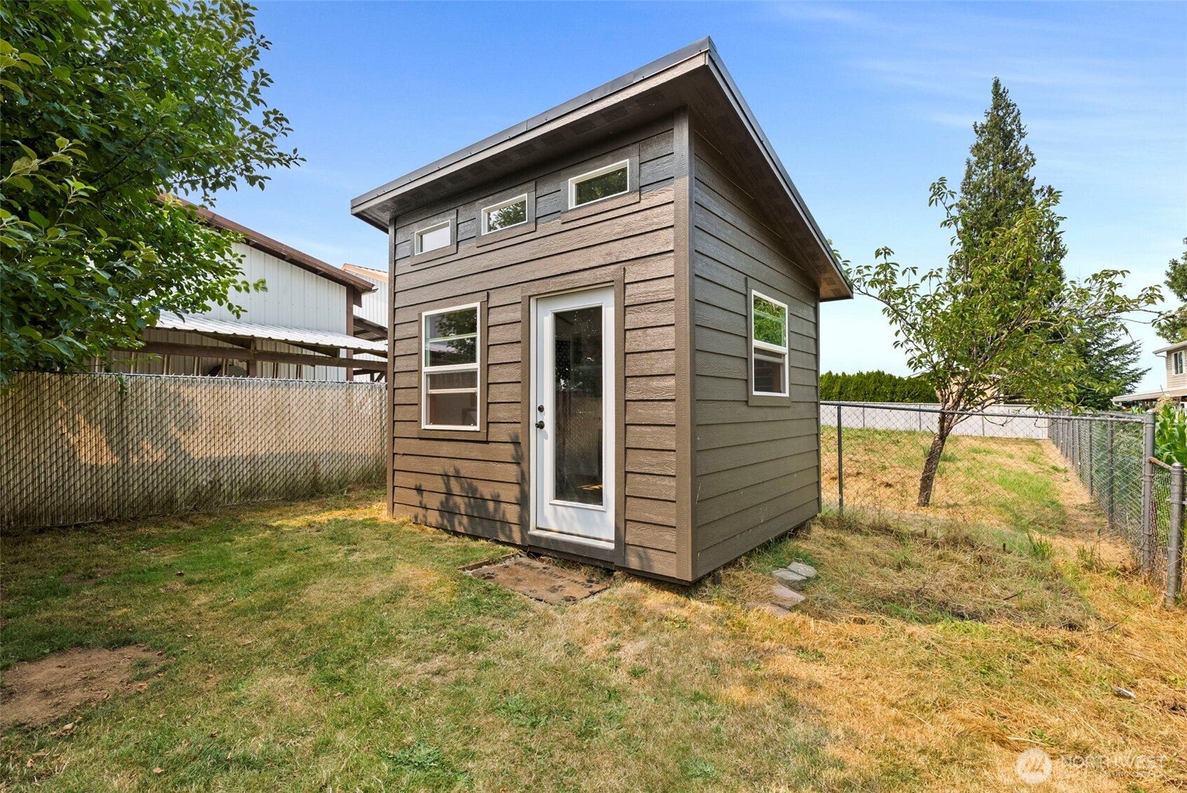
NEW PRICE! It won’t last long! Beautiful! Charming rambler tucked away on a peaceful cul-de-sac in the desirable Napavine area, known for great schools. The open, efficient floor plan makes great use of every square foot and full of natural light! Step outside to a covered patio overlooking the fenced backyard set on a spacious .30 acre lot, complete with a storage shed, garden space, mature apple tree, and even a tree house! Don't miss the finished outbuilding perfect for a telecommuting office, art studio, or homeschool room, complete with hardwired power, and fully insulated (even the floor and ceiling)! Enjoy territorial views along with the convenience of a one-car garage and a one-car carport. This move-in ready home is waiting for its next owner!

Save
Ask
Tour
Hide
Share
Listing Snapshot
Price 
$350,000
Days On Site 
56 Days
Bedrooms 
3
Inside Area (SqFt) 
1,110 sqft
Total Baths 
1
Full Baths 
1
Partial Baths 
N/A
Lot Size 
0.3 Acres
Year Built 
1975
MLS® Number 
2565979
Status 
Active
Property Tax 
$2,574
HOA/Condo/Coop Fees 
N/A
Sq Ft Source 
N/A
Friends & Family
Recent Activity
22 hours agoListing updated with changes from the MLS®
yesterdayPrice changed to $350,000
a month agoStatus changed to Active
2 months agoListing first seen on site
General Features
Acres 
0.3
Attached Garage 
Yes
Direction Faces 
South
Foundation 
Block
Garage 
Yes
Land Lease 
No
Levels 
One
Parking 
Attached CarportAttached
Parking Spaces 
4
Property Sub Type 
Single Family Residence
SqFt Total 
1110
Utilities 
Sewer Connected
Water Source 
Public
Zoning 
R2
Interior Features
Appliances 
DishwasherDryerMicrowaveRefrigeratorElectric Water HeaterWasherWater Heater
Basement 
None
Cooling 
DuctlessHeat Pump
Flooring 
Vinyl
Heating 
ElectricDuctlessForced AirHeat PumpWall Furnace
Main Level Bedrooms 
3
Bathroom Full 
Level - Main
Bedroom 
Level - Main
Dining Room 
Level - Main
Entry Hall 
Level - Main
Extra Fin Room 
Level - Main
Kitchen 
Level - Main
Living Room 
Level - Main
Utility Room 
Level - Main
Save
Ask
Tour
Hide
Share
Exterior Features
Exterior 
Garden
Fencing 
Partial
Lot Features 
LevelRolling SlopePaved
Other Structures 
Outbuilding
Patio And Porch 
Patio
Roof 
Composition
View 
Territorial
Waterview 
Territorial
Community Features
MLS Area 
432 - Napavine
School District 
Napavine
Financing Terms Available 
CashConventionalFHAUSDA LoanVA Loan
Building Access 
Main
Schools
School District
Napavine
Elementary School
Napavine Elem
Middle School
Napavine Jnr Snr Hig
High School
Napavine Jnr Snr Hig
Courtesy of NWMLS
Listing courtesy of Ben Hansen of Voetberg Hansen Real Estate


Listing information is provided by Participants of the Northwest MLS. IDX information is provided exclusively for personal, non-commercial use, and may not be used for any purpose other than to identify prospective properties consumers may be interested in purchasing. Information is deemed reliable but not guaranteed. Copyright 2026, Northwest MLS.
All data is obtained from various sources and may not have been verified by the broker or MLS Grid. Supplied open house information is subject to change without notice. All information should be independently reviewed and verified for accuracy. Properties may or may not be listed by the office/agent presenting the information.
Last checked: 2026-10-01 05:34 PM PDT

Neighborhood & Commute
Source: Walkscore
Save
Ask
Tour
Hide
Share