Save
Ask
Tour
Hide
Share
$535,000
New Listing

5696 E Collins Road
Port Orchard, WA 98366

For Sale|Single Family Residence|Active
3
Beds
2
Total Baths
1
Full Bath
1
Partial Bath
1,892
SqFt
$283
/SqFt
1976
Built
Subdivision:
South Kitsap
County:
Kitsap
Courtesy of NWMLS
Listing courtesy of Chad Beckwith of eXp Realty
Call Now: (360) 507-3775
Is this the listing for you? We can help make it yours.
(360) 507-3775
Upcoming Open Houses
Sun, Aug 16, 2:00 PM - 4:00 PM
5696 E Collins Road5696 E Collins Road5696 E Collins Road5696 E Collins Road
Save
Ask
Tour
Hide
Share

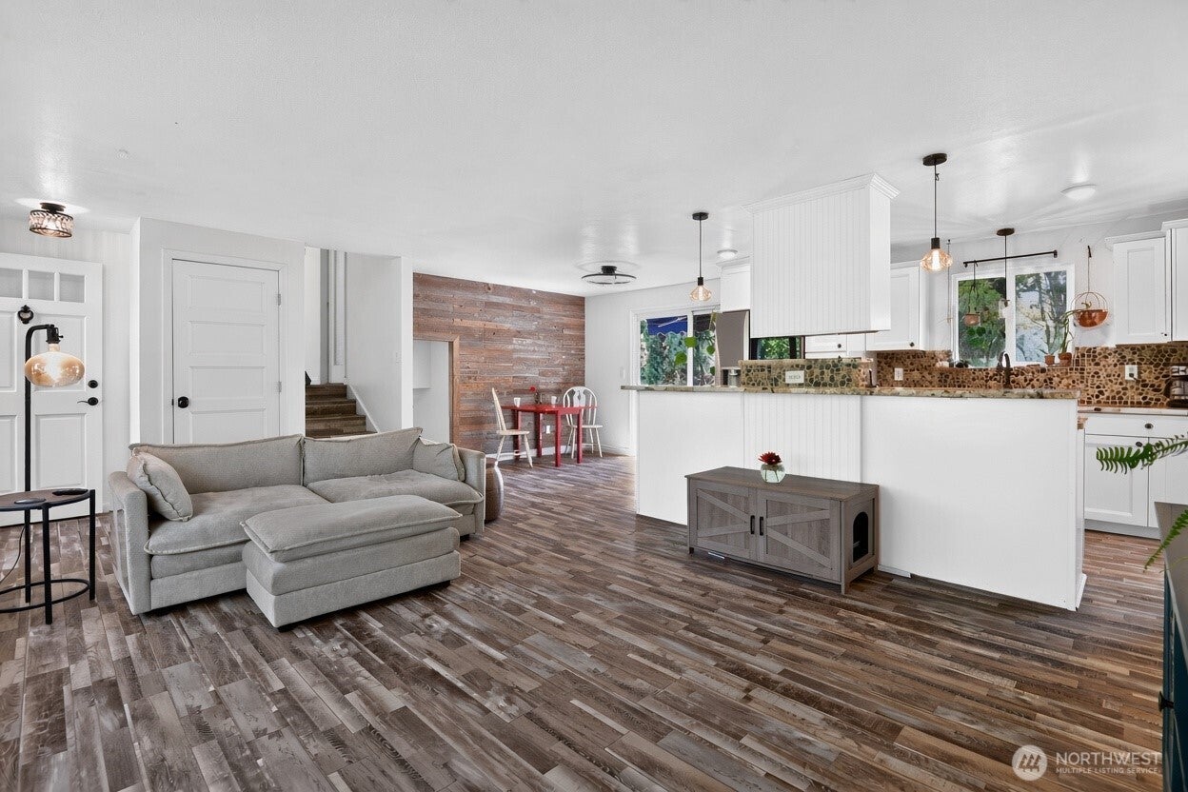
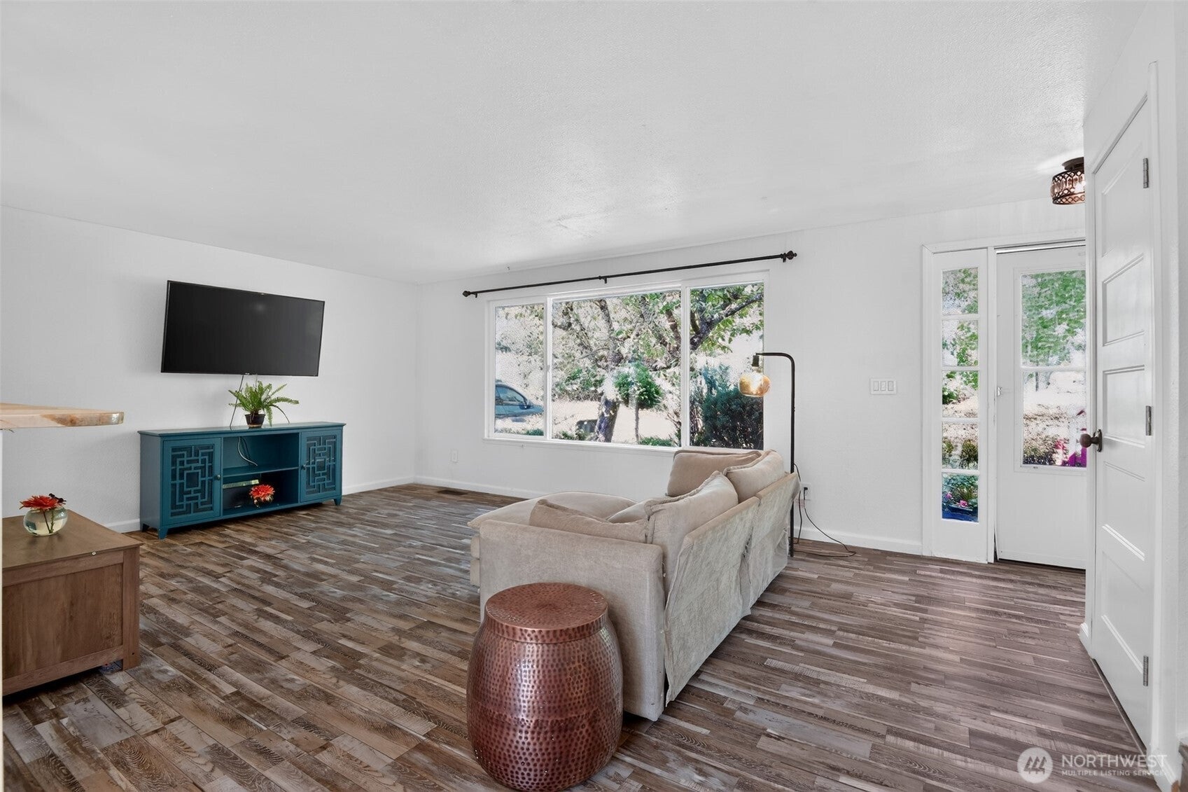
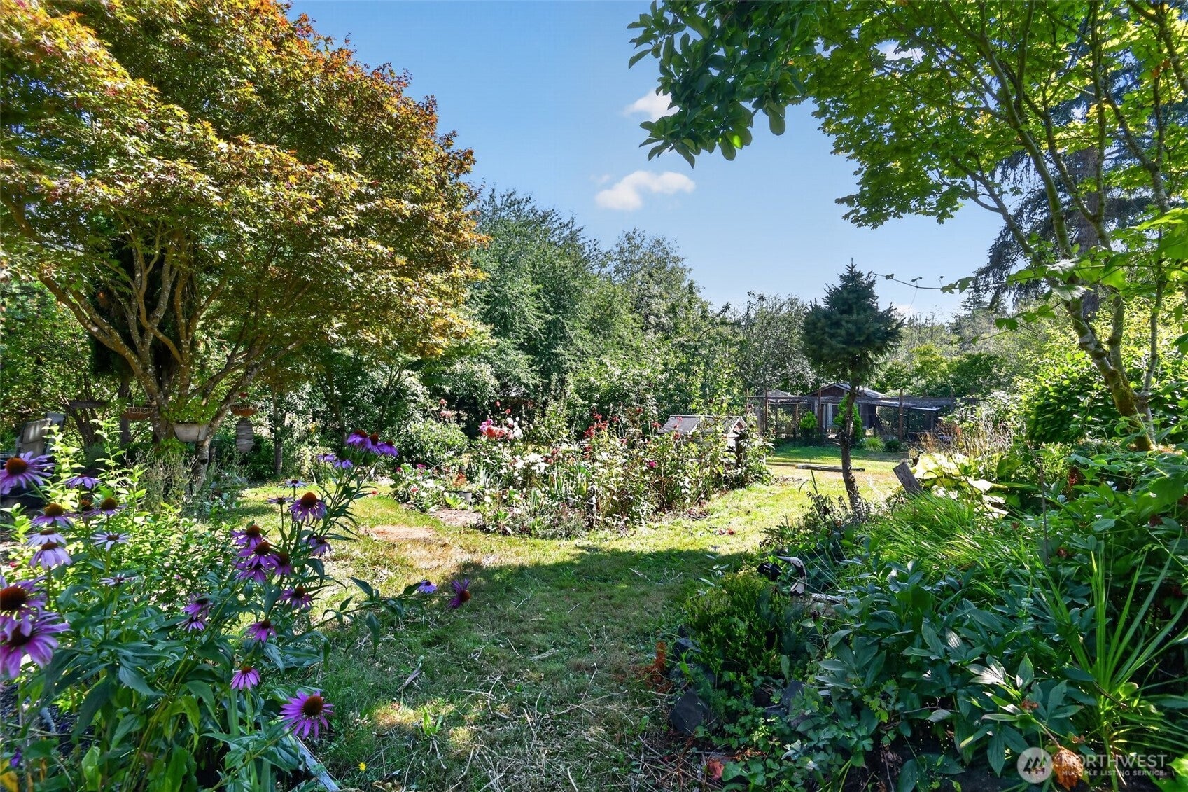
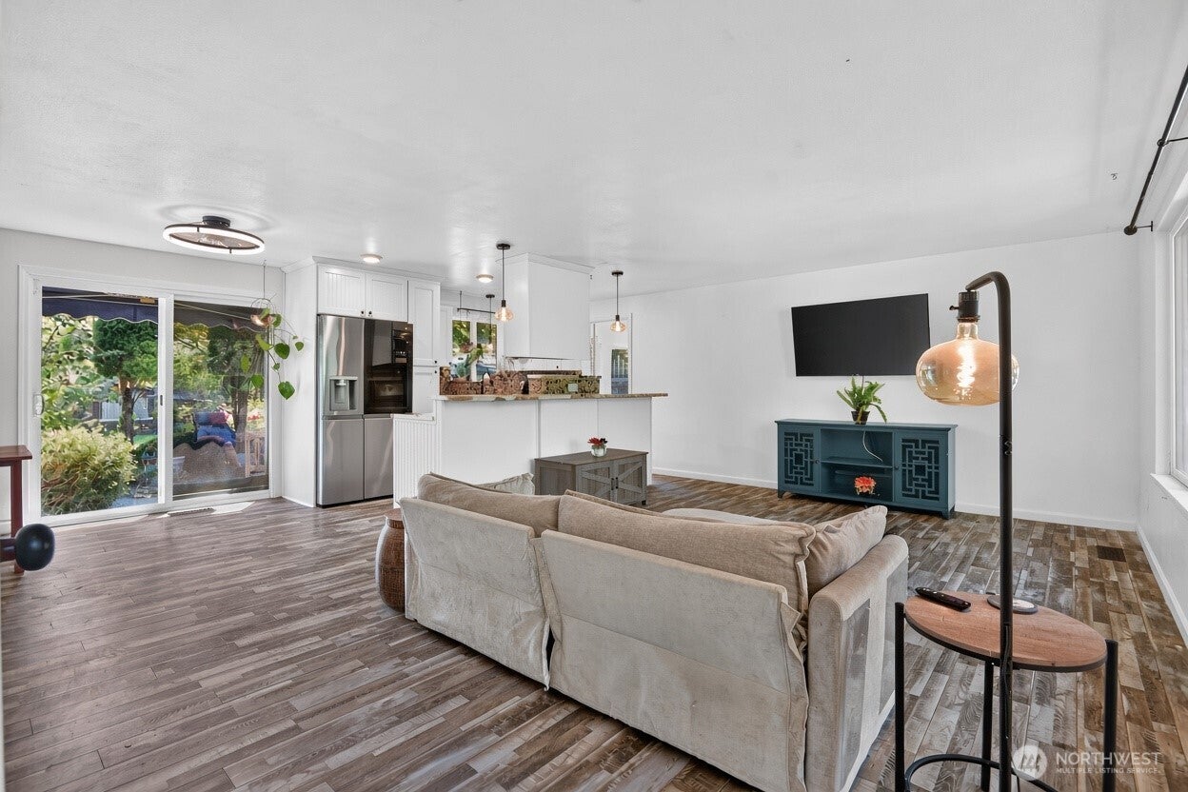
Beautifully landscaped and private nearly-acre property with easy access to the ferries! This nicely updated 1,892 sq ft tri-level home offers comfortable living and plenty of room to enjoy the country lifestyle. The 3-bedroom home has been thoughtfully refreshed with newer flooring, counter-tops, interior paint, lighting, appliances, doors, and fixtures. The lower level offers excellent flexibility & could make a wonderful primary suite with an existing ¾ bath. Private well with newer UV water treatment system and 3-bedroom septic. Relax in the peaceful sun-room just off the kitchen—perfect for morning coffee, reading, or unwinding at the end of the day. Outside, enjoy mature landscaping, apple trees, garden space, RV parking, EV charging and plenty of room to roam. Oversized garage provides room for a lawn tractor and storage, while the huge detached shed has been transformed into an incredible exercise sanctuary, personal retreat, or storage space. Two chicken coops—one large and one small—add to the charm of this unique property. A wonderful blend of privacy, updates, space, and country living, all within convenient reach of the ferries!

Save
Ask
Tour
Hide
Share
Listing Snapshot
Price 
$535,000
Days On Site 
0 Days
Bedrooms 
3
Inside Area (SqFt) 
1,892 sqft
Total Baths 
2
Full Baths 
1
Partial Baths 
1
Lot Size 
0.88 Acres
Year Built 
1976
MLS® Number 
2567413
Status 
Active
Property Tax 
$3,358
HOA/Condo/Coop Fees 
N/A
Sq Ft Source 
N/A
Friends & Family
Recent Activity
3 hours agoListing updated with changes from the MLS®
4 hours agoListing first seen on site
General Features
Acres 
0.88
Attached Garage 
Yes
Direction Faces 
North
Garage 
Yes
Land Lease 
No
Levels 
Three Or More
Parking 
DrivewayAttachedRV Access/Parking
Parking Spaces 
9
Property Sub Type 
Single Family Residence
Sewer 
Septic Tank
SqFt Total 
1892
Utilities 
Cable Available
Water Source 
WellPrivate
Zoning 
RR
Interior Features
Appliances 
DishwasherDryerMicrowaveRefrigeratorElectric Water HeaterWasherWater Heater
Basement 
DaylightFinished
Cooling 
Ceiling Fan(s)
Fireplace 
Yes
Fireplace Features 
Electric
Fireplaces 
1
Flooring 
Ceramic TileLaminateCarpet
Heating 
ElectricNatural Gas
Interior 
Ceiling Fan(s)
Spa 
Yes
Bathroom Full 
Level - Second
Bathroom Three Quarter 
Level - Lower
Bedroom 
Level - Lower
Dining Room 
Level - Main
Entry Hall 
Level - Main
Extra Fin Room 
Level - Main
Great Room 
Level - Main
Kitchen 
Level - Main
Living Room 
Level - Main
Master Bedroom 
Level - Second
Rec Room 
Level - Lower
Utility Room 
Level - Lower
Save
Ask
Tour
Hide
Share
Exterior Features
Construction Details 
Wood Siding
Exterior 
Garden
Fencing 
Fenced
Lot Features 
LevelPavedSecluded
Other Structures 
Outbuilding
Patio And Porch 
DeckPatio
Roof 
Composition
Spa 
Yes
View 
Territorial
Waterview 
Territorial
Windows/Doors 
French Doors
Community Features
Building Access 
Main
Financing Terms Available 
CashConventionalFHAUSDA LoanVA Loan
MLS Area 
144 - Retsil/Manchester
School District 
South Kitsap
Schools
School District
South Kitsap
Elementary School
Unknown
Middle School
Unknown
High School
Unknown
Courtesy of NWMLS
Listing courtesy of Chad Beckwith of eXp Realty


Listing information is provided by Participants of the Northwest MLS. IDX information is provided exclusively for personal, non-commercial use, and may not be used for any purpose other than to identify prospective properties consumers may be interested in purchasing. Information is deemed reliable but not guaranteed. Copyright 2026, Northwest MLS.
All data is obtained from various sources and may not have been verified by the broker or MLS Grid. Supplied open house information is subject to change without notice. All information should be independently reviewed and verified for accuracy. Properties may or may not be listed by the office/agent presenting the information.
Last checked: 2026-08-11 11:48 AM PDT

Neighborhood & Commute
Source: Walkscore
Save
Ask
Tour
Hide
Share