Save
Ask
Tour
Hide
Share
$315,000
1 Day On Site

Clearidge Condominiums
4707 NW Walgren Drive B-203
Silverdale, WA 98383

For Sale|Condominium|Active
3
Beds
3
Total Baths
1
Full Bath
2
Partial Baths
1,180
SqFt
$267
/SqFt
1996
Built
Cumulative Days On Market:
1
Subdivision:
Silverdale
County:
Kitsap
Courtesy of NWMLS
Listing courtesy of Shari Royston of Keller Williams Greater 360
Call Now: (360) 507-3775
Is this the listing for you? We can help make it yours.
(360) 507-3775
4707 NW Walgren Drive B-2034707 NW Walgren Drive B-2034707 NW Walgren Drive B-2034707 NW Walgren Drive B-203
Save
Ask
Tour
Hide
Share

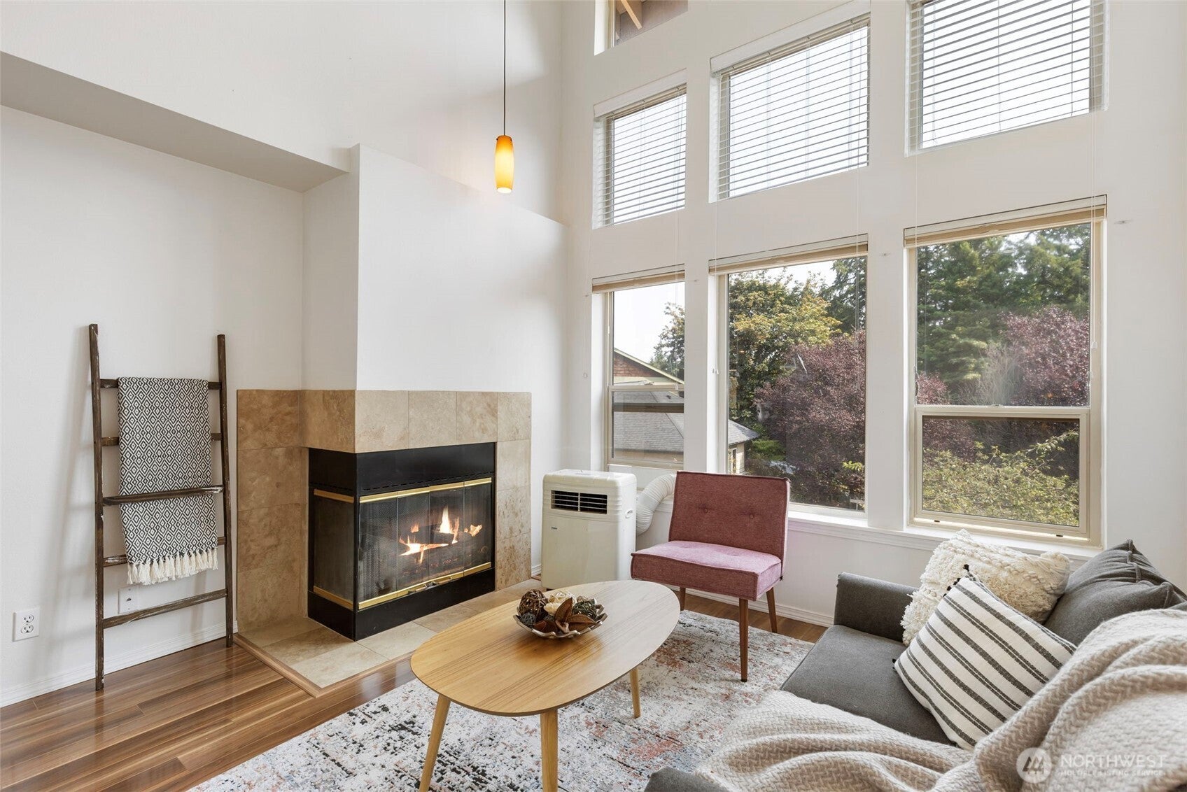
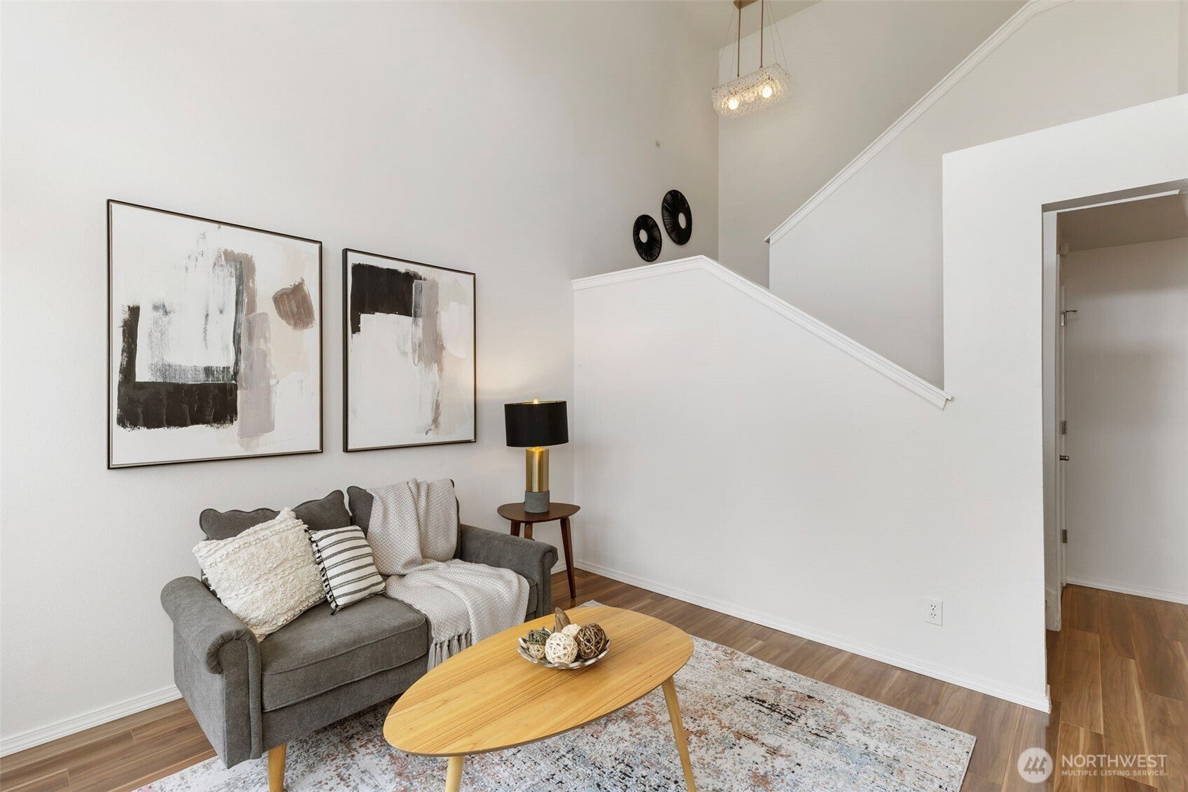
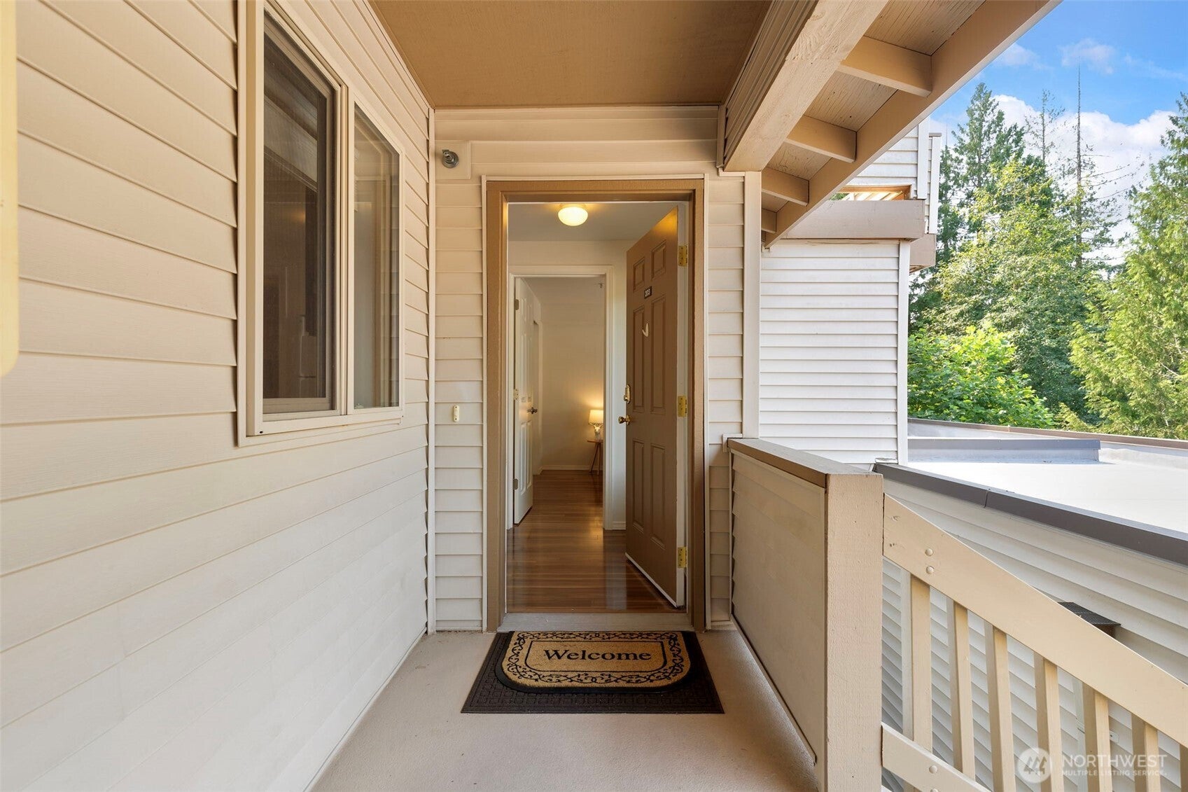
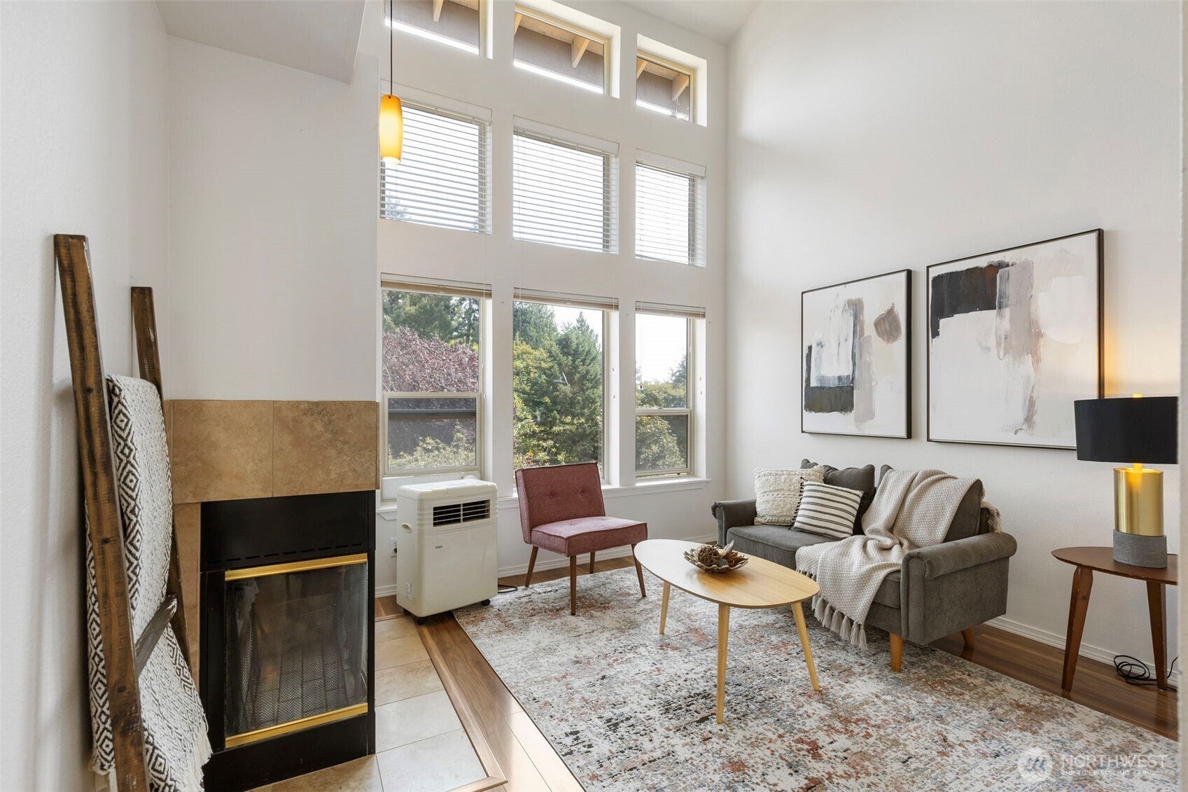
Beautifully maintained 3-bedroom condo in the heart of Silverdale! This top floor unit features hardwood floors throughout the main level. Modern kitchen with quartz counters and an island with a breakfast bar. Bright and light living area with vaulted ceilings and a cozy wood burning fireplace. Dining area with a slider to the covered deck. Main floor bedroom and 3/4 bathroom with utility room. Upstairs you’ll find a spacious primary bedroom with an attached 3/4 bathroom and double closets. Plus, an additional bedroom with a slider to a private deck and full bathroom. Enjoy the 1 car garage and dedicated parking space. Prime Silverdale location, just minutes to Kitsap Mall, St. Michael Medical Center, dining, and easy commuting routes to HWY 3, Bangor, PSNS and top rated CK Schools.

Save
Ask
Tour
Hide
Share
Listing Snapshot
Price 
$315,000
Days On Site 
1 Day
Bedrooms 
3
Inside Area (SqFt) 
1,180 sqft
Total Baths 
3
Full Baths 
1
Partial Baths 
2
Lot Size 
N/A
Year Built 
1996
MLS® Number 
2567548
Status 
Active
Property Tax 
$2,716.56
HOA/Condo/Coop Fees 
$599.4 monthly
Sq Ft Source 
N/A
Friends & Family
Recent Activity
11 hours agoListing updated with changes from the MLS®
yesterdayListing first seen on site
General Features
Garage 
Yes
Levels 
Two
Number Of Stories 
2
Parking Spaces 
2
Property Sub Type 
Condominium
SqFt Total 
1180
Interior Features
Appliances 
DryerWasherDishwasherRefrigeratorDisposal
Fireplace 
Yes
Fireplace Features 
Wood Burning
Fireplaces 
1
Flooring 
Ceramic TileHardwoodVinylCarpet
Heating 
ElectricWall Furnace
Interior 
Vaulted Ceiling(s)
Laundry Features 
Electric Dryer HookupWasher Hookup
Main Level Bedrooms 
1
Window Features 
Insulated Windows
Bathroom Full 
Level - Second
Bathroom Three Quarter 
Level - Main
Bedroom 
Level - Second
Entry Hall 
Level - Main
Kitchen 
Level - Main
Living Room 
Level - Main
Master Bedroom 
Level - Second
Utility Room 
Level - Main
Save
Ask
Tour
Hide
Share
Exterior Features
Construction Details 
Vinyl SidingMetal Siding
Exterior 
Balcony
Lot Features 
Paved
Roof 
Composition
View 
Territorial
Waterview 
Territorial
Windows/Doors 
Insulated Windows
Community Features
Association Dues 
599.4
Building Access 
Main
Financing Terms Available 
CashConventionalVA Loan
HOA Fee Frequency 
Monthly
MLS Area 
147 - Silverdale
School District 
Central Kitsap #401
Schools
School District
Central Kitsap #401
Elementary School
Silverdale Elem
Middle School
Central Kitsap Middle
High School
Central Kitsap High
Courtesy of NWMLS
Listing courtesy of Shari Royston of Keller Williams Greater 360


Listing information is provided by Participants of the Northwest MLS. IDX information is provided exclusively for personal, non-commercial use, and may not be used for any purpose other than to identify prospective properties consumers may be interested in purchasing. Information is deemed reliable but not guaranteed. Copyright 2026, Northwest MLS.
All data is obtained from various sources and may not have been verified by the broker or MLS Grid. Supplied open house information is subject to change without notice. All information should be independently reviewed and verified for accuracy. Properties may or may not be listed by the office/agent presenting the information.
Last checked: 2026-08-15 04:16 PM PDT

Neighborhood & Commute
Source: Walkscore
Save
Ask
Tour
Hide
Share