


2485 Beach Drive EPort Orchard, WA 98366
Listing courtesy of Allysha Dahlgren of Coldwell Banker Danforth
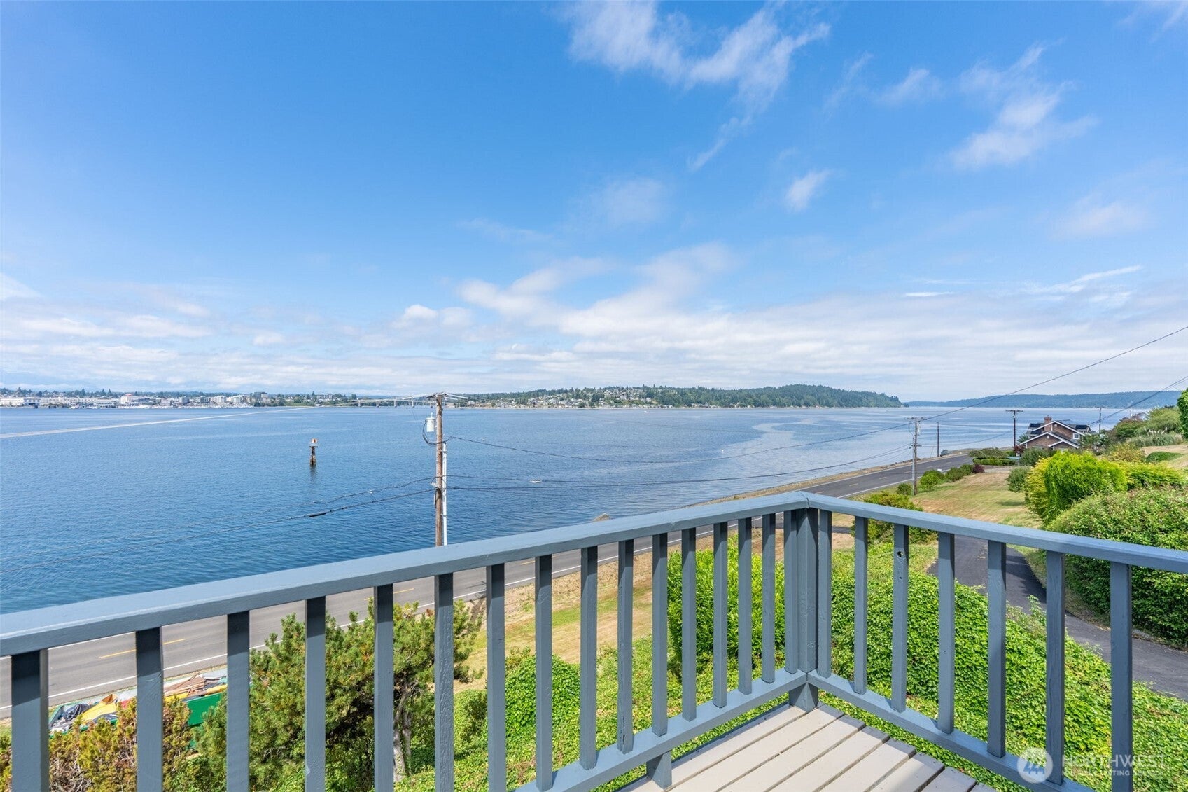
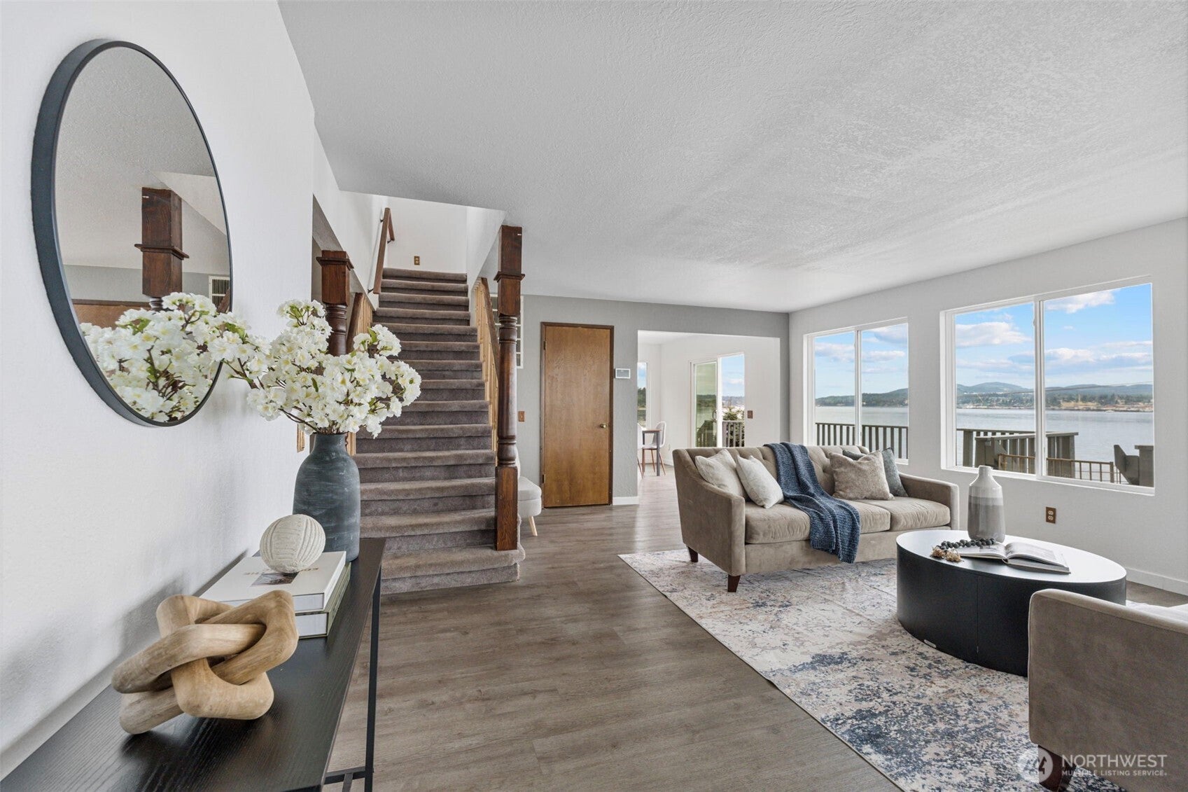
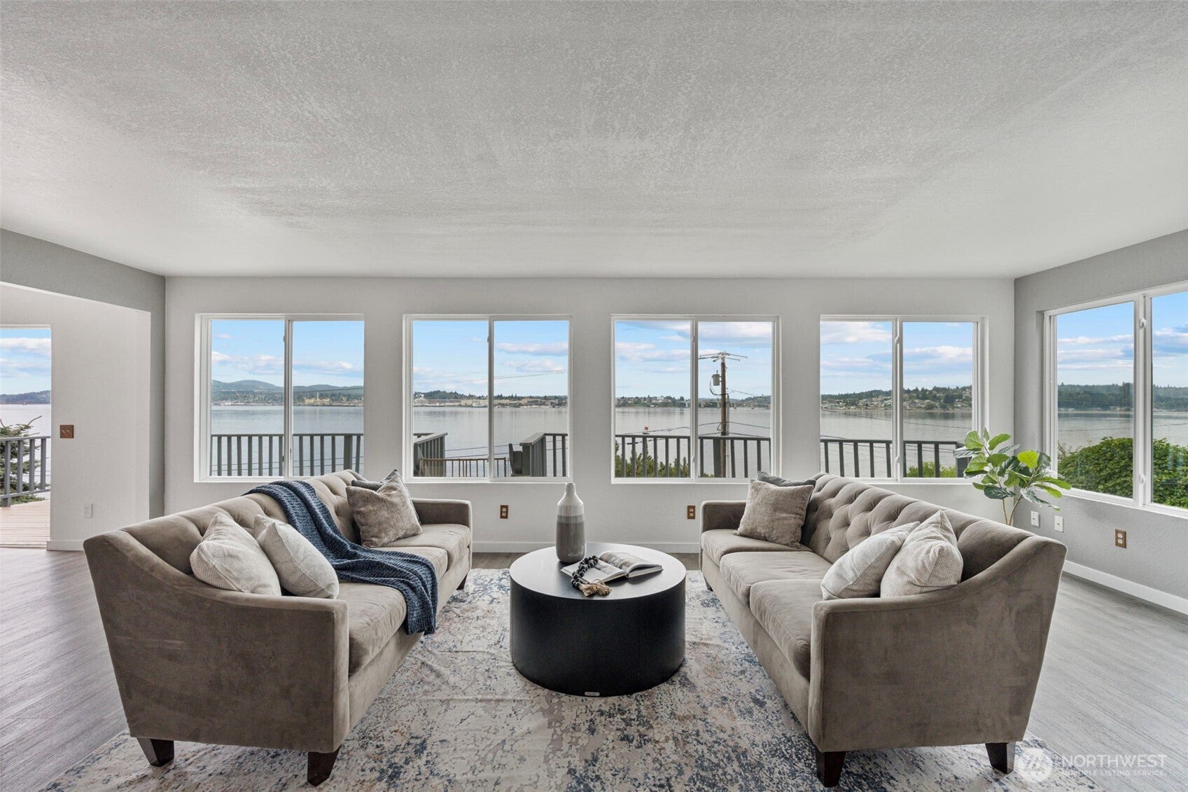
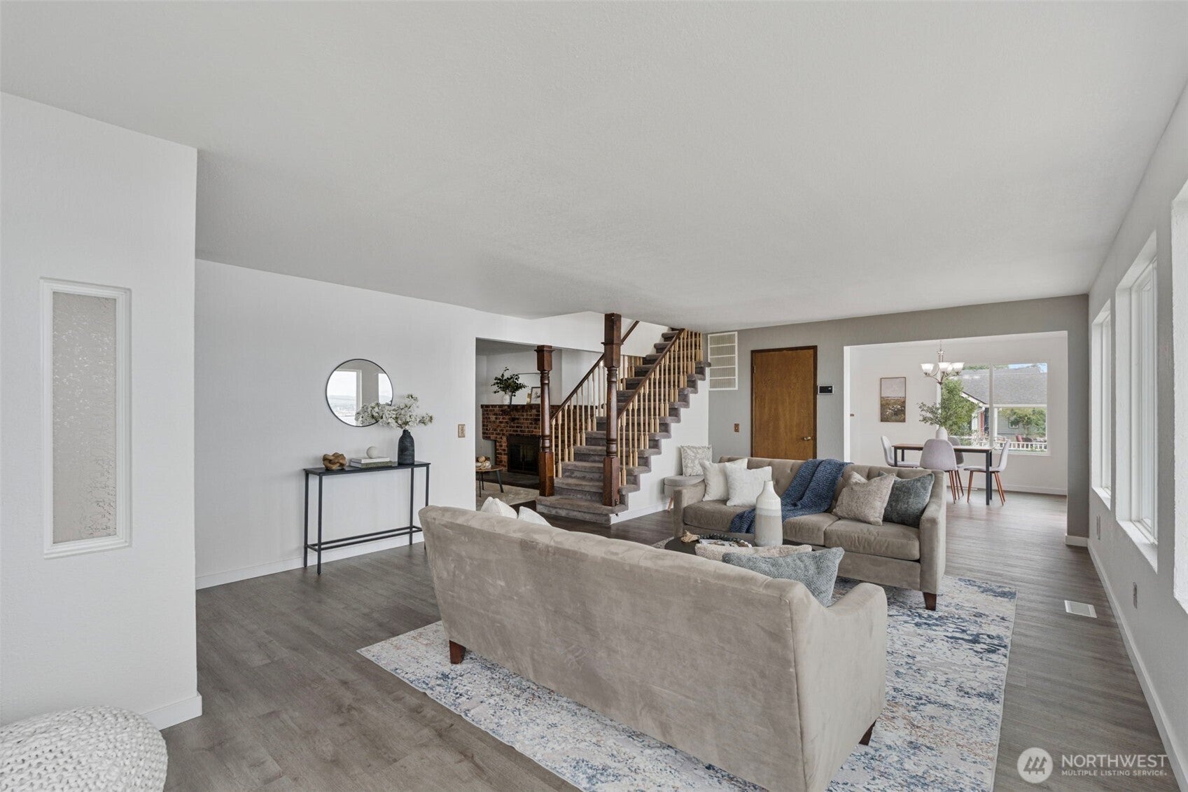
Welcome to your Puget Sound waterfront retreat, complete with owned tidelands and breathtaking views of the Olympic Mountains and Sinclair Inlet. This spacious tri-level home was designed to bring the outside in, with a dramatic wall of windows filling the main living space and upper level with natural light while showcasing the ever-changing waterfront views. Thoughtful updates provide comfort and peace of mind, including premium low-E gas-filled replacement windows and skylights, an American Standard variable-speed heat pump and furnace with electronic air cleaner, durable quality LVP flooring, generator readiness, and a freshly painted interior. The finished lower level offers flexible space for movie nights, hobbies, guests, or recreation, while two upstairs suites provide private retreats. Outside, enjoy the gazebo-covered patio, Bullfrog A7 hot tub, mature landscaping, private irrigation well, and nearly an acre of space to relax and take in the waterfront setting. The oversized two-car garage is fully insulated and sheet rocked with three dedicated power circuits, offering excellent workshop or storage potential. A bonus concrete parking pad provides additional room for an RV, boat, or other recreational vehicles. With 3,250 square feet, Puget Sound waterfront, owned tidelands, expansive views, generous indoor and outdoor living spaces, and extensive recent improvements, this Beach Drive home offers a rare opportunity to enjoy the best of the Pacific Northwest.
| a week ago | Listing updated with changes from the MLS® | |
| 2 weeks ago | Price changed to $789,900 | |
| 2 months ago | Listing first seen on site |
Listing courtesy of Allysha Dahlgren of Coldwell Banker Danforth

Listing information is provided by Participants of the Northwest MLS. IDX information is provided exclusively for personal, non-commercial use, and may not be used for any purpose other than to identify prospective properties consumers may be interested in purchasing. Information is deemed reliable but not guaranteed. Copyright 2026, Northwest MLS.
All data is obtained from various sources and may not have been verified by the broker or MLS Grid. Supplied open house information is subject to change without notice. All information should be independently reviewed and verified for accuracy. Properties may or may not be listed by the office/agent presenting the information.
Last checked: 2026-10-16 07:12 AM PDT