


Save
Ask
Tour
Hide
$634,500
1 Day On Site
12218 Crossridge Avenue NWSilverdale, WA 98383
For Sale|Single Family Residence|Active
3
Beds
3
Total Baths
2
Full Baths
1
Partial Bath
2,158
SqFt
$294
/SqFt
1992
Built
Cumulative Days On Market:
1
Subdivision:
Silverdale
County:
Kitsap
Courtesy of NWMLS
Listing courtesy of Martin Holladay of Keller Williams West Sound
Listing courtesy of Martin Holladay of Keller Williams West Sound
Call Now: (360) 507-3775
Is this the listing for you? We can help make it yours.
(360) 507-3775Upcoming Open Houses
Fri, Aug 14, 4:00 PM - 6:00 PM
Sat, Aug 15, 11:00 AM - 1:00 PM
Sun, Aug 16, 11:30 AM - 2:00 PM
Save
Ask
Tour
Hide
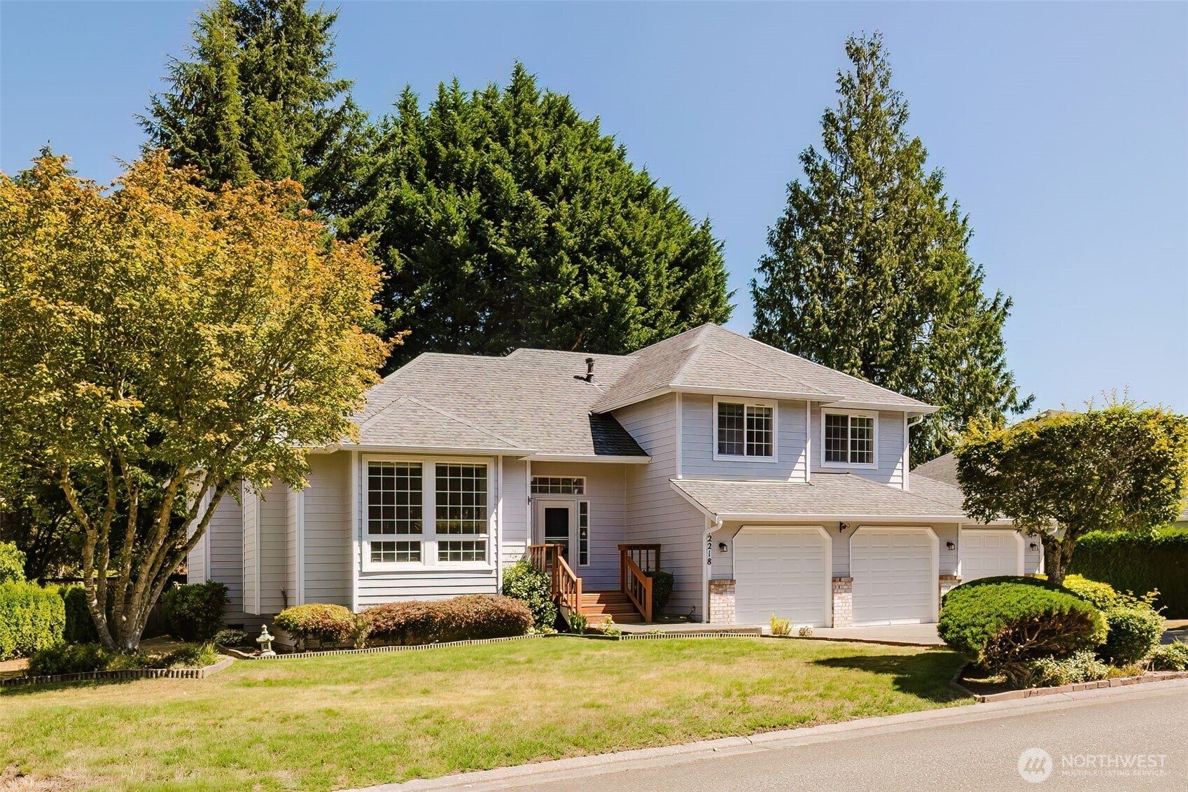
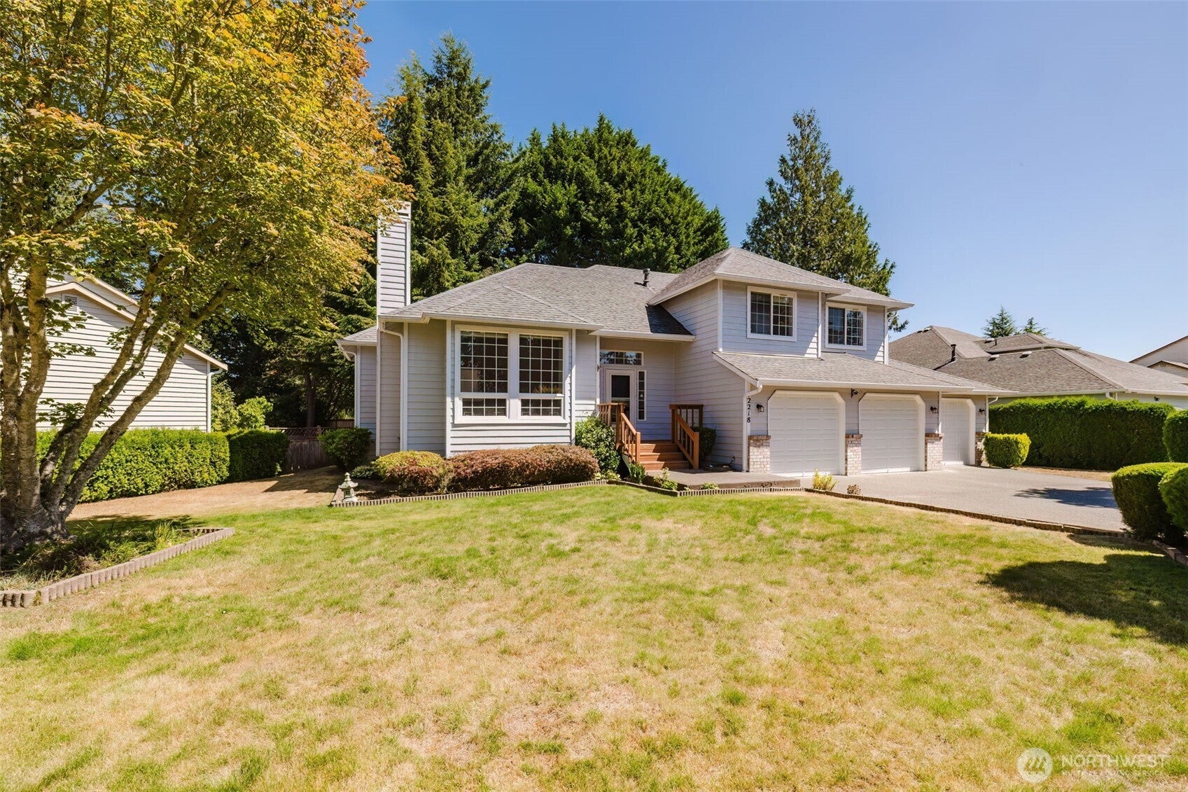
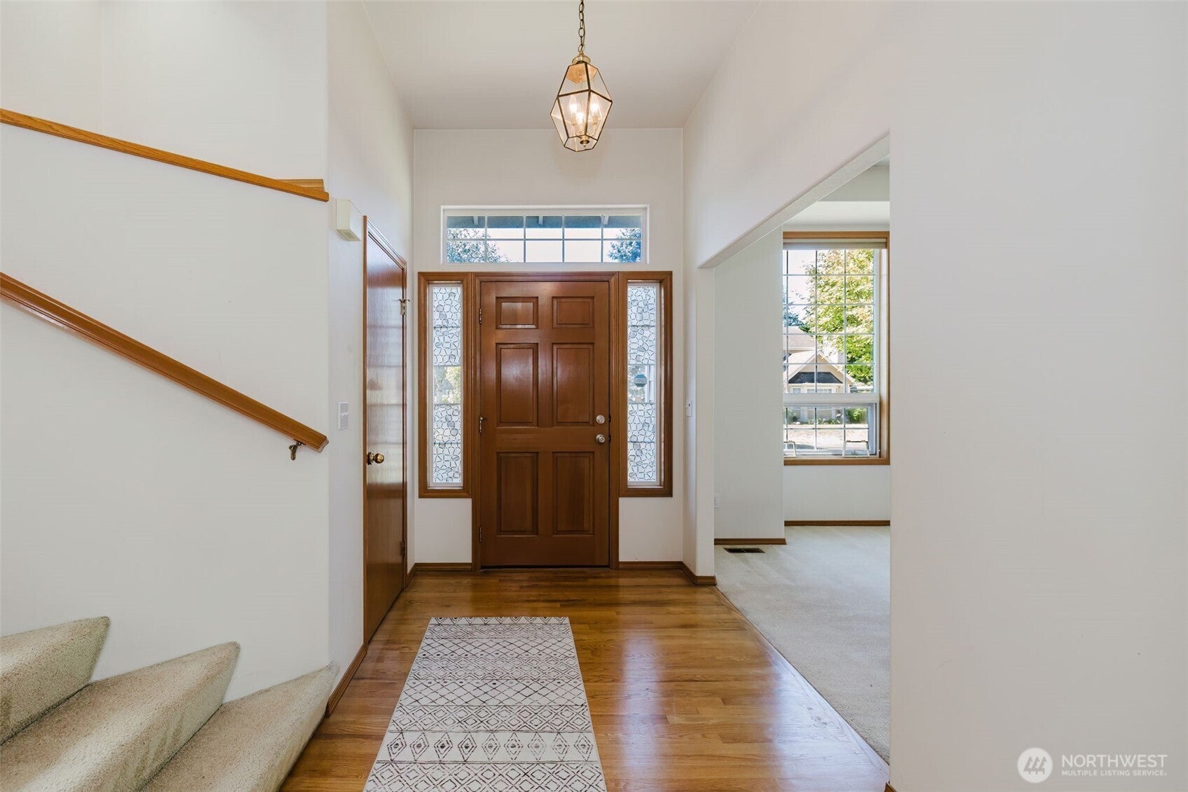
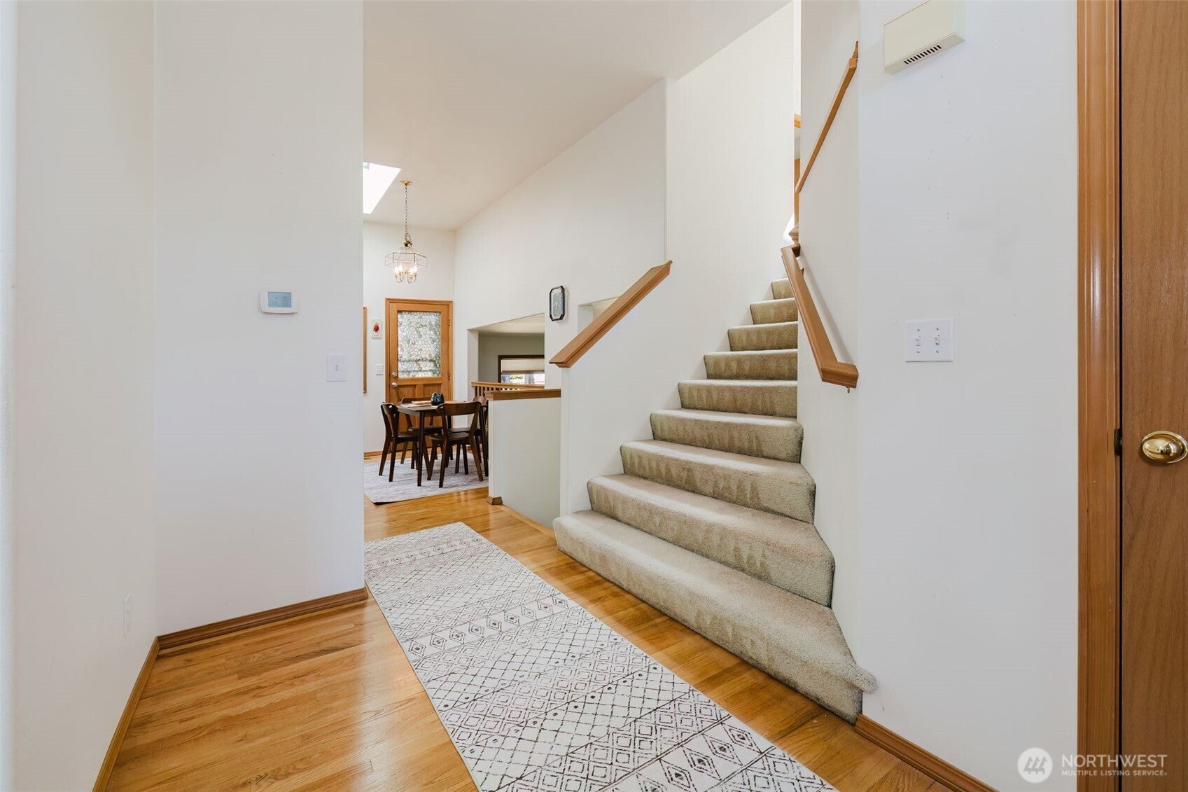
Desirable Ridgetop home, hardwood floors welcome you into the spacious eat-in kitchen overlooking the large great room. First floor layout complimented with formal dining and living, vaulted ceiling with lots of natural light. Back deck and manicured yard are perfect for outdoor entertaining, or just relaxing. Upstairs has 3 bedrooms, with primary suite offering spacious closet and private bathroom with soaking tub. Large 3-car garage provides extra space for hobbies, workshop or storage. Located minutes to Silverdale medical and retail centers. CK Schools with an easy walk to Emerald Heights Elementary.
Save
Ask
Tour
Hide
Listing Snapshot
Price
$634,500
Days On Site
1 Day
Bedrooms
3
Inside Area (SqFt)
2,158 sqft
Total Baths
3
Full Baths
2
Partial Baths
1
Lot Size
0.19 Acres
Year Built
1992
MLS® Number
2568296
Status
Active
Property Tax
$5,165
HOA/Condo/Coop Fees
N/A
Sq Ft Source
N/A
Friends & Family
Recent Activity
| 3 hours ago | Listing updated with changes from the MLS® | |
| yesterday | Listing first seen on site |
General Features
Acres
0.19
Attached Garage
Yes
Direction Faces
West
Garage
Yes
Land Lease
No
Levels
Two
Parking
Attached
Parking Spaces
6
Property Sub Type
Single Family Residence
SqFt Total
2158
Style
Contemporary
Utilities
Sewer Connected
Water Source
Public
Interior Features
Appliances
DishwasherRefrigeratorDisposal
Basement
None
Fireplace
Yes
Fireplace Features
Gas
Fireplaces
1
Flooring
HardwoodCarpet
Heating
ElectricNatural Gas
Interior
Walk-In Closet(s)Vaulted Ceiling(s)
Window Features
Skylight(s)
Bathroom Full
Level - Second
Bathroom Half
Level - Main
Bedroom
Level - Second
Dining Room
Level - Main
Entry Hall
Level - Main
Great Room
Level - Main
Kitchen
Level - Main
Living Room
Level - Main
Master Bedroom
Level - Second
Utility Room
Level - Main
Save
Ask
Tour
Hide
Exterior Features
Construction Details
Cement SidingWood Siding
Fencing
Fenced
Lot Features
LevelPaved
Patio And Porch
Deck
Roof
Composition
Windows/Doors
Skylight(s)
Community Features
Building Access
Main
Financing Terms Available
CashConventionalFHAVA Loan
MLS Area
147 - Silverdale
School District
Central Kitsap #401
Schools
School District
Central Kitsap #401
Elementary School
Unknown
Middle School
Unknown
High School
Unknown
Courtesy of NWMLS
Listing courtesy of Martin Holladay of Keller Williams West Sound

Listing information is provided by Participants of the Northwest MLS. IDX information is provided exclusively for personal, non-commercial use, and may not be used for any purpose other than to identify prospective properties consumers may be interested in purchasing. Information is deemed reliable but not guaranteed. Copyright 2026, Northwest MLS.
All data is obtained from various sources and may not have been verified by the broker or MLS Grid. Supplied open house information is subject to change without notice. All information should be independently reviewed and verified for accuracy. Properties may or may not be listed by the office/agent presenting the information.
Last checked: 2026-08-14 02:09 PM PDT
Listing courtesy of Martin Holladay of Keller Williams West Sound
Listing information is provided by Participants of the Northwest MLS. IDX information is provided exclusively for personal, non-commercial use, and may not be used for any purpose other than to identify prospective properties consumers may be interested in purchasing. Information is deemed reliable but not guaranteed. Copyright 2026, Northwest MLS.
All data is obtained from various sources and may not have been verified by the broker or MLS Grid. Supplied open house information is subject to change without notice. All information should be independently reviewed and verified for accuracy. Properties may or may not be listed by the office/agent presenting the information.
Last checked: 2026-08-14 02:09 PM PDT
Neighborhood & Commute
Source: Walkscore
Save
Ask
Tour
Hide