Save
Ask
Tour
Hide
Share
$15,750,000
6 Days On Site

8833 NE 36th Street
Yarrow Point, WA 98004

For Sale|Single Family Residence|Active
5
Beds
6
Total Baths
4
Full Baths
2
Partial Baths
6,920
SqFt
$2,276
/SqFt
1994
Built
Cumulative Days On Market:
6
Subdivision:
Yarrow Point
County:
King
Courtesy of NWMLS
Listing courtesy of Art H. Whittlesey of Windermere Real Estate/East
Call Now: (360) 507-3775
Is this the listing for you? We can help make it yours.
(360) 507-3775
Upcoming Open Houses
Sun, Aug 23, 1:00 PM - 4:00 PM
8833 NE 36th Street8833 NE 36th Street8833 NE 36th Street8833 NE 36th Street
Save
Ask
Tour
Hide
Share

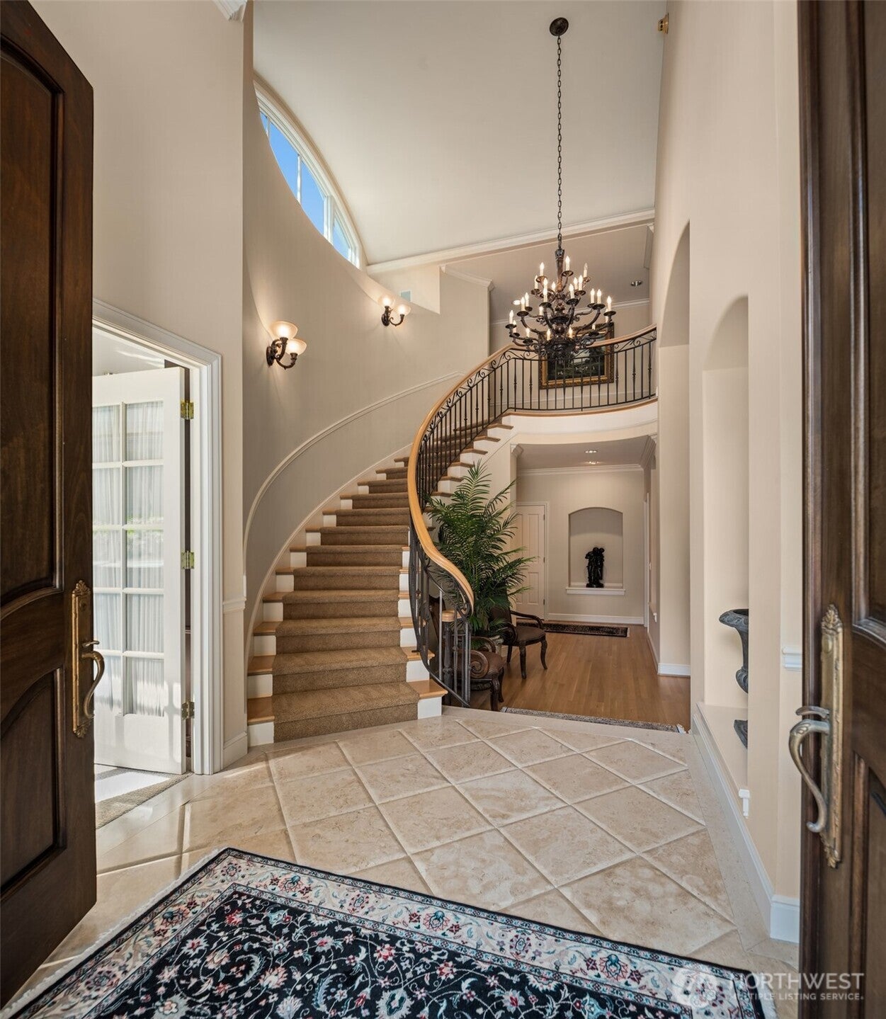
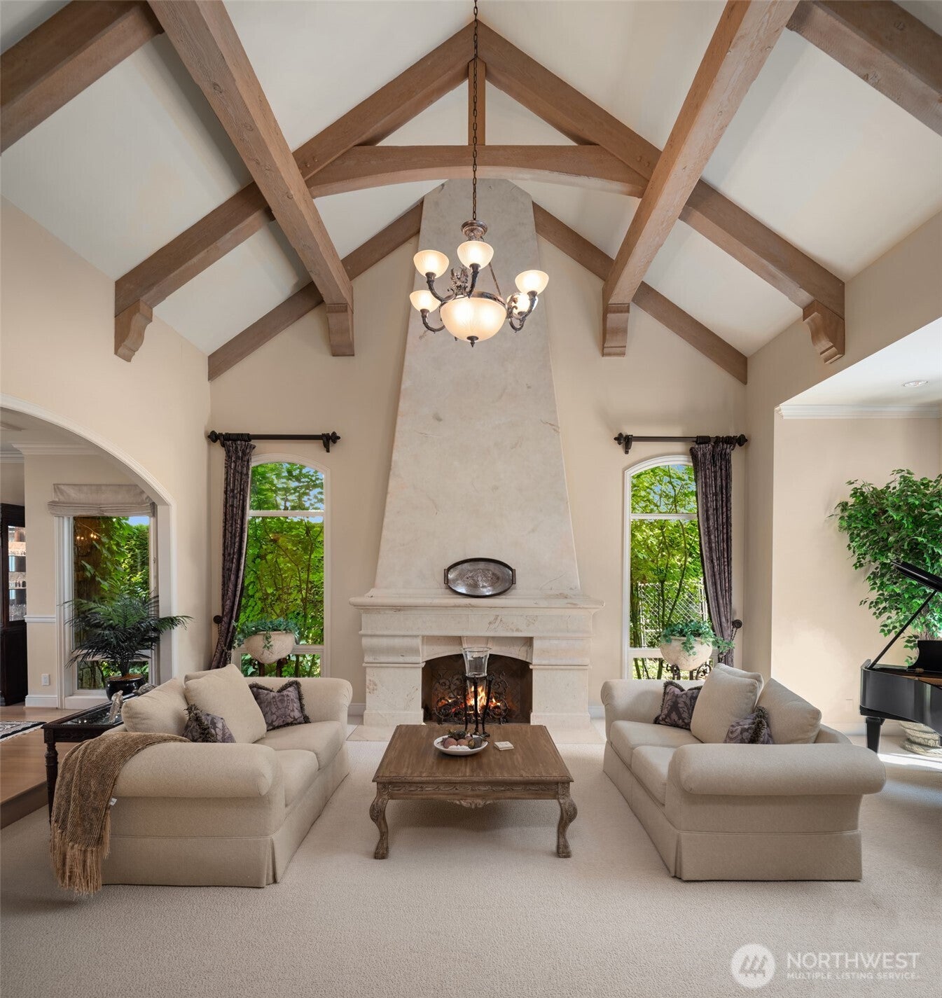
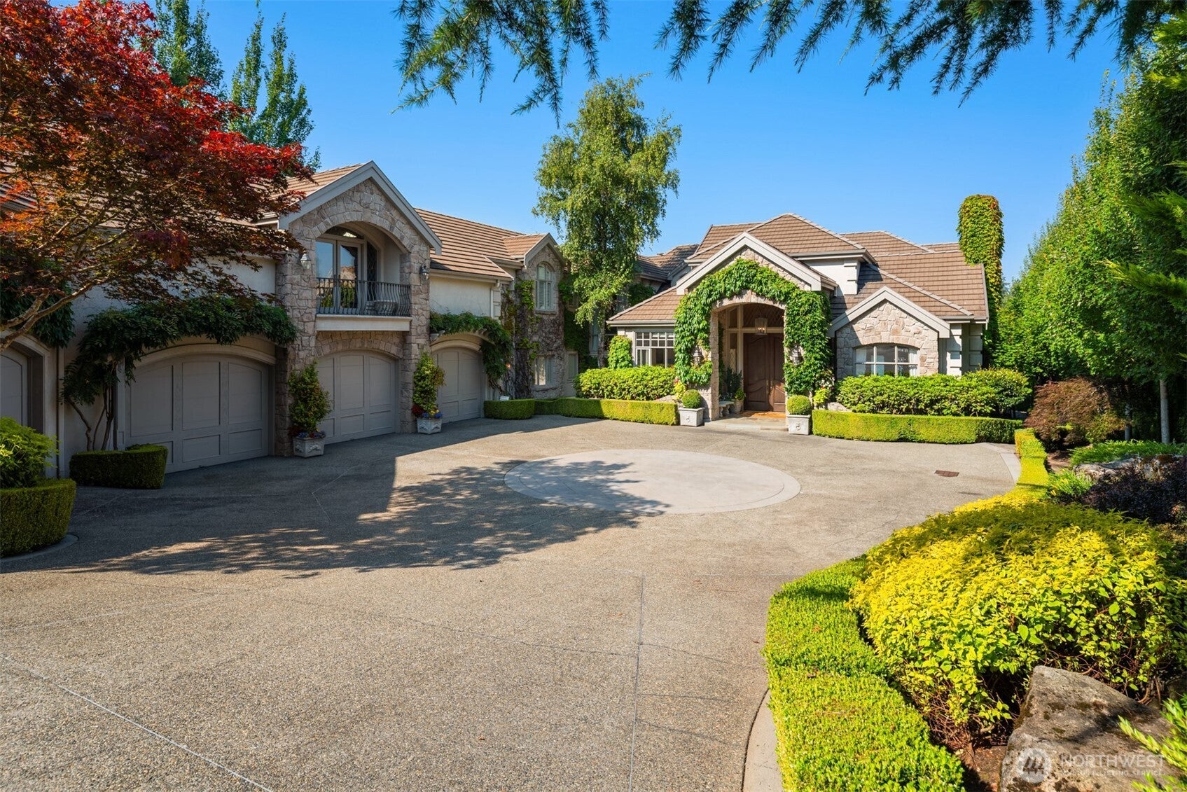
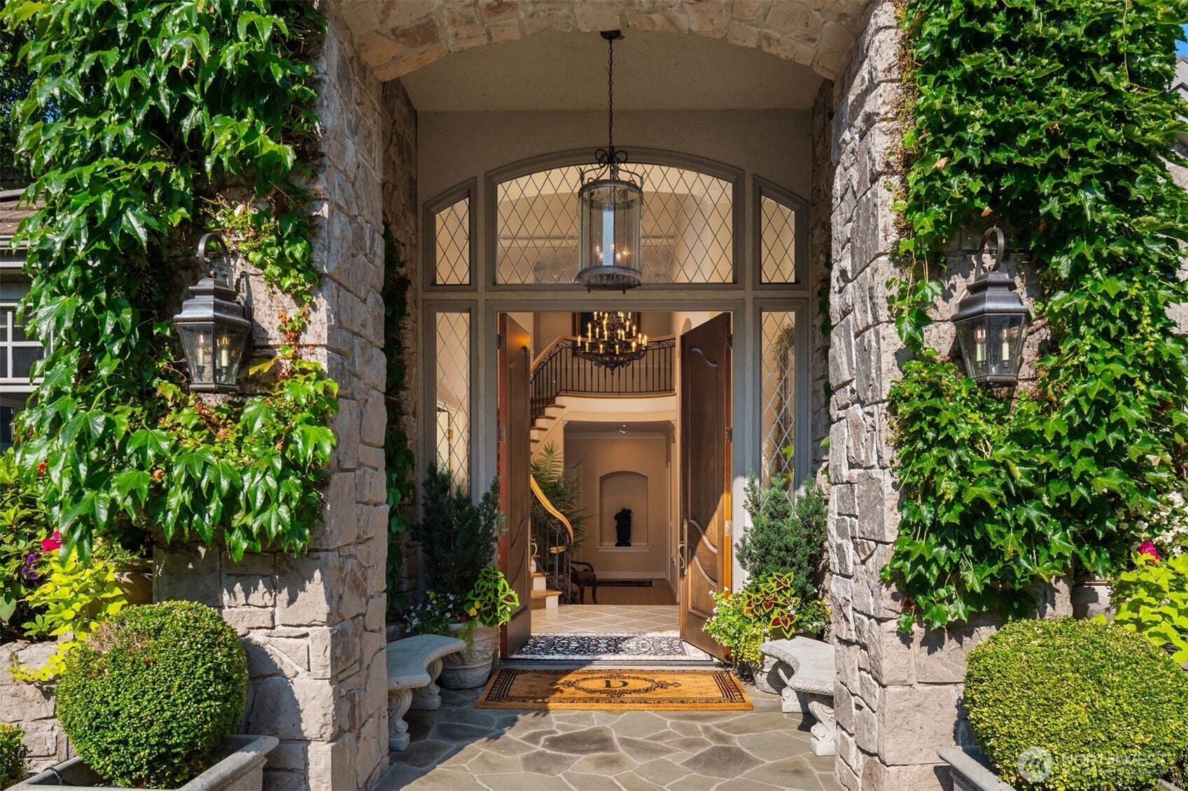
Sited on the west facing shoreline of Cozy Cove, this Lake Washington estate offers rare street-to-water size & privacy behind perfectly maintained mature landscaping. 94’ of sunny water-frontage & beach w/ a stately modern dock offering easy moorage for all your big kid toys - ski boat lift, 50’ yacht slip, seaplane lift & Jet Ski lift. The grounds between water and home offer a large pool, hot tub & fireside terrace built for gatherings, plus large playful lawn space. The 7,770 sq ft home offers 5 beds, 5 baths — room for all to spread out. An oversized bonus room above the garage invites movie nights or game days; the 4-car garage handles vehicles and gear, w/ ~850 sq ft unfinished above for a future gym, studio, or guest suite. Beyond the property line, Yarrow Point’s close-knit community adds warmth, privacy, and lakeside fun.

Save
Ask
Tour
Hide
Share
Listing Snapshot
Price 
$15,750,000
Days On Site 
6 Days
Bedrooms 
5
Inside Area (SqFt) 
6,920 sqft
Total Baths 
6
Full Baths 
4
Partial Baths 
2
Lot Size 
0.7747 Acres
Year Built 
1994
MLS® Number 
2568460
Status 
Active
Property Tax 
$81,227
HOA/Condo/Coop Fees 
N/A
Sq Ft Source 
N/A
Friends & Family
Recent Activity
yesterdayListing updated with changes from the MLS®
6 days agoListing first seen on site
General Features
Acres 
0.7747
Attached Garage 
Yes
Direction Faces 
East
Garage 
Yes
Land Lease 
No
Levels 
Three Or More
Parking 
DrivewayOff StreetAttached
Parking Spaces 
5
Property Sub Type 
Single Family Residence
SqFt Total 
7770
Utilities 
Cable AvailableSewer Connected
Water Source 
Public
Interior Features
Appliances 
DishwasherDryerMicrowaveDisposalWasher
Basement 
Unfinished
Cooling 
Central Air
Fireplace 
Yes
Fireplace Features 
GasWood BurningMaster Bedroom
Fireplaces 
4
Flooring 
HardwoodCarpet
Heating 
ElectricNatural GasForced Air
Interior 
Walk-In Closet(s)Pantry
Main Level Bedrooms 
1
Spa 
Yes
Window Features 
Skylight(s)
Bathroom Full 
Level - Second
Bathroom Half 
Level - Main
Bedroom 
Level - Main
Bonus Room 
Level - Second
Den 
Level - Main
Dining Room 
Level - Main
Entry Hall 
Level - Main
Extra Fin Room 
Level - Main
Family Room 
Level - Main
Great Room 
Level - Main
Kitchen 
Level - Main
Living Room 
Level - Main
Master Bedroom 
Level - Second
Rec Room 
Level - Second
Studio 
Level - Main
Utility Room 
Level - Main
Save
Ask
Tour
Hide
Share
Exterior Features
Construction Details 
BrickWood Siding
Fencing 
Fenced
Lot Features 
Cul-De-SacPavedWaterfront
Other Structures 
Boat House
Patio And Porch 
DeckPatio
Pool Features 
In Ground
Private Pool 
Yes
Roof 
Composition
Spa 
Yes
View 
LakeMountain(s)
Waterfront 
Yes
Waterfront Features 
LakeWaterfront
Waterview 
LakeMountain(s)
Windows/Doors 
Skylight(s)
Community Features
Building Access 
Main
Community Features 
ParkPlayground
Financing Terms Available 
CashConventional
MLS Area 
520 - Bellevue/West of 405
School District 
Bellevue
Schools
School District
Bellevue
Elementary School
Clyde Hill Elem
Middle School
Chinook Mid
High School
Bellevue High
Courtesy of NWMLS
Listing courtesy of Art H. Whittlesey of Windermere Real Estate/East


Listing information is provided by Participants of the Northwest MLS. IDX information is provided exclusively for personal, non-commercial use, and may not be used for any purpose other than to identify prospective properties consumers may be interested in purchasing. Information is deemed reliable but not guaranteed. Copyright 2026, Northwest MLS.
All data is obtained from various sources and may not have been verified by the broker or MLS Grid. Supplied open house information is subject to change without notice. All information should be independently reviewed and verified for accuracy. Properties may or may not be listed by the office/agent presenting the information.
Last checked: 2026-08-20 02:49 PM PDT

Neighborhood & Commute
Source: Walkscore
Save
Ask
Tour
Hide
Share