


5440 NW Eldorado BoulevardBremerton, WA 98312
Listing courtesy of Rowan Mundhenk of Redfin
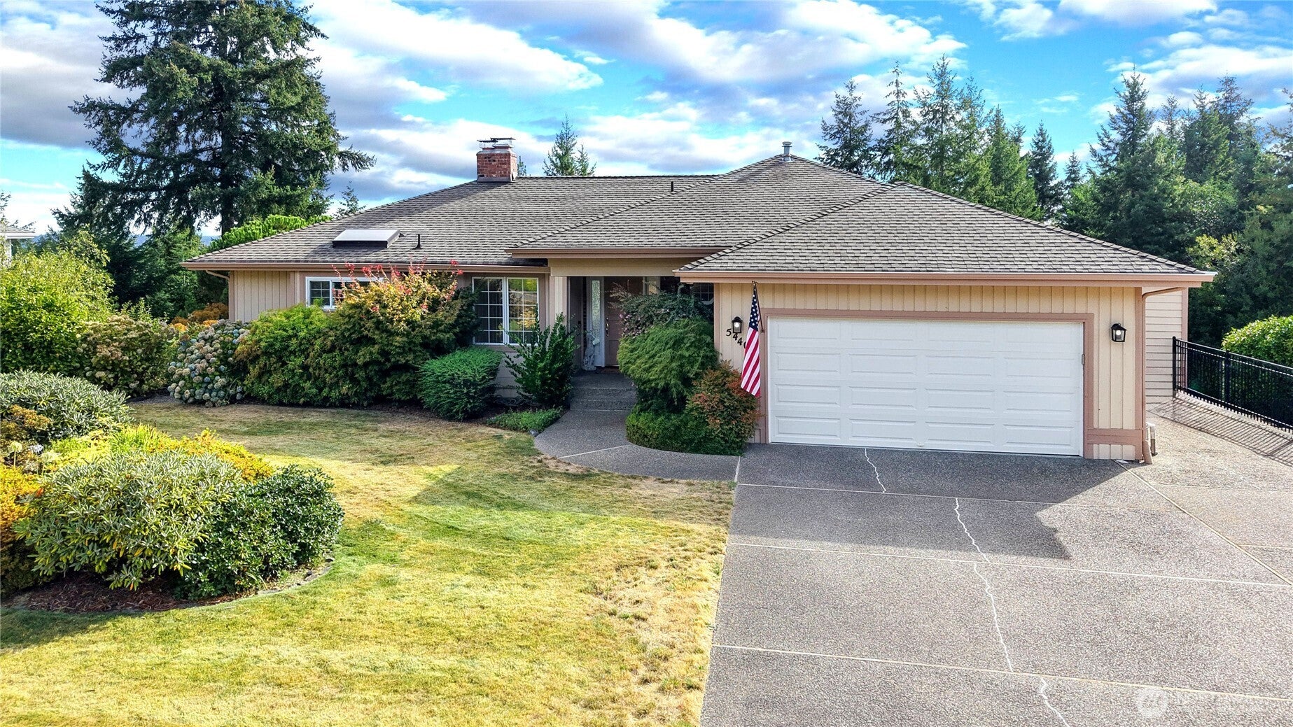
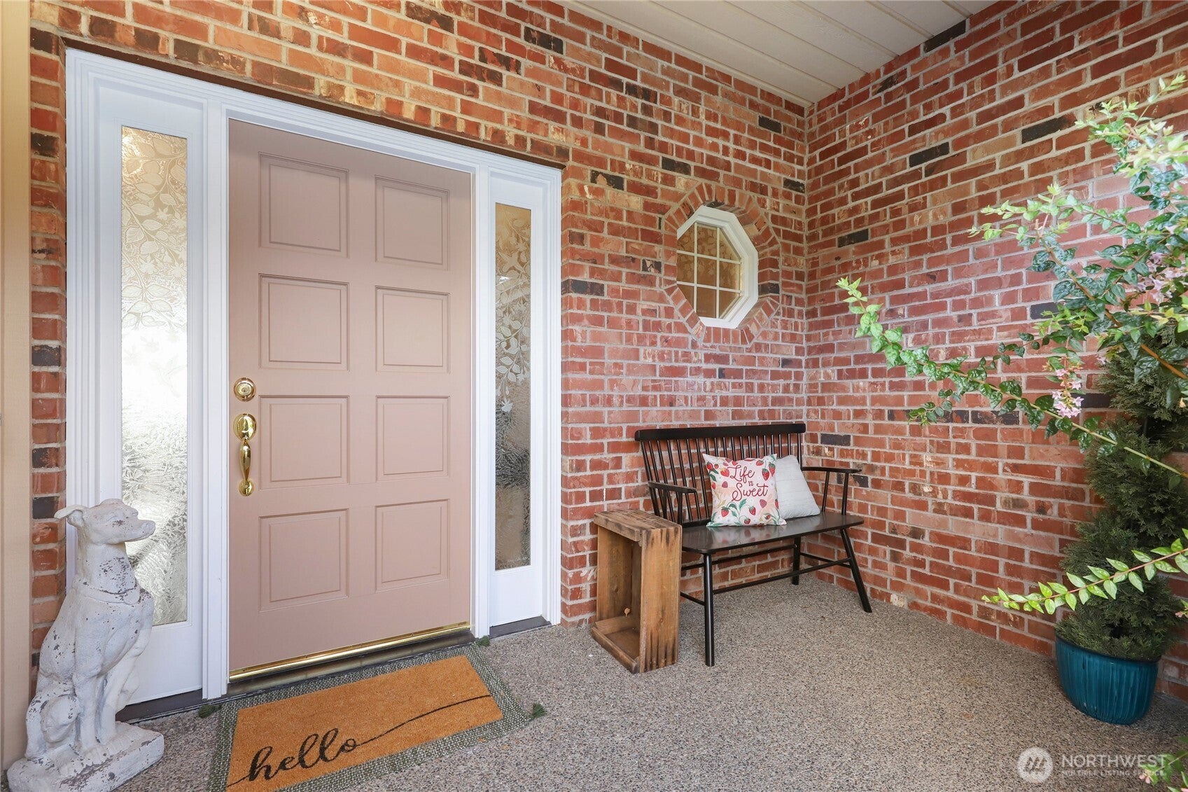
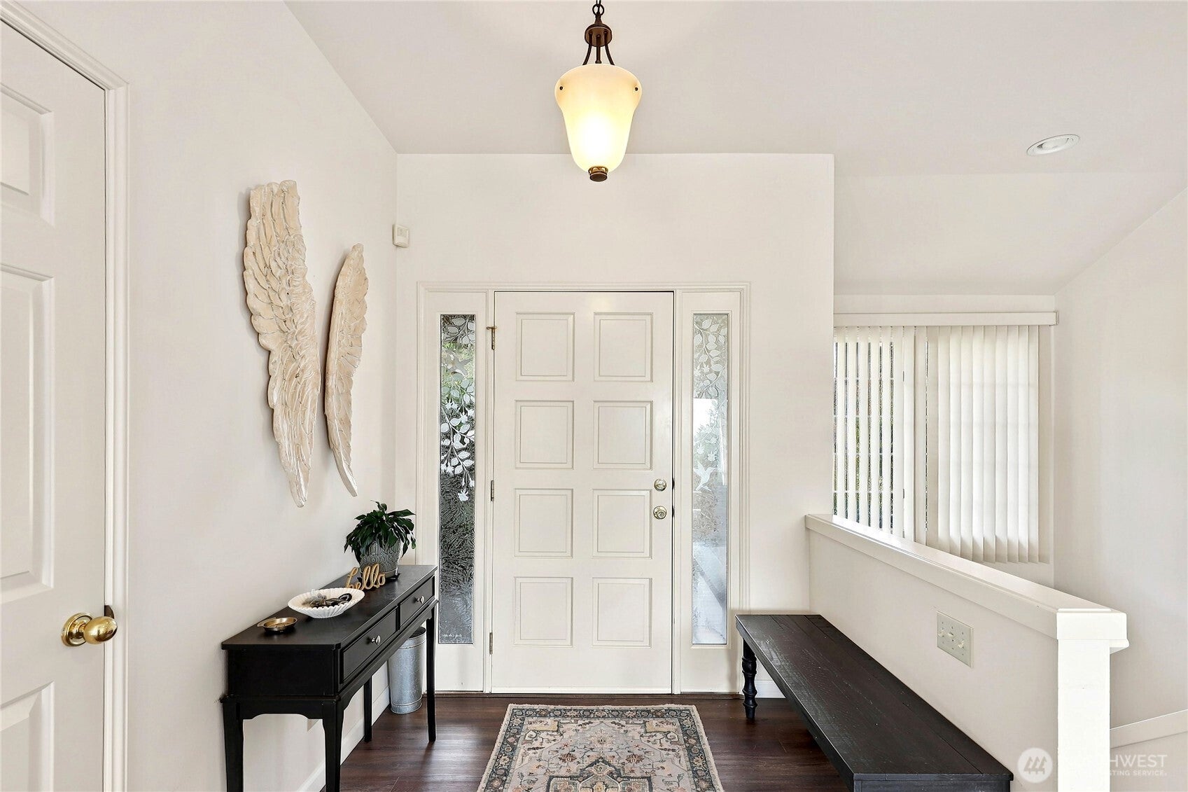
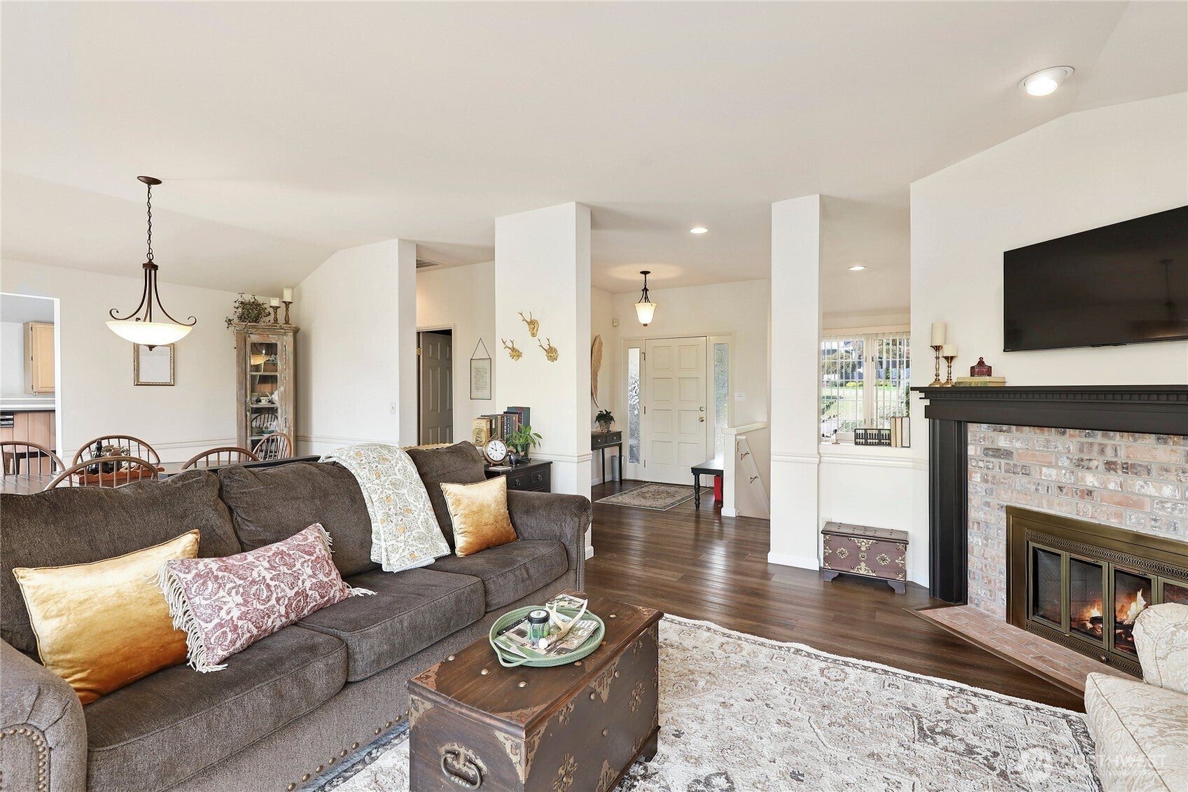
Discover this inviting daylight rambler, carefully cared for and thoughtfully updated in a convenient location between Silverdale and Bremerton. Sunlit interiors feature new LVP flooring in key living spaces, premium carpet and pad, soaring vaulted ceilings, and a bright granite kitchen. Select windows offer charming peek-a-boo views of the mountains and Dyes Inlet. The main-level primary suite is a relaxing retreat with a walk-in closet and updated bath featuring a custom-tiled walk-in shower, dual vanity, and new flooring, with updates in progress. Downstairs, the spacious lower level expands the living options with a generous family room, versatile bonus area, two additional bedrooms, and a full bath—ideal for guests, hobbies, recreation, or flexible living. Recent upgrades include a 2022 furnace and A/C system plus a newer insulated garage door with smart opener for year-round comfort and convenience. Outside, enjoy a beautifully terraced and landscaped backyard, a two-story smart garden shed, and convenient RV parking. Close to shopping, dining, and easy Hwy-3 access, this well-maintained home offers comfort, flexibility, and a prime location for everyday living and commuting. Don’t miss this opportunity!
| 2 weeks ago | Listing updated with changes from the MLS® | |
| 2 weeks ago | Price changed to $799,000 | |
| a month ago | Listing first seen on site |
Listing courtesy of Rowan Mundhenk of Redfin

Listing information is provided by Participants of the Northwest MLS. IDX information is provided exclusively for personal, non-commercial use, and may not be used for any purpose other than to identify prospective properties consumers may be interested in purchasing. Information is deemed reliable but not guaranteed. Copyright 2026, Northwest MLS.
All data is obtained from various sources and may not have been verified by the broker or MLS Grid. Supplied open house information is subject to change without notice. All information should be independently reviewed and verified for accuracy. Properties may or may not be listed by the office/agent presenting the information.
Last checked: 2026-10-06 07:35 AM PDT
Did you know? You can invite friends and family to your search. They can join your search, rate and discuss listings with you.