Save
Ask
Tour
Hide
Share
$649,999
3 Days On Site

31419 MOUNTAIN HWY E
Eatonville, WA 98328

For Sale|Single Family Residence|Active
3
Beds
2
Total Baths
1
Full Bath
1
Partial Bath
1,280
SqFt
$508
/SqFt
1980
Built
Cumulative Days On Market:
3
Subdivision:
Eatonville
County:
Pierce
Courtesy of NWMLS
Listing courtesy of Micki McCulloch of John L. Scott, Inc.
Call Now: (360) 507-3775
Is this the listing for you? We can help make it yours.
(360) 507-3775
31419 MOUNTAIN HWY E31419 MOUNTAIN HWY E31419 MOUNTAIN HWY E31419 MOUNTAIN HWY E
Save
Ask
Tour
Hide
Share

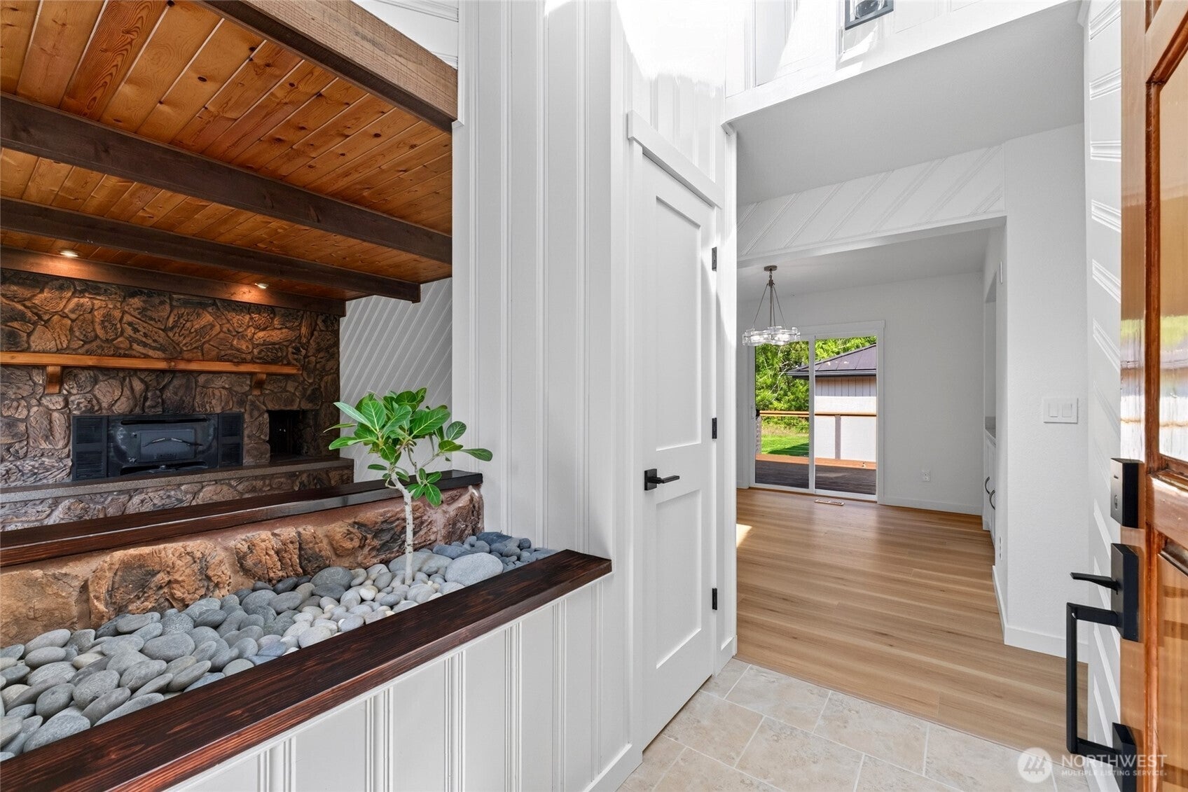
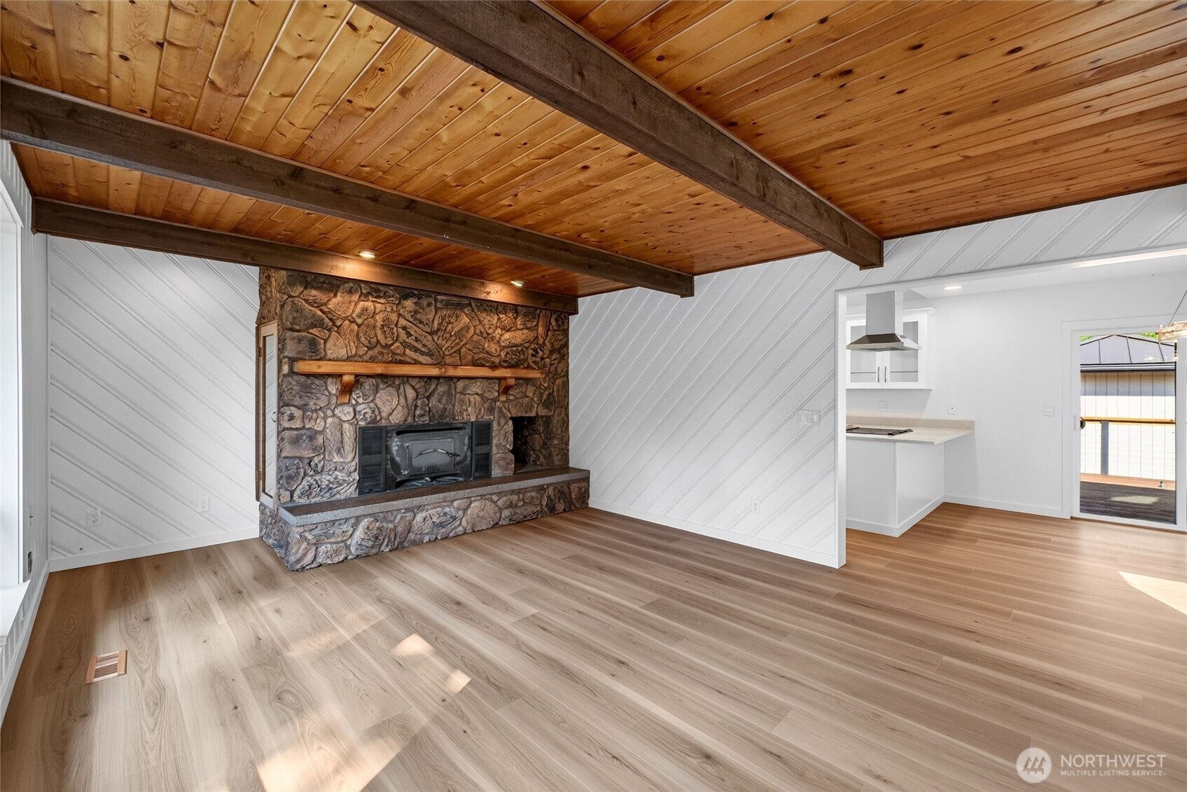
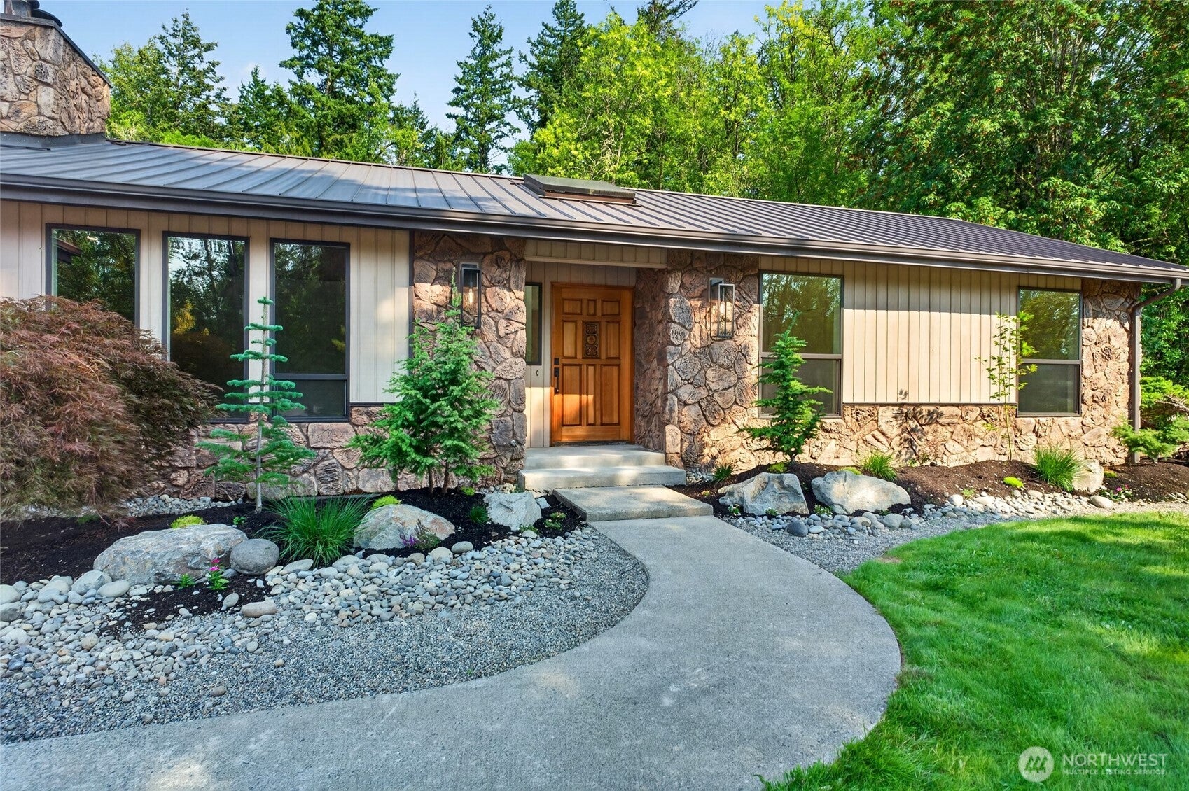
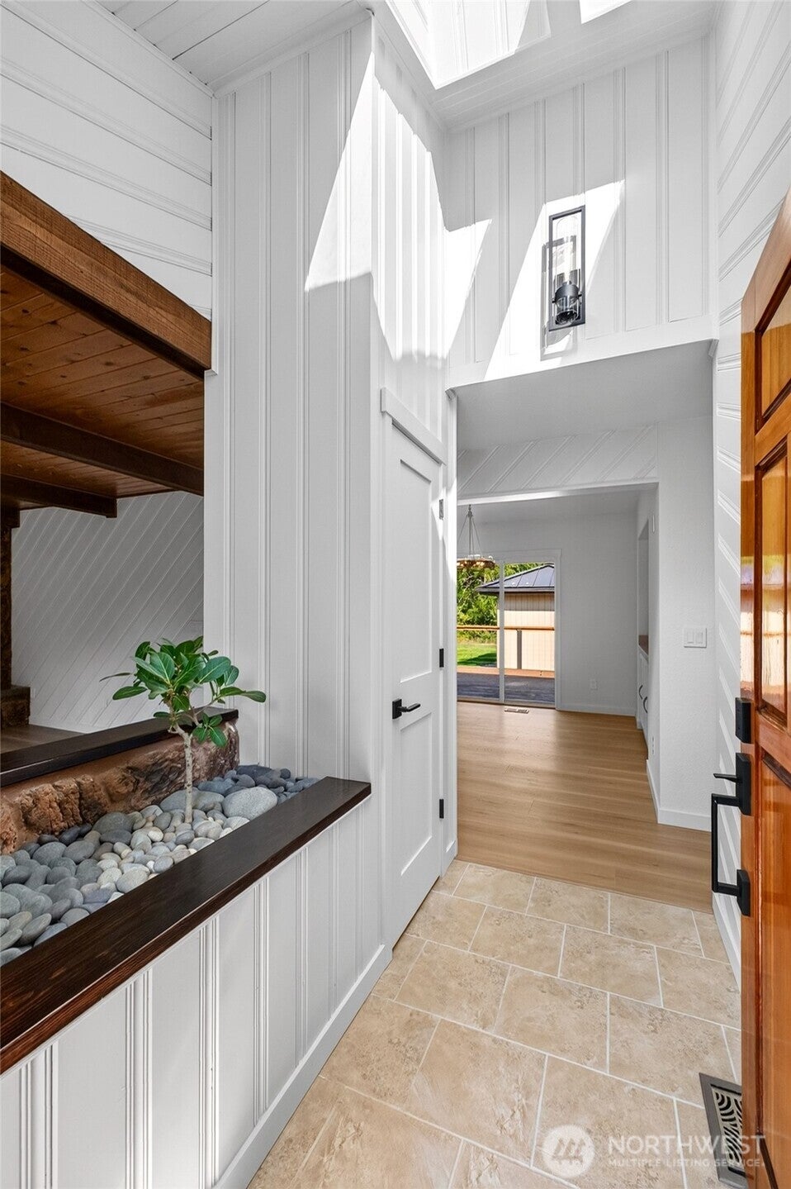
Beautifully remodeled home on 2.1 acres, blending modern updates with warm Northwest character. The light-filled interior features vaulted tongue-and-groove wood ceilings with exposed beams, an original stone fireplace with wood mantel, spacious living areas, and a private primary suite. The remodeled kitchen features new cabinetry and quartz countertops, complemented by updated bathrooms, new windows, trim, and fresh paint inside and out. Outside, enjoy new landscaping, a private backyard, storage outbuildings, and a large two-car garage with generous workspace. The reinforced deck is wired and ready for a hot tub, while the metal roof offers long-term durability. Move-in ready with convenient access to shopping, JBLM, and Mt. Rainier.

Save
Ask
Tour
Hide
Share
Listing Snapshot
Price 
$649,999
Days On Site 
3 Days
Bedrooms 
3
Inside Area (SqFt) 
1,280 sqft
Total Baths 
2
Full Baths 
1
Partial Baths 
1
Lot Size 
2.12 Acres
Year Built 
1980
MLS® Number 
2569500
Status 
Active
Property Tax 
$4,915.29
HOA/Condo/Coop Fees 
N/A
Sq Ft Source 
N/A
Friends & Family
Recent Activity
17 hours agoListing updated with changes from the MLS®
yesterdayPrice changed to $649,999
yesterdayStatus changed to Active
3 days agoListing first seen on site
General Features
Acres 
2.12
Attached Garage 
Yes
Garage 
Yes
Land Lease 
No
Levels 
One
Parking 
Attached
Parking Spaces 
2
Property Sub Type 
Single Family Residence
Sewer 
Septic Tank
SqFt Total 
1280
Water Source 
WellPrivate
Interior Features
Appliances 
Dishwasher
Fireplace 
Yes
Fireplace Features 
Wood Burning
Fireplaces 
1
Flooring 
Ceramic TileLaminate
Heating 
ElectricFireplace InsertForced Air
Main Level Bedrooms 
3
Window Features 
Skylight(s)
Bathroom Full 
Level - Main
Bathroom Half 
Level - Main
Bedroom 
Level - Main
Dining Room 
Level - Main
Entry Hall 
Level - Main
Family Room 
Level - Main
Kitchen 
Level - Main
Master Bedroom 
Level - Main
Utility Room 
Level - Main
Save
Ask
Tour
Hide
Share
Exterior Features
Construction Details 
StoneWood Siding
Exterior 
Garden
Lot Features 
LevelWoodedPaved
Other Structures 
Outbuilding
Patio And Porch 
Deck
Roof 
Metal
Windows/Doors 
Skylight(s)
Community Features
Building Access 
Main
Financing Terms Available 
ConventionalFHAVA Loan
MLS Area 
124 - Eatonville
School District 
Eatonville
Schools
School District
Eatonville
Elementary School
Weyerhaeuser Elem
Middle School
Eatonville Mid
High School
Eatonville High
Courtesy of NWMLS
Listing courtesy of Micki McCulloch of John L. Scott, Inc.


Listing information is provided by Participants of the Northwest MLS. IDX information is provided exclusively for personal, non-commercial use, and may not be used for any purpose other than to identify prospective properties consumers may be interested in purchasing. Information is deemed reliable but not guaranteed. Copyright 2026, Northwest MLS.
All data is obtained from various sources and may not have been verified by the broker or MLS Grid. Supplied open house information is subject to change without notice. All information should be independently reviewed and verified for accuracy. Properties may or may not be listed by the office/agent presenting the information.
Last checked: 2026-08-16 09:35 PM PDT

Neighborhood & Commute
Source: Walkscore
Save
Ask
Tour
Hide
Share