Save
Ask
Tour
Hide
Share
$325,000
3 Days On Site

521 Central Avenue
South Bend, WA 98586

For Sale|Manufactured On Land|Active
3
Beds
2
Total Baths
1
Full Bath
1
Partial Bath
1,680
SqFt
$193
/SqFt
1994
Built
Cumulative Days On Market:
3
Subdivision:
South Bend
County:
Pacific
Courtesy of NWMLS
Listing courtesy of Tyler Toby Townsend of eXp Realty
Call Now: (360) 507-3775
Is this the listing for you? We can help make it yours.
(360) 507-3775
521 Central Avenue521 Central Avenue521 Central Avenue521 Central Avenue
Save
Ask
Tour
Hide
Share

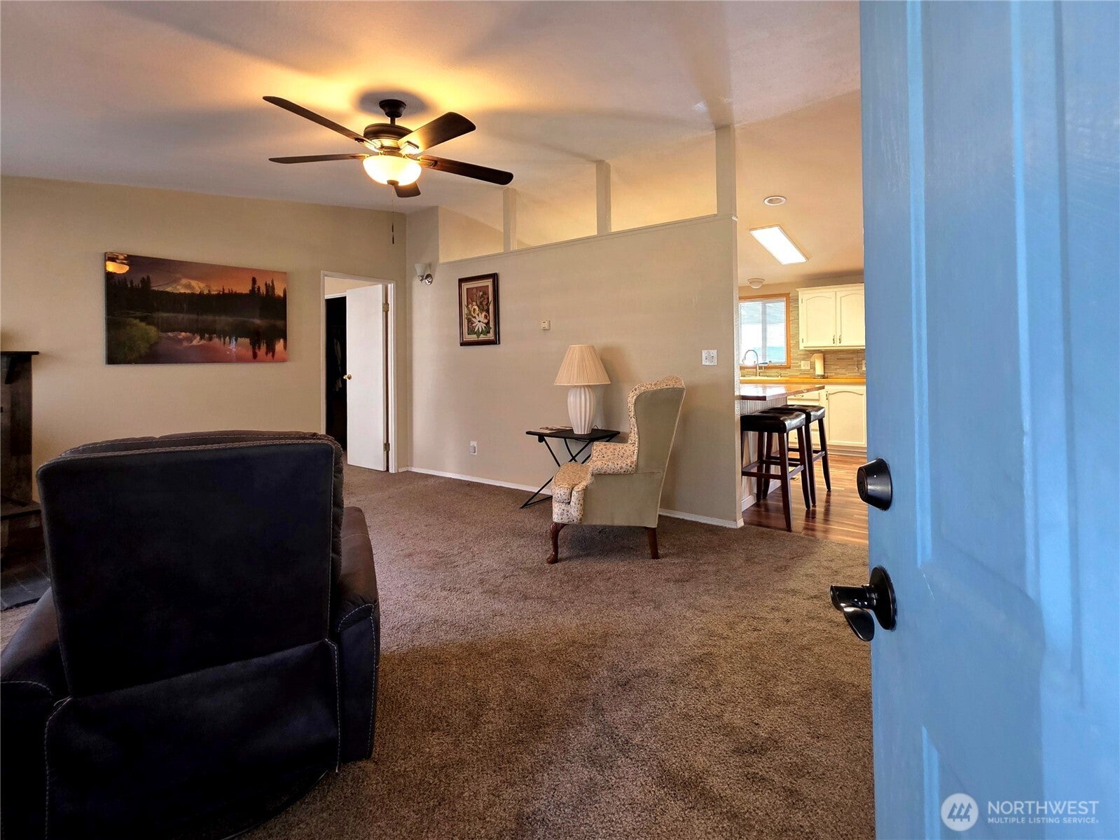
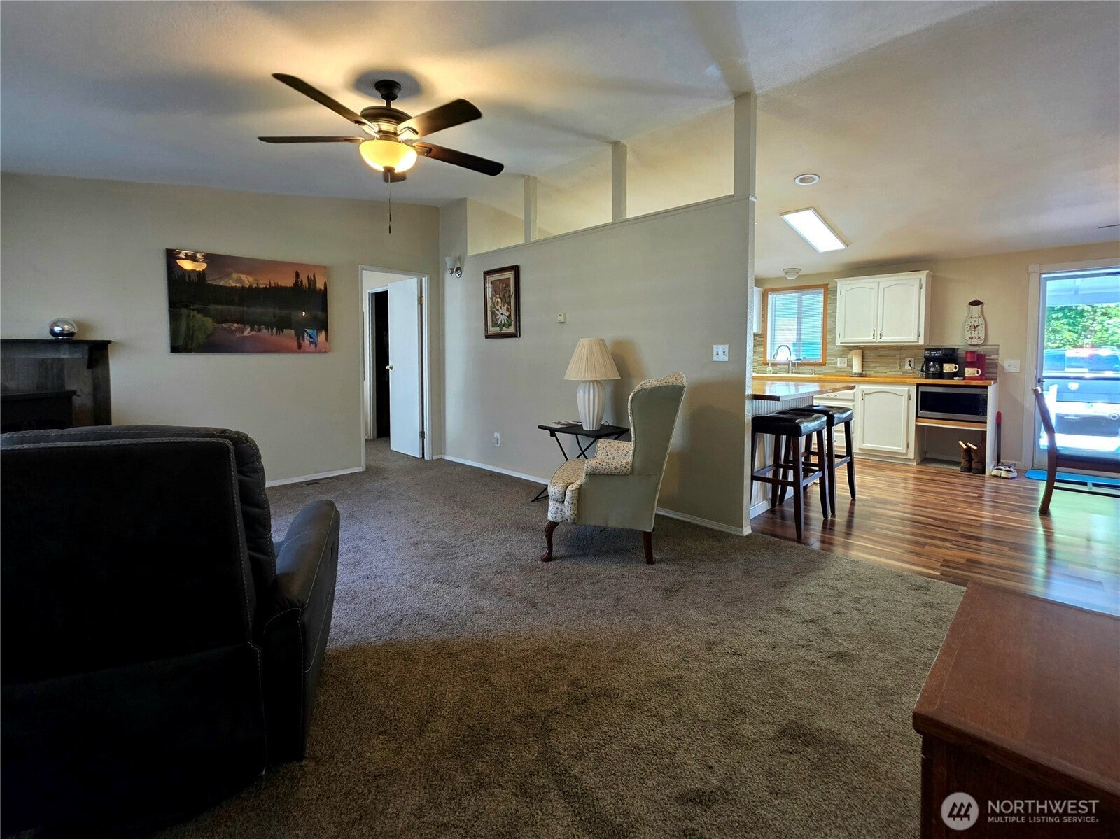
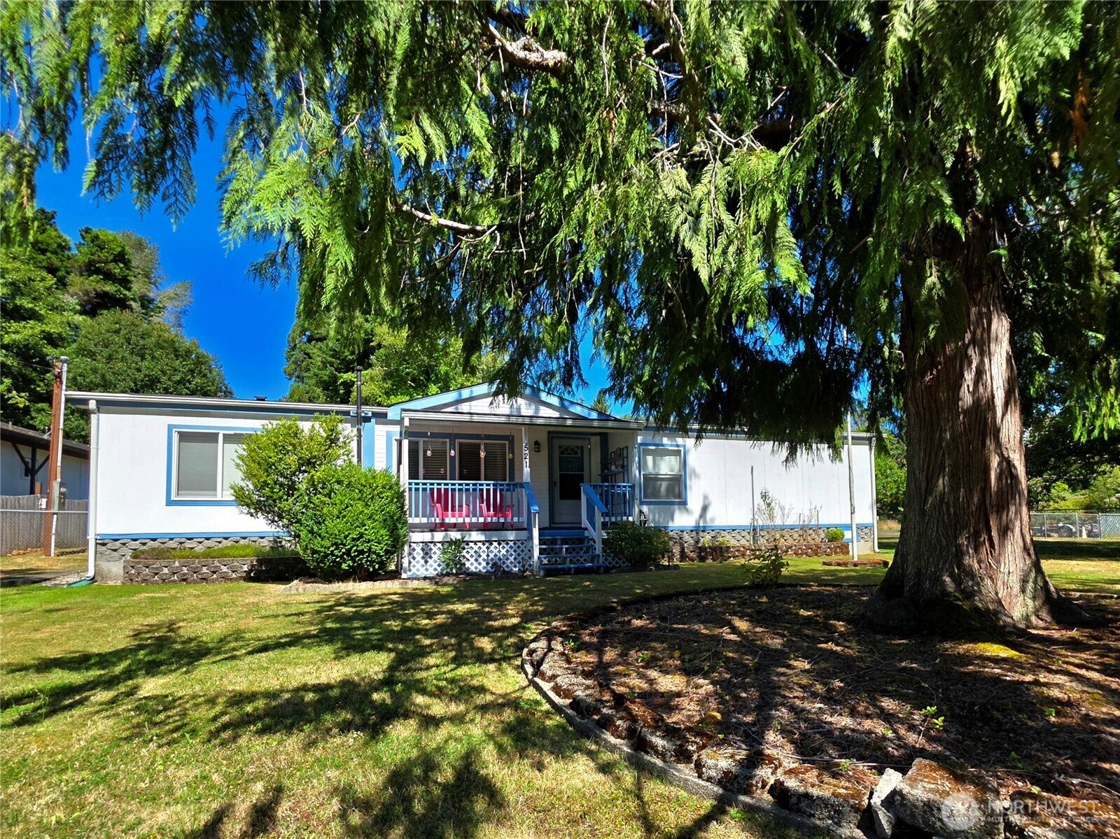
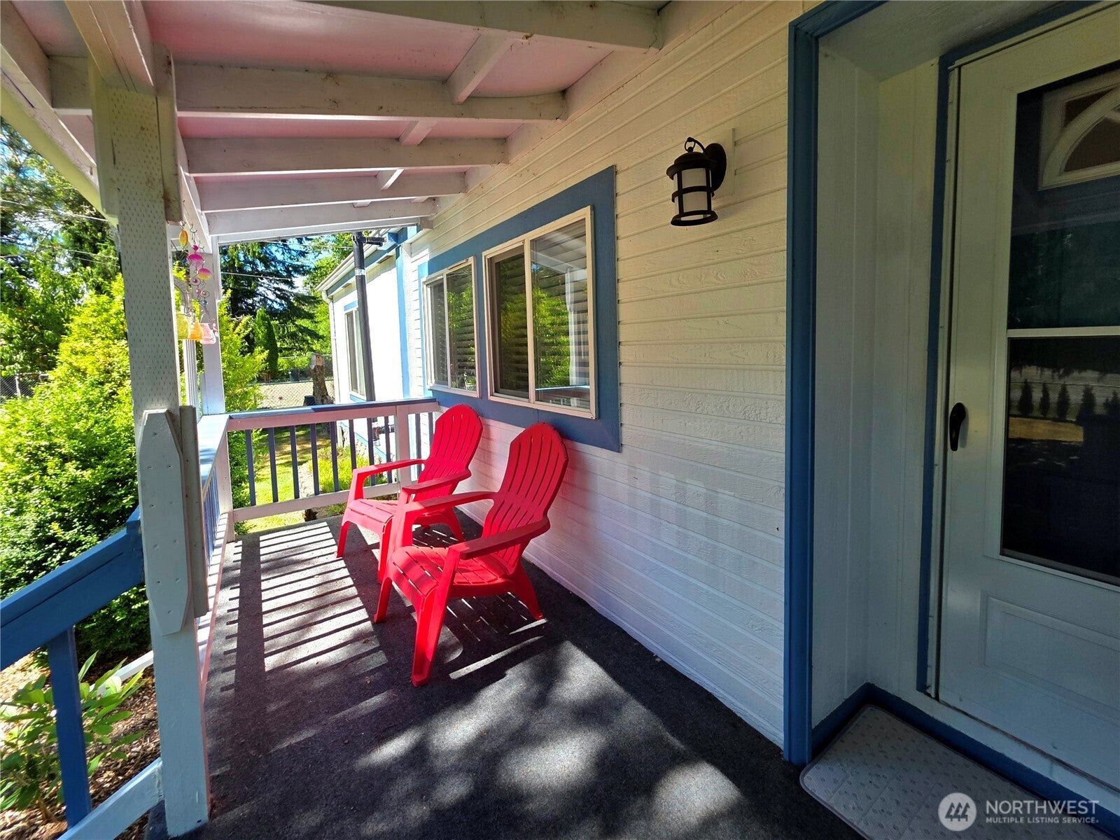
SPACE, SHOP & MOVE-IN READY UPDATES! This 3-bedroom, 1.75-bath South Bend home offers 1,680 sq ft of comfortable living with an open layout, vaulted ceilings, updated flooring, carpet and paint. The kitchen stands out with stainless steel appliances, butcher block countertops, tile backsplash and a walk-in pantry, while the pellet stove adds warmth and character. Outside is where this property really delivers! Sitting on approximately .23 acres, you’ll find a fenced yard, covered decks, greenhouse, garden space, storage shed, RV parking and a detached garage/shop with built-in workbenches. Add alley access, a level lot, high-speed internet and NO HOA, and you’ve got plenty of room for vehicles, hobbies, projects and outdoor living. More space. More possibilities. Come see what 521 Central Ave has to offer!

Save
Ask
Tour
Hide
Share
Listing Snapshot
Price 
$325,000
Days On Site 
3 Days
Bedrooms 
3
Inside Area (SqFt) 
1,680 sqft
Total Baths 
2
Full Baths 
1
Partial Baths 
1
Lot Size 
0.2342 Acres
Year Built 
1994
MLS® Number 
2569746
Status 
Active
Property Tax 
$2,013
HOA/Condo/Coop Fees 
N/A
Sq Ft Source 
N/A
Friends & Family
Recent Activity
yesterdayListing updated with changes from the MLS®
2 days agoStatus changed to Active
3 days agoListing first seen on site
General Features
Acres 
0.2342
Foundation 
Block
Garage 
Yes
Land Lease 
No
Levels 
One
Parking 
DrivewayDetachedRV Access/Parking
Parking Spaces 
8
Property Sub Type 
Manufactured On Land
SqFt Total 
1680
Utilities 
Sewer Connected
Water Source 
Public
Zoning 
UGA
Interior Features
Appliances 
DishwasherDryerMicrowaveRefrigeratorDisposalElectric Water HeaterWasherWater Heater
Basement 
None
Fireplace 
Yes
Fireplace Features 
Pellet Stove
Fireplaces 
1
Flooring 
Ceramic TileCarpet
Heating 
ElectricForced Air
Main Level Bedrooms 
3
Bathroom Full 
Level - Main
Bathroom Three Quarter 
Level - Main
Bedroom 
Level - Main
Kitchen 
Level - Main
Living Room 
Level - Main
Master Bedroom 
Level - Main
Save
Ask
Tour
Hide
Share
Exterior Features
Construction Details 
Wood Siding
Exterior 
Garden
Fencing 
Fenced
Lot Features 
LevelCul-De-SacSecluded
Patio And Porch 
Patio
Roof 
Composition
View 
Territorial
Waterview 
Territorial
Community Features
Financing Terms Available 
CashConventionalFHAVA Loan
MLS Area 
211 - South Bend
School District 
South Bend
Schools
School District
South Bend
Elementary School
Unknown
Middle School
Unknown
High School
Unknown
Courtesy of NWMLS
Listing courtesy of Tyler Toby Townsend of eXp Realty


Listing information is provided by Participants of the Northwest MLS. IDX information is provided exclusively for personal, non-commercial use, and may not be used for any purpose other than to identify prospective properties consumers may be interested in purchasing. Information is deemed reliable but not guaranteed. Copyright 2026, Northwest MLS.
All data is obtained from various sources and may not have been verified by the broker or MLS Grid. Supplied open house information is subject to change without notice. All information should be independently reviewed and verified for accuracy. Properties may or may not be listed by the office/agent presenting the information.
Last checked: 2026-08-17 01:38 AM PDT

Neighborhood & Commute
Source: Walkscore
Save
Ask
Tour
Hide
Share