Save
Ask
Tour
Hide
Share
$924,999
6 Days On Site

4832 Lakemont Drive SE
Olympia, WA 98513

For Sale|Single Family Residence|Active
3
Beds
3
Total Baths
1
Full Bath
2
Partial Baths
2,427
SqFt
$381
/SqFt
1977
Built
Cumulative Days On Market:
7
Subdivision:
Pattison Lake
County:
Thurston
Courtesy of NWMLS
Listing courtesy of Cherie D. McNeal of Coldwell Banker Evergreen
Call Now: (360) 507-3775
Is this the listing for you? We can help make it yours.
(360) 507-3775
4832 Lakemont Drive SE4832 Lakemont Drive SE4832 Lakemont Drive SE4832 Lakemont Drive SE
Save
Ask
Tour
Hide
Share

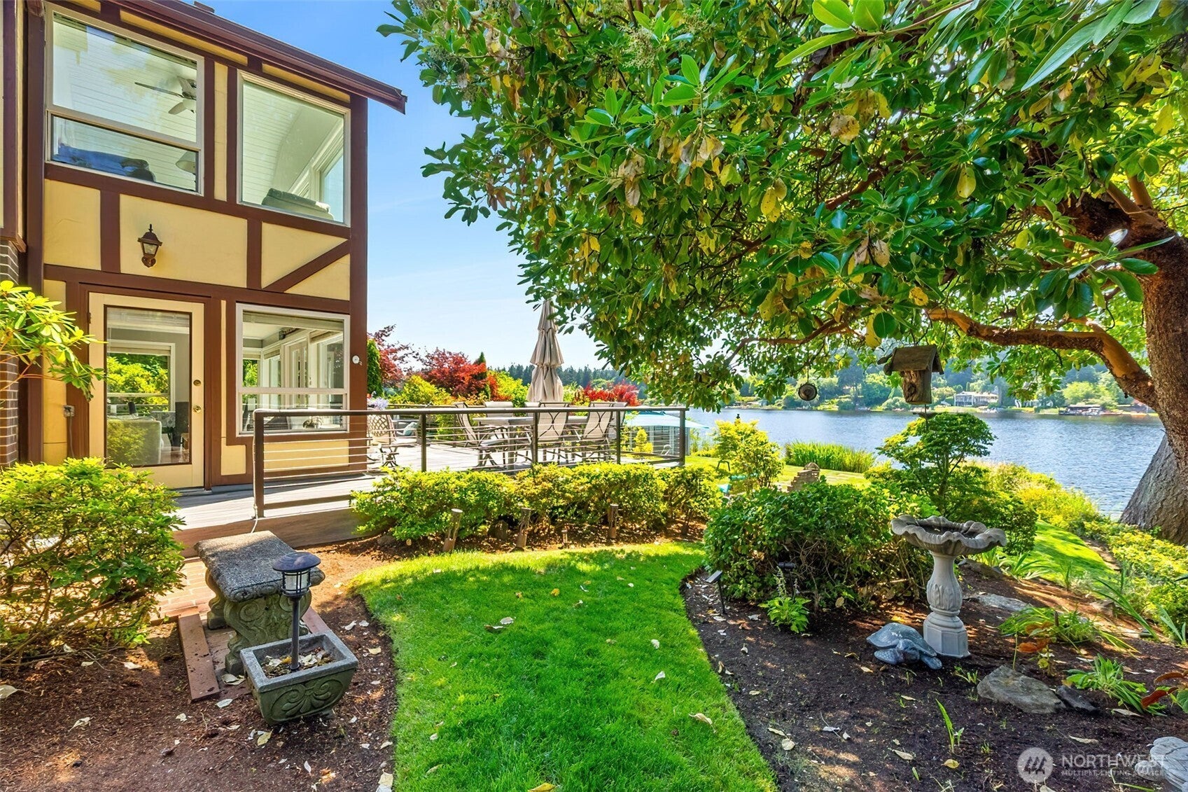
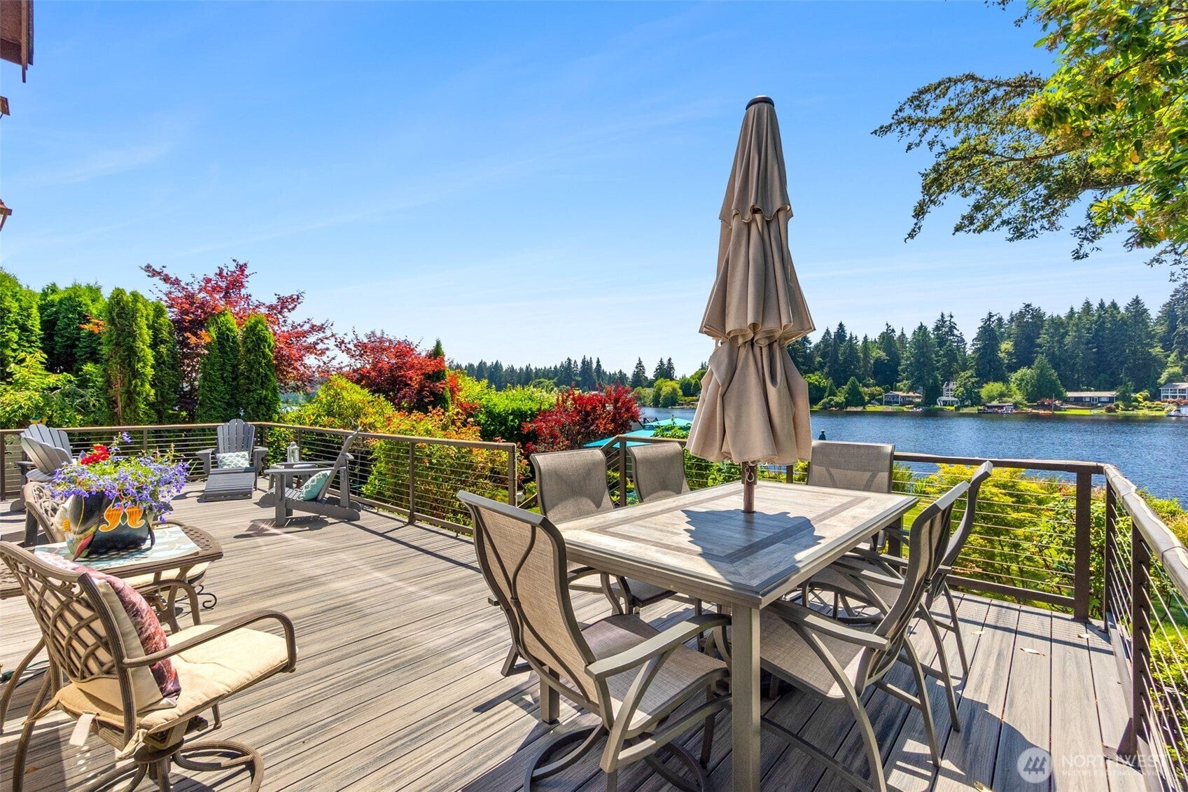
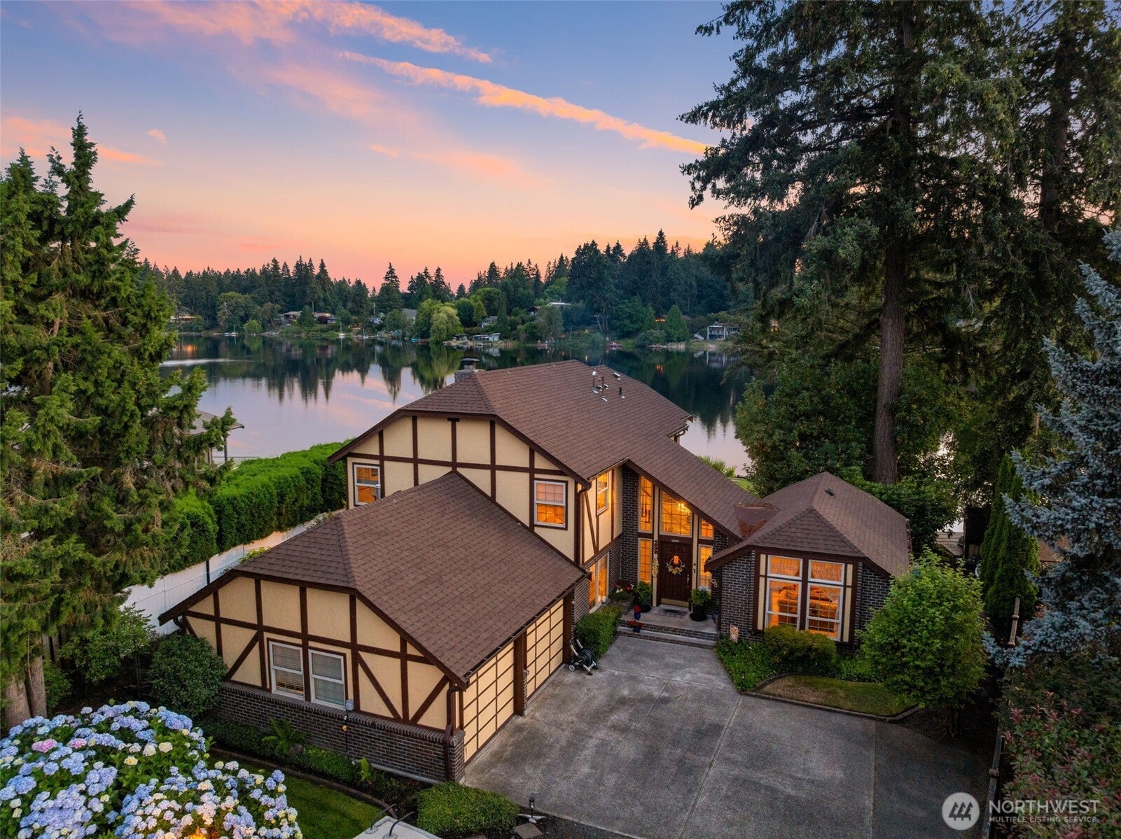
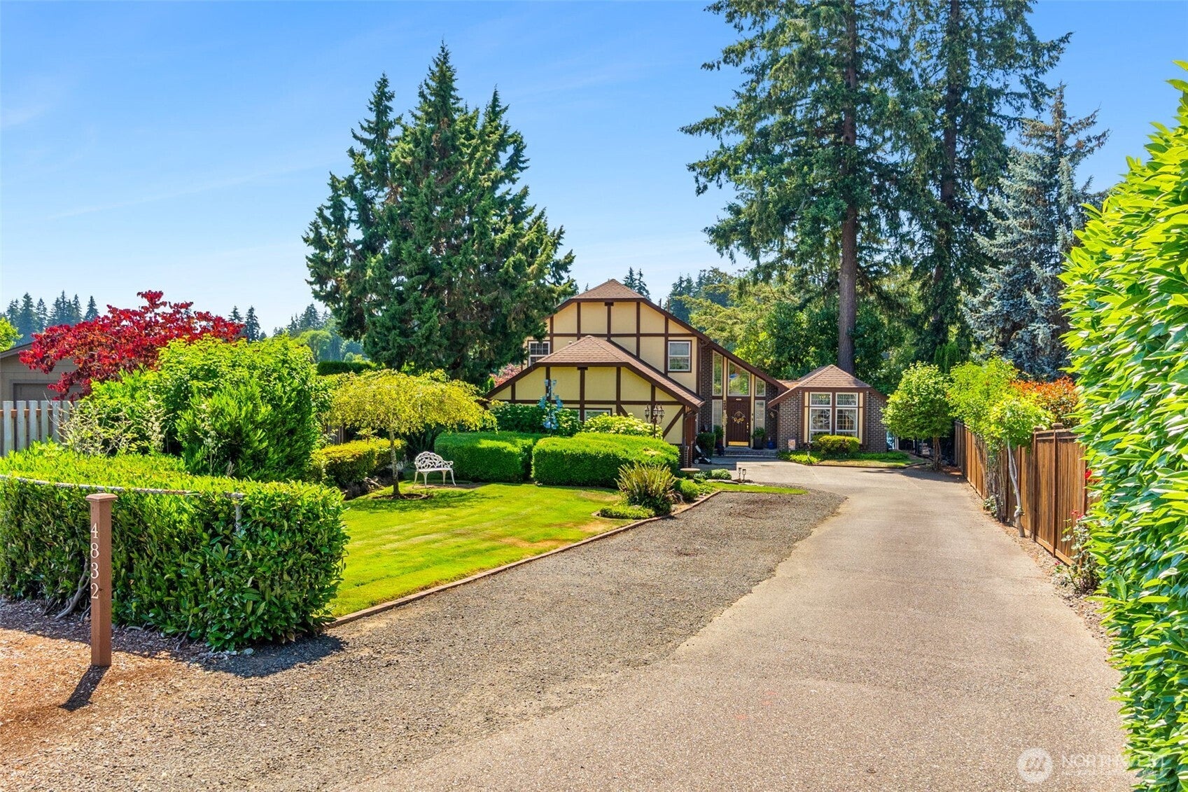
Experience lakefront living with 110 feet of waterfront on beautiful Pattison Lake, where peaceful water views and breathtaking sunsets take center stage. This inviting home has been thoughtfully updated throughout and is designed to make the most of its exceptional setting, with lake views from nearly every room. The spacious primary suite opens directly to one of two sunrooms and features a gas fireplace, tray ceiling, and private ¾ bath. Formal living and dining rooms offer plenty of space for entertaining, while vaulted ceilings and crown molding add character throughout the home. Just off the kitchen and family room, a second sunroom creates another wonderful place to relax and enjoy the scenery. Both sunrooms feel like natural extensions of the lake, bringing the views indoors year-round. Additional features include a heat pump, whole-house generator, sprinkler system, dog run, and 30-amp RV hookup. There's plenty of room for additional parking, your RV, and all the extras. With no HOA and direct access to, non-motorized, Pattison Lake this property offers a rare combination of waterfront beauty, comfort, and flexibility. When evening arrives, settle in and watch the sunsets over the lake—they may just take your breath away.

Save
Ask
Tour
Hide
Share
Listing Snapshot
Price 
$924,999
Days On Site 
6 Days
Bedrooms 
3
Inside Area (SqFt) 
2,427 sqft
Total Baths 
3
Full Baths 
1
Partial Baths 
2
Lot Size 
0.3216 Acres
Year Built 
1977
MLS® Number 
2570020
Status 
Active
Property Tax 
$11,084
HOA/Condo/Coop Fees 
N/A
Sq Ft Source 
N/A
Friends & Family
Recent Activity
yesterdayListing updated with changes from the MLS®
6 days agoListing first seen on site
General Features
Acres 
0.3216
Attached Garage 
Yes
Garage 
Yes
Land Lease 
No
Levels 
Two
Parking 
AttachedRV Access/Parking
Parking Spaces 
2
Property Sub Type 
Single Family Residence
Sewer 
Septic Tank
SqFt Total 
2427
Utilities 
Cable Available
Water Source 
Public
Interior Features
Appliances 
DishwasherDryerMicrowaveRefrigeratorDisposalGas Water HeaterWasherWater Heater
Basement 
None
Cooling 
Ceiling Fan(s)Heat Pump
Fireplace 
Yes
Fireplace Features 
GasMaster Bedroom
Fireplaces 
3
Flooring 
Ceramic TileHardwoodLaminateMarbleCarpet
Heating 
Natural GasHeat Pump
Interior 
Walk-In Closet(s)Ceiling Fan(s)Vaulted Ceiling(s)
Bathroom Full 
Level - Second
Bathroom Half 
Level - Main
Bathroom Three Quarter 
Level - Second
Bedroom 
Level - Second
Dining Room 
Level - Main
Entry Hall 
Level - Main
Family Room 
Level - Main
Kitchen 
Level - Main
Living Room 
Level - Main
Master Bedroom 
Level - Second
Utility Room 
Level - Main
Save
Ask
Tour
Hide
Share
Exterior Features
Construction Details 
BrickWood Siding
Fencing 
Partial
Lot Features 
LevelPavedWaterfront
Other Structures 
Outbuilding
Patio And Porch 
DeckPatio
Roof 
Composition
View 
Lake
Waterfront 
Yes
Waterfront Features 
LakeWaterfront
Waterview 
Lake
Community Features
Building Access 
Main
Financing Terms Available 
CashConventional
MLS Area 
450 - Lacey
School District 
North Thurston
Schools
School District
North Thurston
Elementary School
Woodland Elem
Middle School
Nisqually Mid
High School
Timberline High
Courtesy of NWMLS
Listing courtesy of Cherie D. McNeal of Coldwell Banker Evergreen


Listing information is provided by Participants of the Northwest MLS. IDX information is provided exclusively for personal, non-commercial use, and may not be used for any purpose other than to identify prospective properties consumers may be interested in purchasing. Information is deemed reliable but not guaranteed. Copyright 2026, Northwest MLS.
All data is obtained from various sources and may not have been verified by the broker or MLS Grid. Supplied open house information is subject to change without notice. All information should be independently reviewed and verified for accuracy. Properties may or may not be listed by the office/agent presenting the information.
Last checked: 2026-08-25 11:44 PM PDT

Neighborhood & Commute
Source: Walkscore
Save
Ask
Tour
Hide
Share