Save
Ask
Tour
Hide
Share
$769,000
48 Days On Site

8633 Bainbridge Loop NE
Lacey, WA 98516

For Sale|Single Family Residence|Active
2
Beds
3
Total Baths
2
Full Baths
1
Partial Bath
2,242
SqFt
$343
/SqFt
2004
Built
Cumulative Days On Market:
48
Subdivision:
Jubilee
County:
Thurston
Courtesy of NWMLS
Listing courtesy of Katy Smith of RE/MAX Northwest
Call Now: (360) 507-3775
Is this the listing for you? We can help make it yours.
(360) 507-3775
8633 Bainbridge Loop NE8633 Bainbridge Loop NE8633 Bainbridge Loop NE8633 Bainbridge Loop NE
Save
Ask
Tour
Hide
Share

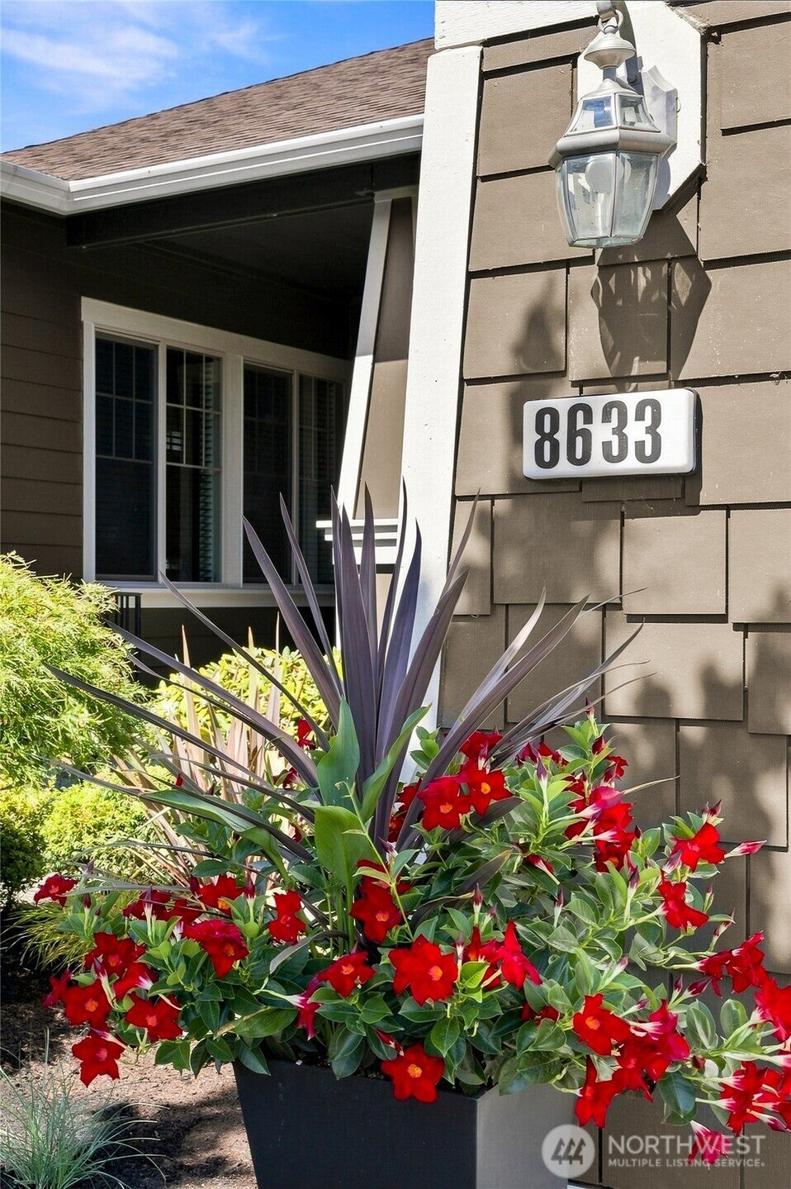
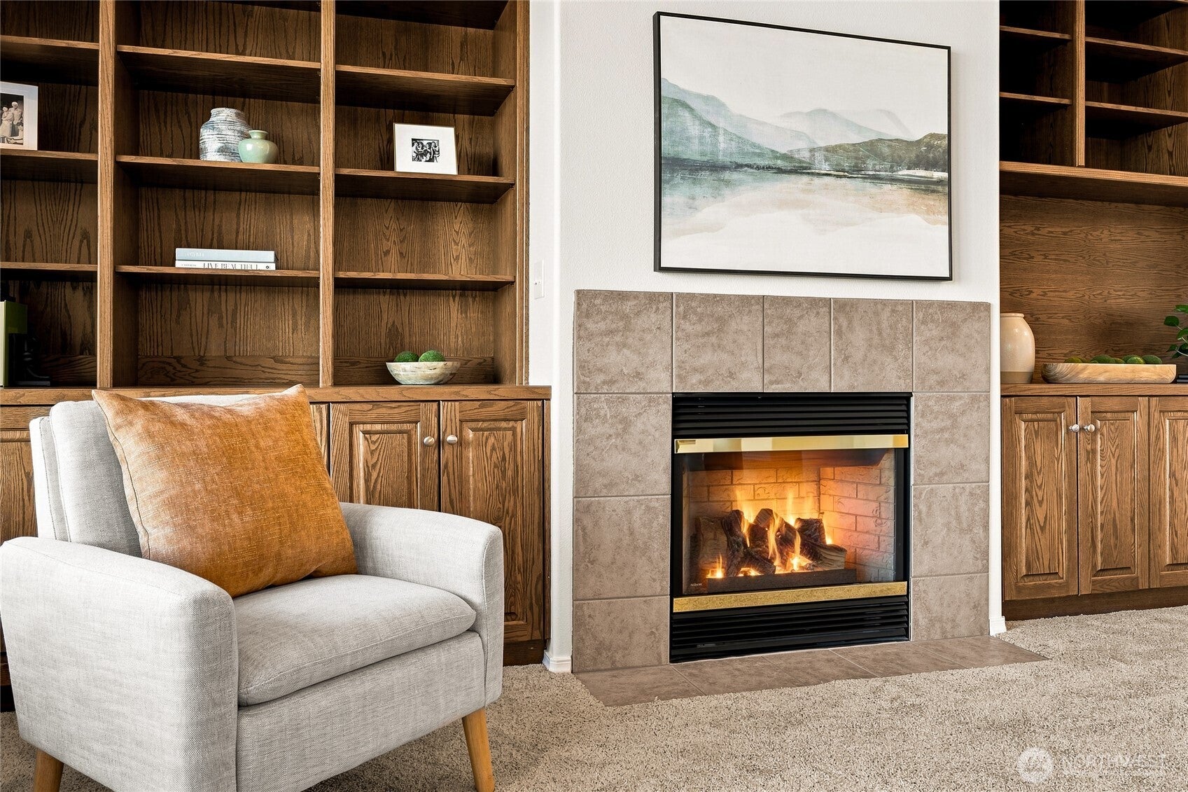
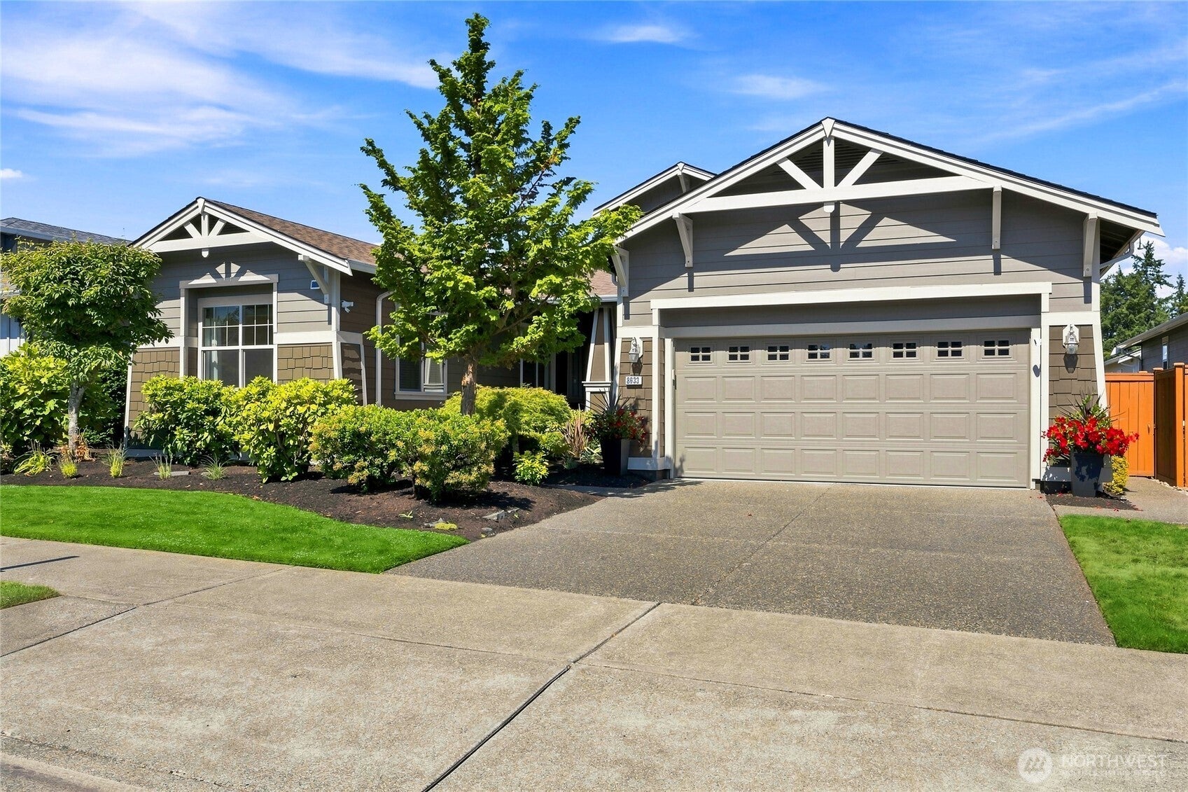
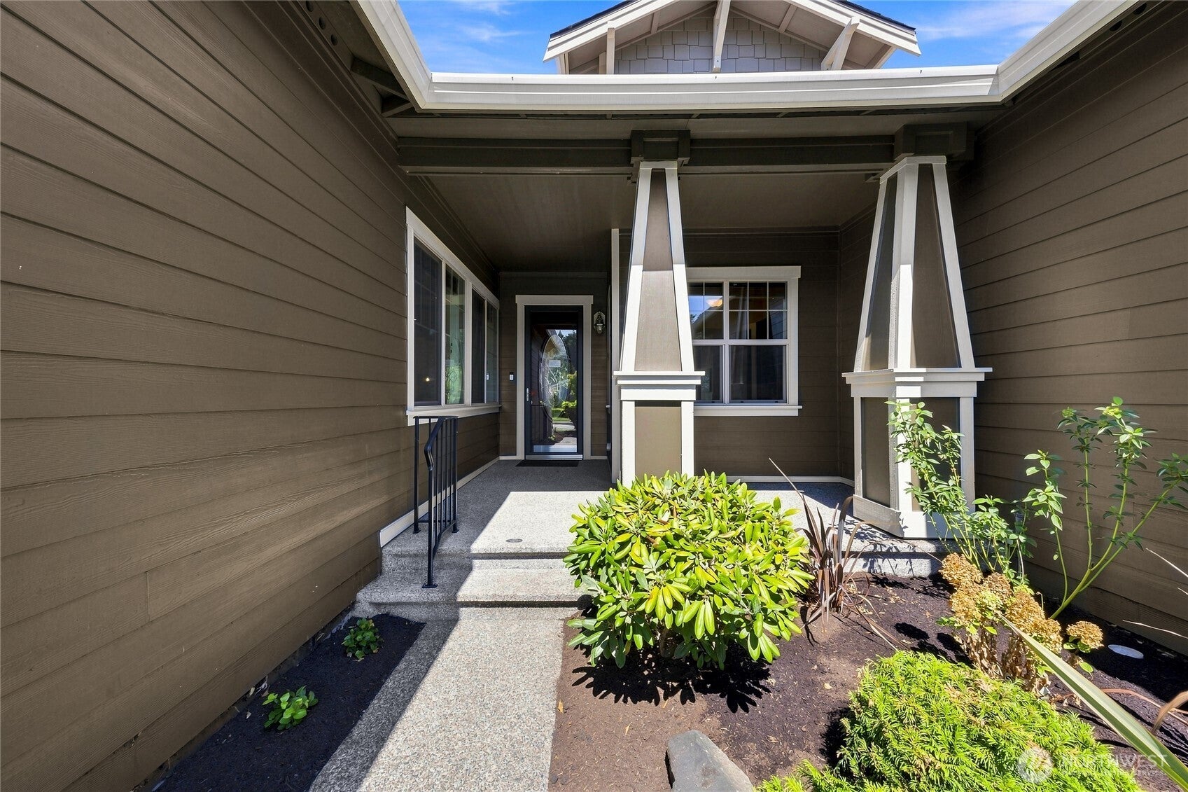
Unparalleled value on the green—strategically priced significantly below market comps for immediate equity. A rare find in Jubilee’s premier 55+ community, this Canterwood floorplan combines direct golf course frontage with immediate proximity to the Lodge. Meticulously kept by the original owner, the home features fresh interior paint throughout, designer lighting, Decora switches, and exterior paint done within two years. Outside, updated landscaping frames picturesque golf course views from the covered patio and fully fenced yard with front/back sprinklers. Inside, custom built-ins frame the fireplace, anchor the dining area, and enhance the private office behind French doors. A split layout provides ideal separation between the primary suite and guest wing. The gourmet kitchen offers quartz counters, subway tile backsplash, gas range with hood, wall oven, newer stainless appliances (fridge 1 yr, dishwasher 18 mo), pull-outs, under-cabinet lighting, recipe windows, and walk-in pantry. Additional highlights: tile entry, Olympic wood blinds, new slider blinds, ceiling fans, and a garage with workbench, built-in storage, and new opener (Dec 2025). Enjoy an effortless stroll to the Jubilee Lodge and trails, with Hawks Prairie shopping, dining, Costco, and I-5 access just minutes away. Ask your agent for the special features list!

Save
Ask
Tour
Hide
Share
Listing Snapshot
Price 
$769,000
Days On Site 
48 Days
Bedrooms 
2
Inside Area (SqFt) 
2,242 sqft
Total Baths 
3
Full Baths 
2
Partial Baths 
1
Lot Size 
0.1377 Acres
Year Built 
2004
MLS® Number 
2570623
Status 
Active
Property Tax 
$6,712
HOA/Condo/Coop Fees 
$289 monthly
Sq Ft Source 
N/A
Friends & Family
Recent Activity
6 days agoListing updated with changes from the MLS®
2 months agoPrice changed to $769,000
2 months agoStatus changed to Active
2 months agoListing first seen on site
General Features
Acres 
0.1377
Attached Garage 
Yes
Garage 
Yes
Land Lease 
No
Levels 
One
Parking 
Attached
Parking Spaces 
4
Property Sub Type 
Single Family Residence
SqFt Total 
2242
Style 
Craftsman
Utilities 
Cable AvailableSewer Connected
Water Source 
Public
Zoning 
MD
Interior Features
Appliances 
DishwasherDryerMicrowaveRefrigeratorDisposalGas Water HeaterWasherWater Heater
Basement 
None
Cooling 
Ceiling Fan(s)Central Air
Fireplace 
Yes
Fireplace Features 
Gas
Fireplaces 
1
Flooring 
Ceramic TileLaminateVinylCarpet
Heating 
ElectricNatural GasForced Air
Interior 
Walk-In Closet(s)Ceiling Fan(s)Pantry
Main Level Bedrooms 
2
Bathroom Full 
Level - Main
Bathroom Half 
Level - Main
Bedroom 
Level - Main
Den 
Level - Main
Dining Room 
Level - Main
Entry Hall 
Level - Main
Kitchen 
Level - Main
Living Room 
Level - Main
Master Bedroom 
Level - Main
Utility Room 
Level - Main
Save
Ask
Tour
Hide
Share
Exterior Features
Construction Details 
Cement SidingStone
Fencing 
Fenced
Lot Features 
LevelPaved
Patio And Porch 
Patio
Pool Features 
Community
Roof 
Composition
View 
Golf Course
Waterview 
Golf Course
Windows/Doors 
French Doors
Community Features
Association Fee 
$289.0
Association Fee Frequency 
Monthly
Community Features 
PoolClubhouseGolfParkPlayground
MLS Area 
446 - Thurston Ne
School District 
North Thurston
Senior Community 
Yes
Financing Terms Available 
CashConventionalFHAVA Loan
Building Access 
Main
Schools
School District
North Thurston
Elementary School
Buyer To Verify
Middle School
Buyer To Verify
High School
Buyer To Verify
Courtesy of NWMLS
Listing courtesy of Katy Smith of RE/MAX Northwest


Listing information is provided by Participants of the Northwest MLS. IDX information is provided exclusively for personal, non-commercial use, and may not be used for any purpose other than to identify prospective properties consumers may be interested in purchasing. Information is deemed reliable but not guaranteed. Copyright 2026, Northwest MLS.
All data is obtained from various sources and may not have been verified by the broker or MLS Grid. Supplied open house information is subject to change without notice. All information should be independently reviewed and verified for accuracy. Properties may or may not be listed by the office/agent presenting the information.
Last checked: 2026-10-14 04:01 AM PDT

Neighborhood & Commute
Source: Walkscore
Save
Ask
Tour
Hide
Share