Save
Ask
Tour
Hide
Share
$535,000
67 Days On Site

19304 12th Avenue Ct E
Spanaway, WA 98387

For Sale|Single Family Residence|Active
5
Beds
3
Total Baths
1
Full Bath
2
Partial Baths
2,466
SqFt
$217
/SqFt
2003
Built
Cumulative Days On Market:
61
Subdivision:
Crescent Park
County:
Pierce
Courtesy of NWMLS
Listing Broker: Engel & Volkers Chambers Bay; [email protected]; Lacey Poindexter; (206) 859-0039
Call Now: (360) 507-3775
Is this the listing for you? We can help make it yours.
(360) 507-3775
19304 12th Avenue Ct E19304 12th Avenue Ct E19304 12th Avenue Ct E19304 12th Avenue Ct E
Save
Ask
Tour
Hide
Share

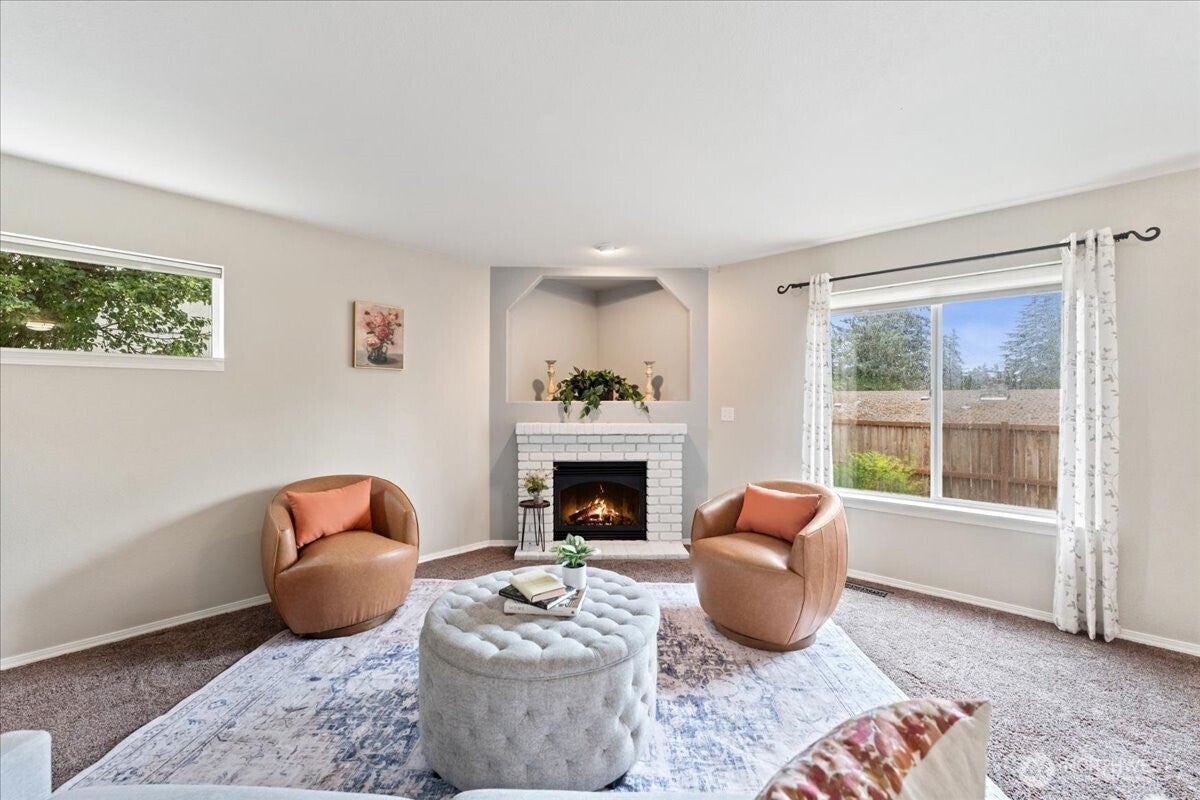
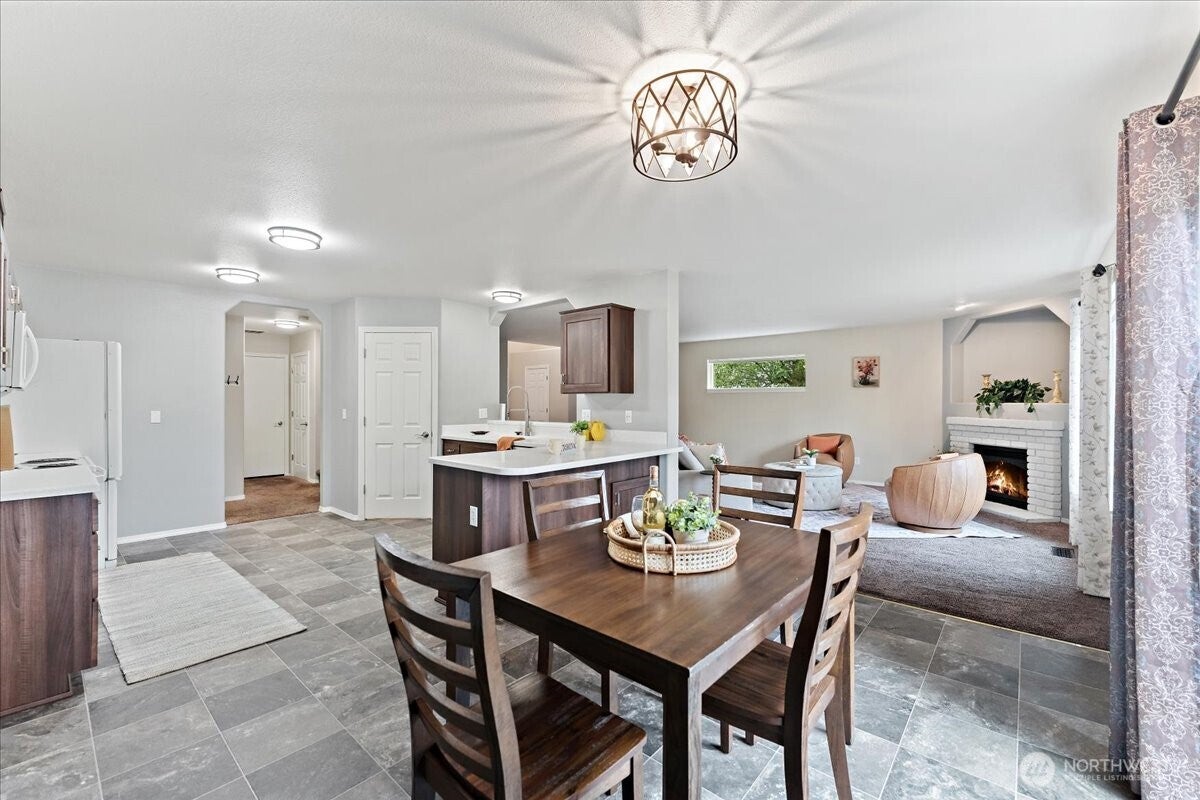
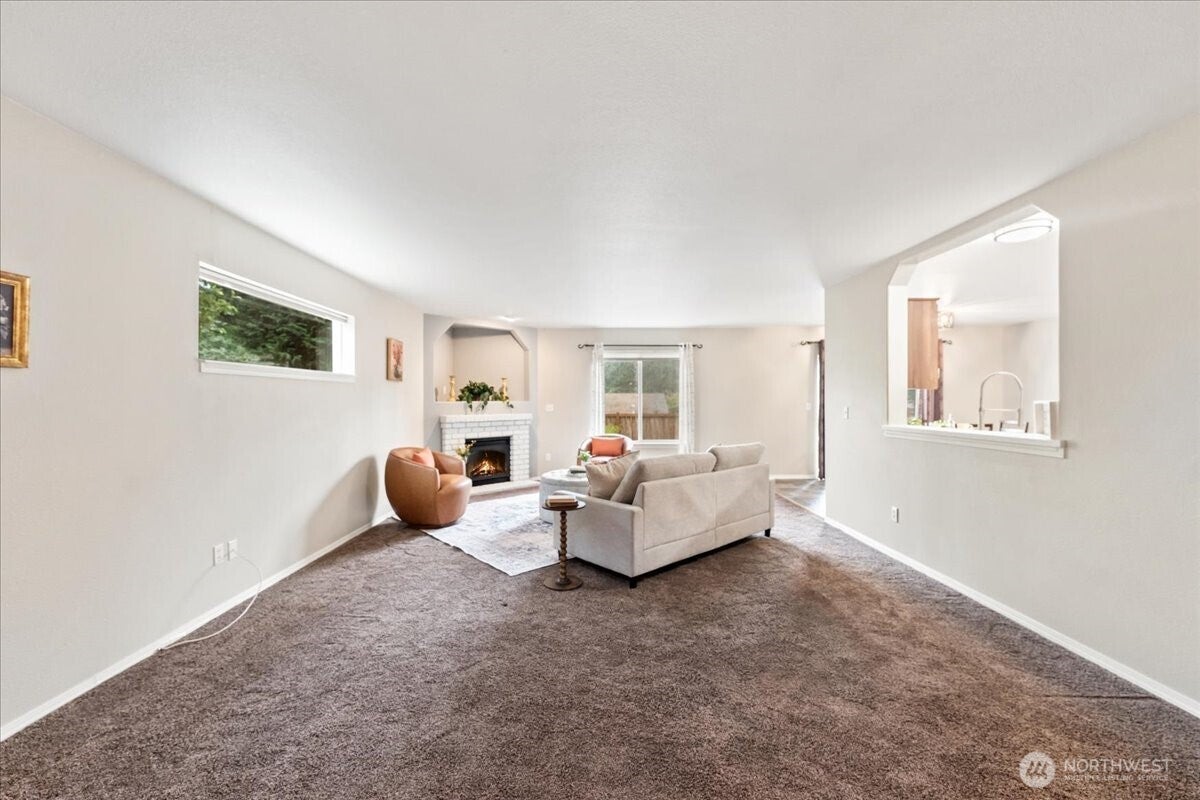
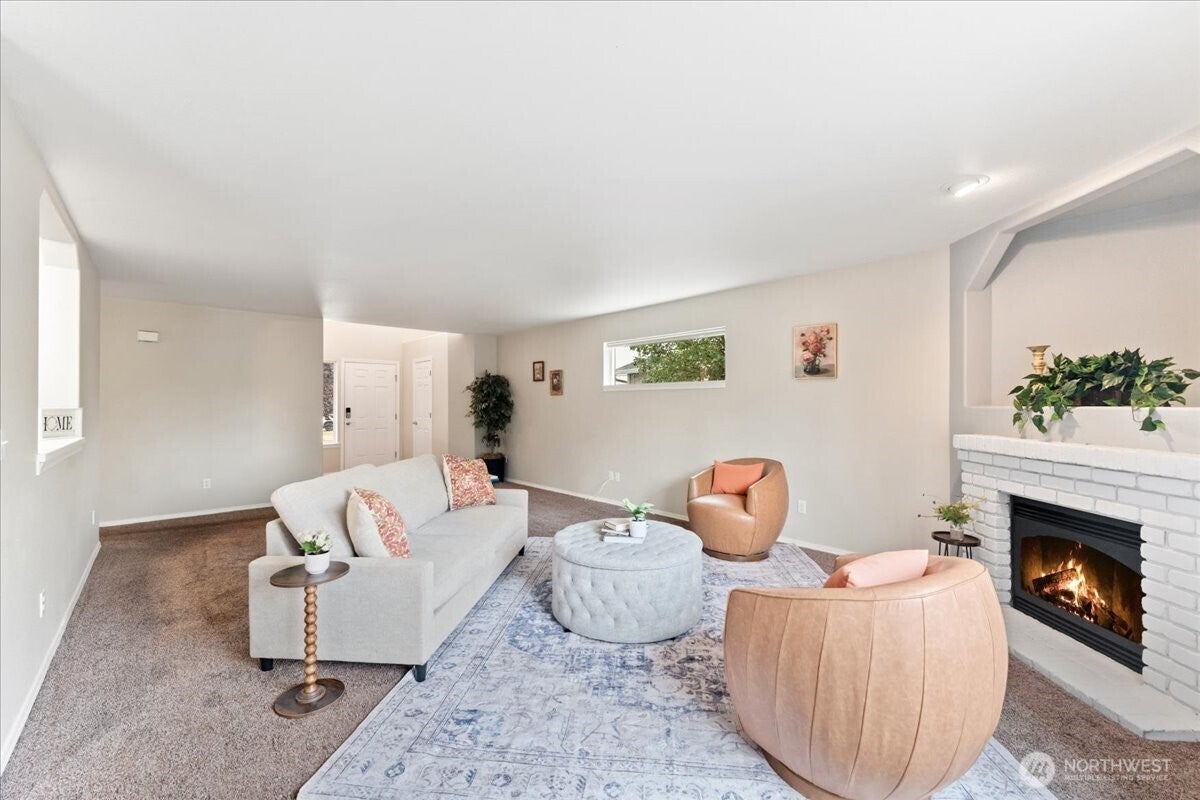
Welcome home to this spacious and exceptionally well-maintained 5-bedroom, 3-bath home located in a gated community. Thoughtfully cared for over the past 20+ years, the wide-open floor plan features an expansive living room with a gas fireplace and plenty of space to gather or entertain. The kitchen offers a walk-in pantry, while the main floor includes a guest bathroom and large laundry room with high-capacity washer and dryer. Upstairs, the primary suite features a private bath with a stand-up shower and walk-in closet. Four additional bedrooms along with an additional full bathroom and versatile flex space spread throughout the upstairs. Storage is abundant throughout the home, including extensive garage storage. Outside, enjoy a large patio perfect for entertaining. Recent improvements include a new vapor barrier and sump pump, new windows in select spaces and Leaf Guard gutters. The Ring camera also stays with the home. Conveniently located near JBLM, freeway access, shopping, and a brand-new middle school currently being built nearby, this home offers space, functionality, and a location that makes everyday living easy.

Save
Ask
Tour
Hide
Share
Listing Snapshot
Price 
$535,000
Days On Site 
67 Days
Bedrooms 
5
Inside Area (SqFt) 
2,466 sqft
Total Baths 
3
Full Baths 
1
Partial Baths 
2
Lot Size 
0.1386 Acres
Year Built 
2003
MLS Number 
2570821
Status 
Active
Property Tax 
$5,035.6
HOA/Condo/Coop Fees 
$55 monthly
Sq Ft Source 
N/A
Friends & Family
Recent Activity
4 days agoListing updated with changes from the MLS
6 days agoStatus changed to Active
2 months agoListing first seen on site
General Features
Acres 
0.1386
Attached Garage 
Yes
Direction Faces 
East
Garage 
Yes
Land Lease 
No
Levels 
Two
Parking 
Attached
Parking Spaces 
2
Property Sub Type 
Single Family Residence
Security 
Security Gate
SqFt Total 
2466
Utilities 
Cable AvailableSewer Connected
Water Source 
Public
Interior Features
Appliances 
DishwasherDryerMicrowaveRefrigeratorDisposalGas Water HeaterWasherWater Heater
Basement 
None
Cooling 
Ceiling Fan(s)Central Air
Fireplace 
Yes
Fireplace Features 
Gas
Fireplaces 
1
Flooring 
Ceramic TileLaminateCarpet
Heating 
GeothermalNatural GasForced AirHeat Pump
Interior 
Walk-In Closet(s)Ceiling Fan(s)Pantry
Bathroom Full 
Level - Second
Bathroom Half 
Level - Main
Bathroom Three Quarter 
Level - Second
Bedroom 
Level - Second
Bonus Room 
Level - Second
Dining Room 
Level - Main
Entry Hall 
Level - Main
Kitchen 
Level - Main
Living Room 
Level - Main
Master Bedroom 
Level - Second
Utility Room 
Level - Main
Save
Ask
Tour
Hide
Share
Exterior Features
Construction Details 
Cement Siding
Exterior 
Garden
Fencing 
Fenced
Lot Features 
Level
Patio And Porch 
Patio
Roof 
Flat
View 
Mountain(s)
Waterview 
Mountain(s)
Community Features
Association Fee 
$55.0
Association Fee Frequency 
Monthly
Community Features 
GatedPlayground
MLS Area 
99 - Spanaway
School District 
Bethel
Financing Terms Available 
CashConventionalFHAVA Loan
Building Access 
Main
Schools
School District
Bethel
Elementary School
Camas Prairie Elem
Middle School
Cedarcrest Jnr High
High School
Spanaway Lake High
Courtesy of NWMLS
Listing Broker: Engel & Volkers Chambers Bay; [email protected]; Lacey Poindexter; (206) 859-0039


Listing information is provided by Participants of the Northwest MLS. IDX information is provided exclusively for personal, non-commercial use, and may not be used for any purpose other than to identify prospective properties consumers may be interested in purchasing. Information is deemed reliable but not guaranteed. Copyright 2026, Northwest MLS.
All data is obtained from various sources and may not have been verified by the broker or MLS Grid. Supplied open house information is subject to change without notice. All information should be independently reviewed and verified for accuracy. Properties may or may not be listed by the office/agent presenting the information.
Last checked: 2026-11-11 03:48 AM PST

Neighborhood & Commute
Source: Walkscore
Save
Ask
Tour
Hide
Share