Save
Ask
Tour
Hide
Share
$575,000
19 Days On Site

141 E Allynview Drive
Allyn, WA 98524

For Sale|Single Family Residence|Active
4
Beds
3
Total Baths
2
Full Baths
1
Partial Bath
2,182
SqFt
$264
/SqFt
2020
Built
Cumulative Days On Market:
19
Subdivision:
Lakeland Village
County:
Mason
Courtesy of NWMLS
Listing courtesy of George Graham of John L. Scott, Inc
Call Now: (360) 507-3775
Is this the listing for you? We can help make it yours.
(360) 507-3775
141 E Allynview Drive141 E Allynview Drive141 E Allynview Drive141 E Allynview Drive
Save
Ask
Tour
Hide
Share

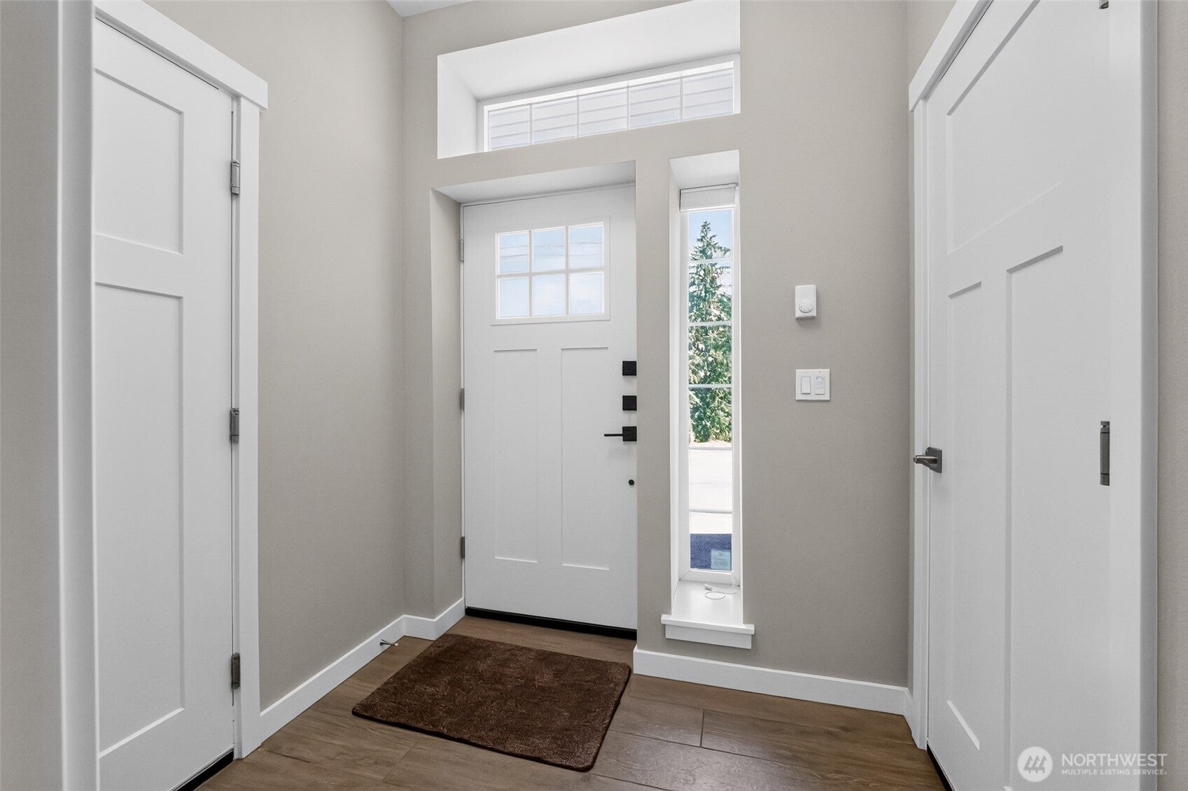
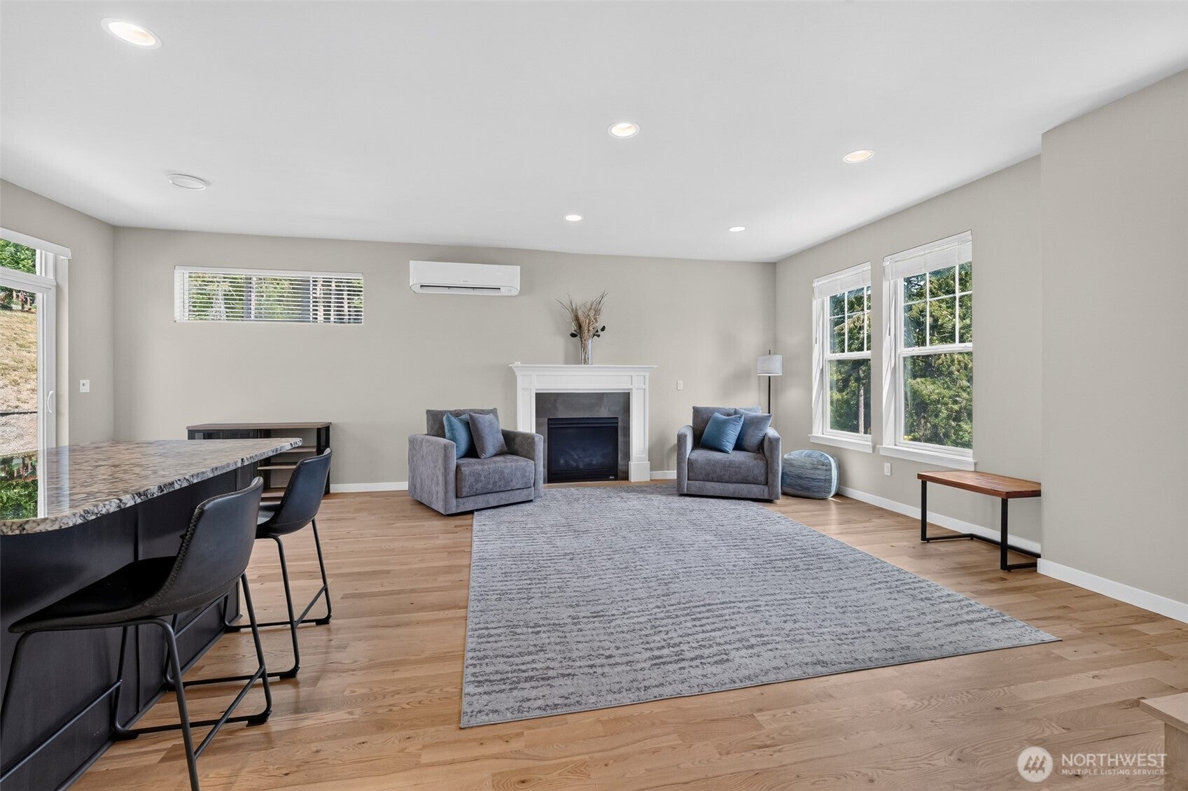
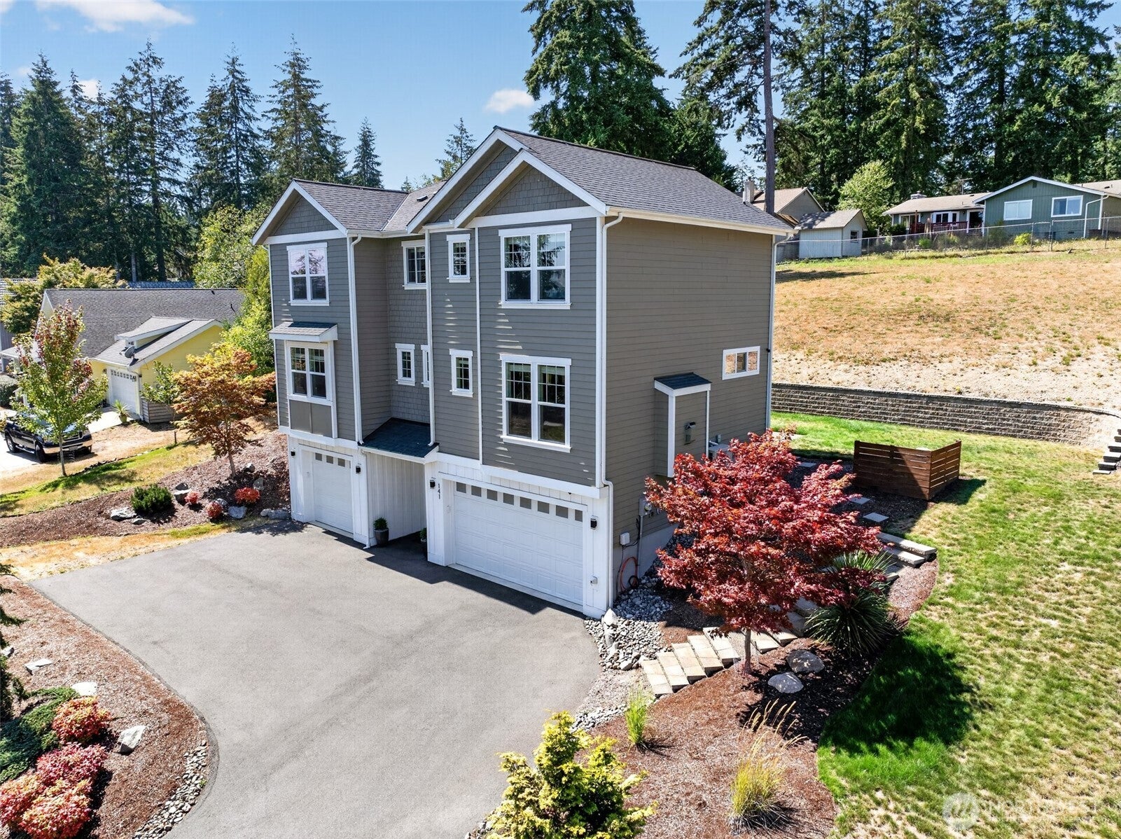
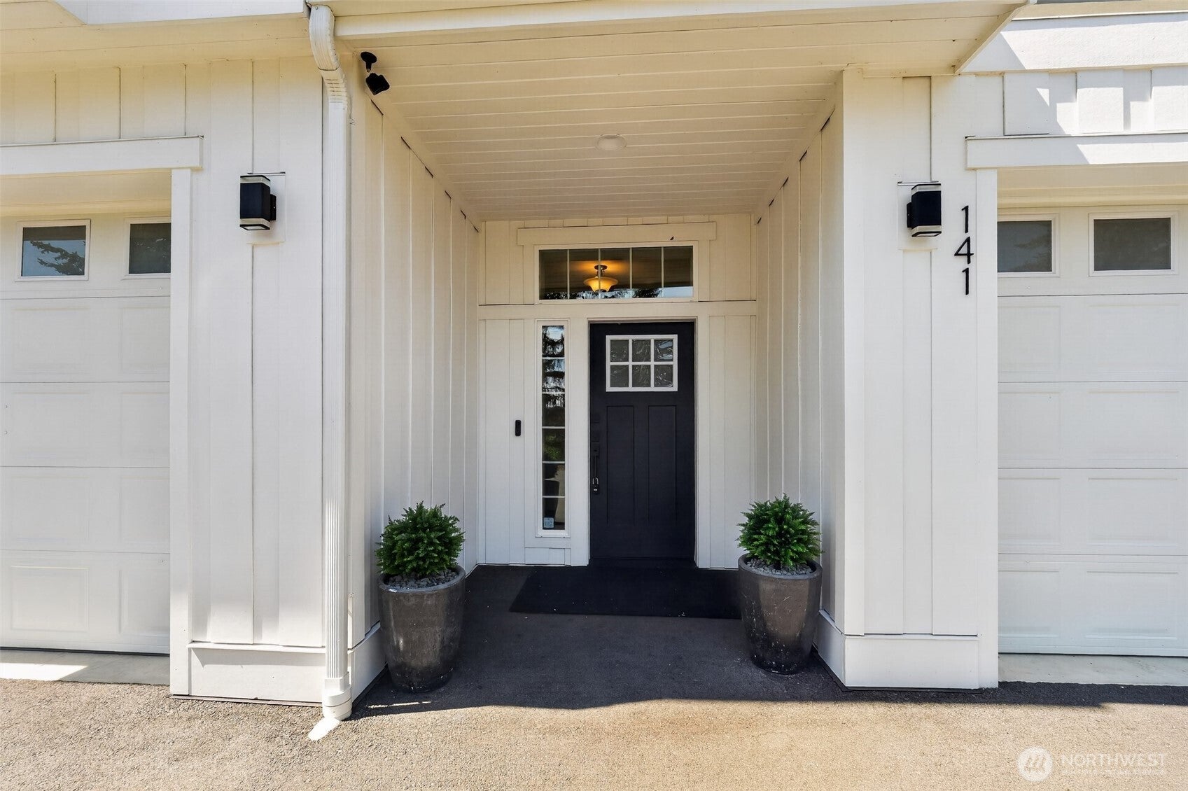
Pristine, Energy-Efficient VIEW home!!! 2,182 sq ft of living space, 4 bedrooms, 2.5 baths, a bonus room, 3-car garage, and beautiful views of Case Inlet! Built for comfort and high performance, this residence features an Energy Recovery Ventilator, low-energy Argon gas-filled windows, Refrigerant Flow heating & cooling, engineered wood lap siding & trim, and Teed Pro roofing. The home is also pre-wired for a car charger and generator. Main living area features solid hardwood flooring and a gas fireplace, with large windows capturing the outstanding water views. Kitchen is equipped with stainless-steel appliances, granite slab countertops, abundant cabinetry, a walk-in pantry, and solid hardwood floors. Spacious primary suite includes a walk-in closet and private with a walk-in tile shower. Oversized utility room on bedroom floor! Outside lot includes a substantial 100-foot retaining wall with drainage and hydroseeding in front of the wall. Enjoy the Case Inlet views from this well-maintained property designed for comfortable, efficient living. The owners have used the home as a part-time residence and have maintained it in pristine condition. Personal property is available if desired.

Save
Ask
Tour
Hide
Share
Listing Snapshot
Price 
$575,000
Days On Site 
19 Days
Bedrooms 
4
Inside Area (SqFt) 
2,182 sqft
Total Baths 
3
Full Baths 
2
Partial Baths 
1
Lot Size 
0.5 Acres
Year Built 
2020
MLS® Number 
2571144
Status 
Active
Property Tax 
$4,076
HOA/Condo/Coop Fees 
$25.08 monthly
Sq Ft Source 
N/A
Friends & Family
Recent Activity
3 days agoListing updated with changes from the MLS®
3 weeks agoStatus changed to Active
3 weeks agoListing first seen on site
General Features
Acres 
0.5
Attached Garage 
Yes
Direction Faces 
East
Garage 
Yes
Land Lease 
No
Levels 
Multi/Split
Parking 
Attached
Parking Spaces 
3
Property Sub Type 
Single Family Residence
Security 
Security Service
SqFt Total 
2182
Utilities 
Cable AvailableSewer Connected
Interior Features
Appliances 
DishwasherDryerMicrowaveRefrigeratorDisposalElectric Water HeaterWasherWater Heater
Basement 
None
Cooling 
Central AirDuctlessHeat Pump
Fireplace 
Yes
Fireplace Features 
Gas
Fireplaces 
1
Flooring 
Ceramic TileHardwoodCarpet
Heating 
ElectricPropaneDuctlessForced AirHeat Pump
Interior 
Walk-In Closet(s)PantryVaulted Ceiling(s)
Bathroom Full 
Level - Second
Bathroom Half 
Level - Main
Bedroom 
Level - Second
Den 
Level - Main
Entry Hall 
Level - Lower
Kitchen 
Level - Main
Living Room 
Level - Main
Master Bedroom 
Level - Second
Utility Room 
Level - Second
Save
Ask
Tour
Hide
Share
Exterior Features
Construction Details 
Wood Siding
Lot Features 
Paved
Patio And Porch 
Patio
Roof 
Composition
View 
BayMountain(s)
Waterview 
BayMountain(s)
Community Features
Association Dues 
301
Building Access 
Lower
Community Features 
ClubhouseGolfParkPlayground
Financing Terms Available 
CashConventionalFHAUSDA LoanVA Loan
HOA Fee Frequency 
Annually
MLS Area 
180 - North Mason
School District 
North Mason #403
Schools
School District
North Mason #403
Elementary School
Buyer To Verify
Middle School
Buyer To Verify
High School
Buyer To Verify
Courtesy of NWMLS
Listing courtesy of George Graham of John L. Scott, Inc


Listing information is provided by Participants of the Northwest MLS. IDX information is provided exclusively for personal, non-commercial use, and may not be used for any purpose other than to identify prospective properties consumers may be interested in purchasing. Information is deemed reliable but not guaranteed. Copyright 2026, Northwest MLS.
All data is obtained from various sources and may not have been verified by the broker or MLS Grid. Supplied open house information is subject to change without notice. All information should be independently reviewed and verified for accuracy. Properties may or may not be listed by the office/agent presenting the information.
Last checked: 2026-09-07 07:12 PM PDT

Neighborhood & Commute
Source: Walkscore
Save
Ask
Tour
Hide
Share