


Save
Ask
Tour
Hide
$949,950
49 Days On Site
11347 Elks Landing Court SEYelm, WA 98597
For Sale|Single Family Residence|Active
3
Beds
4
Total Baths
2
Full Baths
2
Partial Baths
2,775
SqFt
$342
/SqFt
2026
Built
Cumulative Days On Market:
14
Subdivision:
Yelm
County:
Thurston
Courtesy of NWMLS
Listing courtesy of Steve Poulos of BHGRE - Northwest Home Team
Listing courtesy of Steve Poulos of BHGRE - Northwest Home Team
Call Now: (360) 507-3775
Is this the listing for you? We can help make it yours.
(360) 507-3775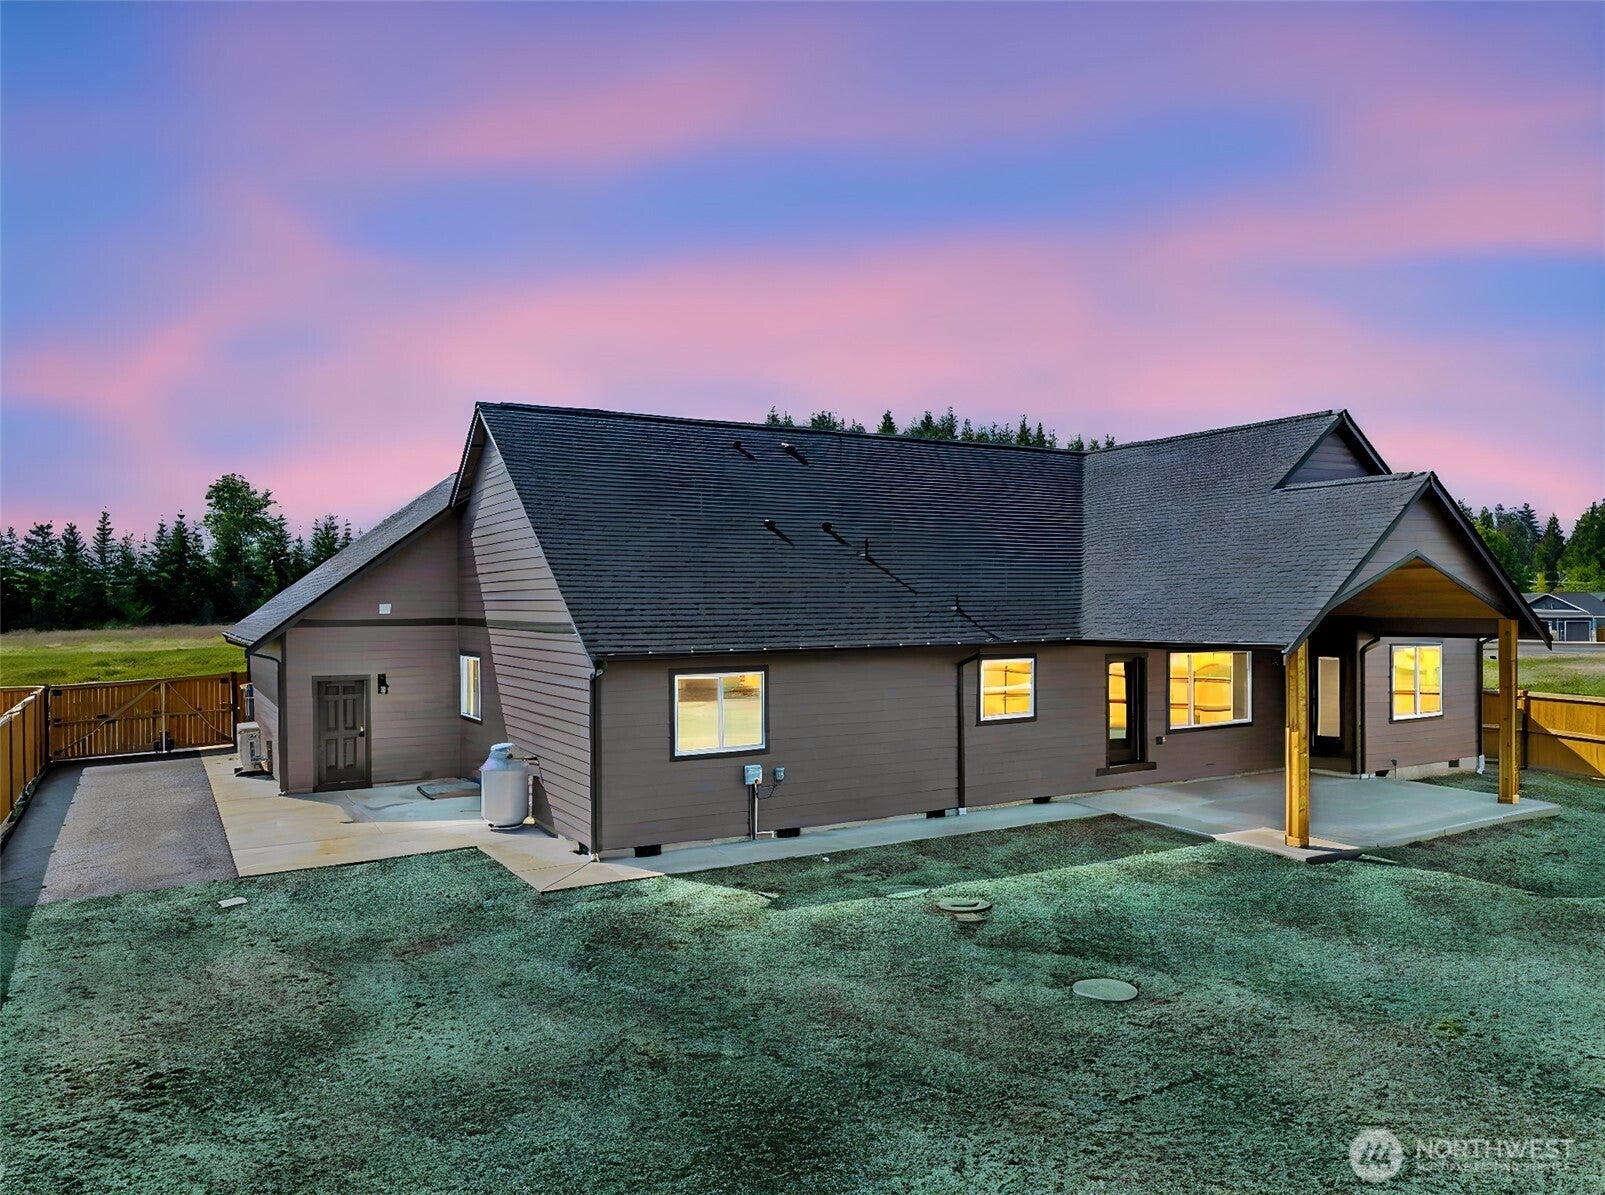
Save
Ask
Tour
Hide
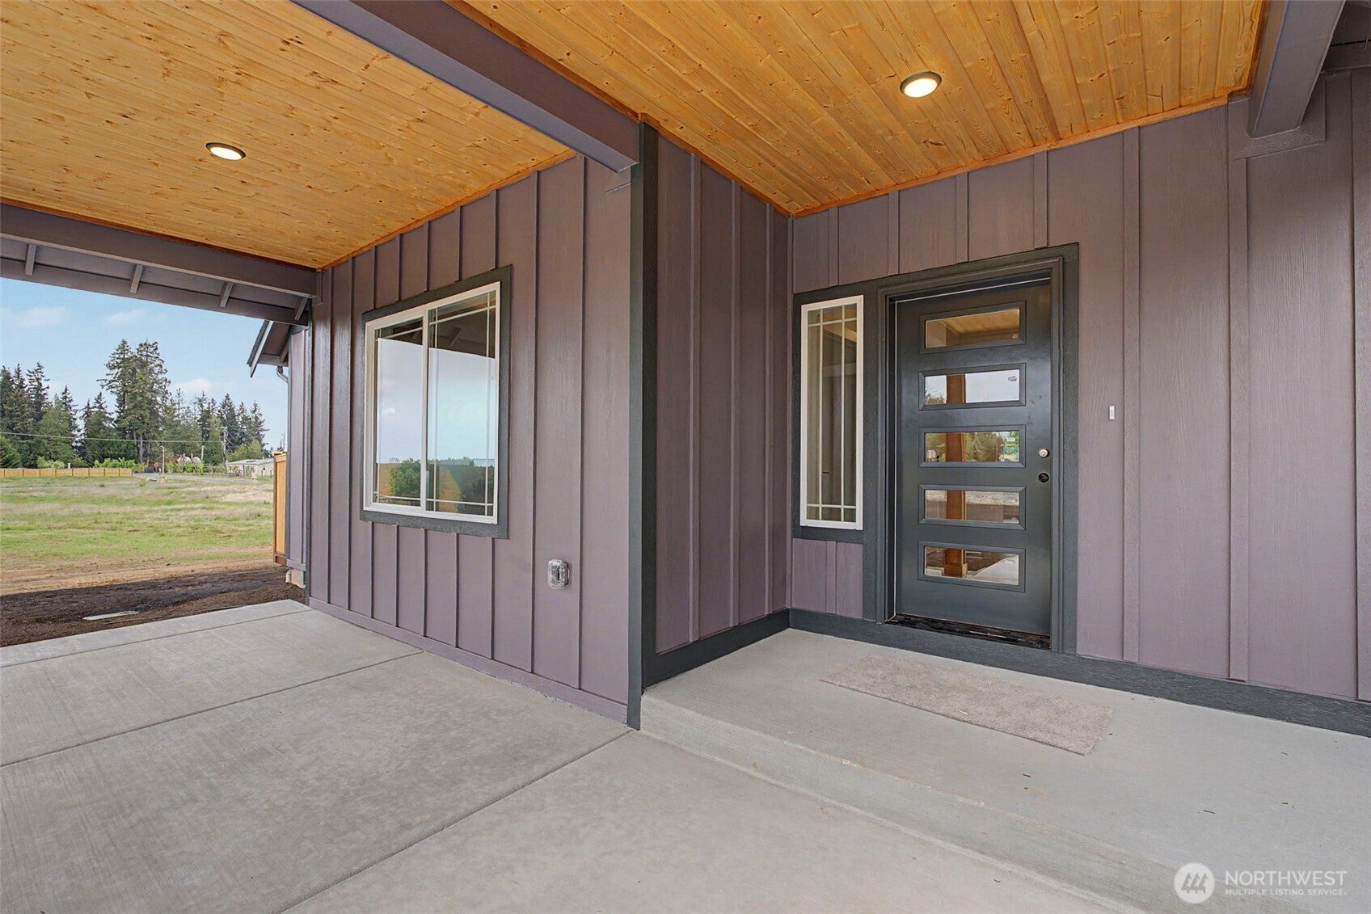
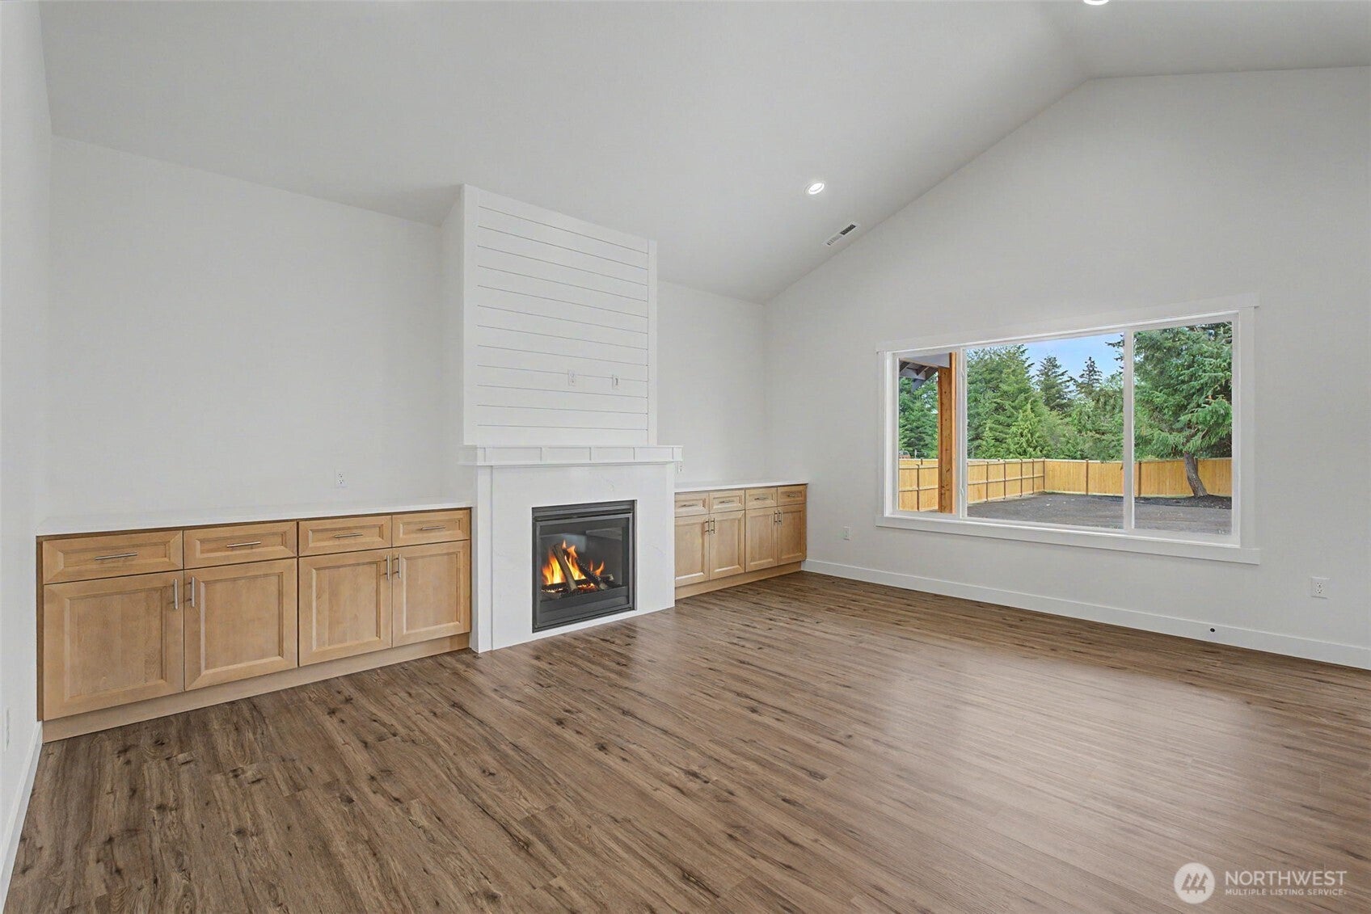
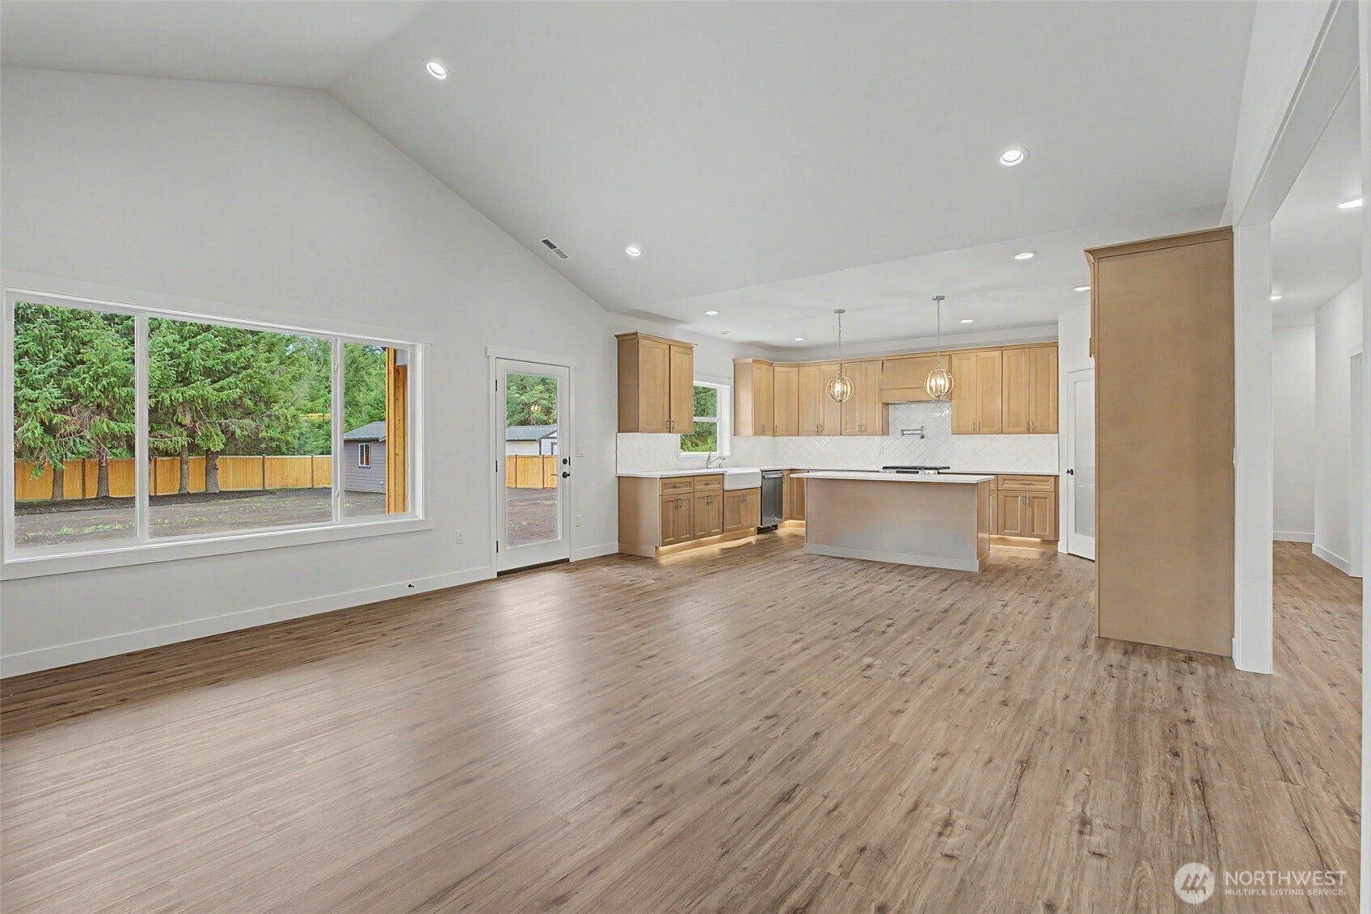
Welcome to Elks Landing, Hansen Constructions gated community. The Shasta floor plan is a 2775sqft rambler w/bonus room which includes 3 bedrooms, home office, 4 bath home with 3 car garage. Standard features include solid wood cabinets w/42" uppers, quartz counter tops throughout w/under mount sinks, solid core interior doors, painted 5" craftsman millwork, luxury plank floors in the all main floor common areas, tile floors in all baths/laundry w/ quarts walk in shower w/full height tile surround. Enjoy entertaining from your large covered back patio. Front and back yard landscaping with irrigation and room for RV parking or to build a detached shop. Photos are for illustration purposes only.
Save
Ask
Tour
Hide
Listing Snapshot
Price
$949,950
Days On Site
49 Days
Bedrooms
3
Inside Area (SqFt)
2,775 sqft
Total Baths
4
Full Baths
2
Partial Baths
2
Lot Size
6.1752 Acres
Year Built
2026
MLS® Number
2571476
Status
Active
Property Tax
N/A
HOA/Condo/Coop Fees
N/A
Sq Ft Source
N/A
Friends & Family
Recent Activity
| 2 weeks ago | Listing updated with changes from the MLS® | |
| 2 months ago | Listing first seen on site |
General Features
Acres
6.1752
Attached Garage
Yes
Garage
Yes
Land Lease
No
Levels
One and One Half
Parking
Attached
Parking Spaces
3
Property Condition
Under ConstructionNew Construction
Property Sub Type
Single Family Residence
Sewer
Septic Tank
SqFt Total
2775
Style
Craftsman
Utilities
Cable Available
Water Source
WellPrivate
Interior Features
Appliances
DishwasherMicrowaveElectric Water HeaterWater Heater
Cooling
Heat Pump
Fireplace
Yes
Fireplace Features
Gas
Fireplaces
1
Flooring
Ceramic TileCarpetVinyl
Heating
ElectricPropaneHeat Pump
Interior
Central VacuumWalk-In Closet(s)PantryVaulted Ceiling(s)
Main Level Bedrooms
3
Bathroom Full
Level - Main
Bathroom Half
Level - Second
Bedroom
Level - Main
Bonus Room
Level - Second
Den
Level - Main
Dining Room
Level - Main
Entry Hall
Level - Main
Great Room
Level - Main
Kitchen
Level - Main
Master Bedroom
Level - Main
Utility Room
Level - Main
Save
Ask
Tour
Hide
Exterior Features
Construction Details
Cement Siding
Lot Features
LevelWoodedCul-De-SacPaved
Patio And Porch
Patio
Roof
Composition
View
Territorial
Waterview
Territorial
Windows/Doors
French Doors
Community Features
MLS Area
453 - Yelm/Rainier
School District
Yelm
Financing Terms Available
CashConventionalVA Loan
Building Access
Main
Schools
School District
Yelm
Elementary School
Buyer To Verify
Middle School
Buyer To Verify
High School
Buyer To Verify
Courtesy of NWMLS
Listing courtesy of Steve Poulos of BHGRE - Northwest Home Team

Listing information is provided by Participants of the Northwest MLS. IDX information is provided exclusively for personal, non-commercial use, and may not be used for any purpose other than to identify prospective properties consumers may be interested in purchasing. Information is deemed reliable but not guaranteed. Copyright 2026, Northwest MLS.
All data is obtained from various sources and may not have been verified by the broker or MLS Grid. Supplied open house information is subject to change without notice. All information should be independently reviewed and verified for accuracy. Properties may or may not be listed by the office/agent presenting the information.
Last checked: 2026-10-08 06:07 AM PDT
Listing courtesy of Steve Poulos of BHGRE - Northwest Home Team
Listing information is provided by Participants of the Northwest MLS. IDX information is provided exclusively for personal, non-commercial use, and may not be used for any purpose other than to identify prospective properties consumers may be interested in purchasing. Information is deemed reliable but not guaranteed. Copyright 2026, Northwest MLS.
All data is obtained from various sources and may not have been verified by the broker or MLS Grid. Supplied open house information is subject to change without notice. All information should be independently reviewed and verified for accuracy. Properties may or may not be listed by the office/agent presenting the information.
Last checked: 2026-10-08 06:07 AM PDT
Neighborhood & Commute
Source: Walkscore
Save
Ask
Tour
Hide