Save
Ask
Tour
Hide
Share
$779,900
23 Days On Site

171 Timberline Drive
Packwood, WA 98361

For Sale|Single Family Residence|Active
3
Beds
2
Total Baths
1
Full Bath
1
Partial Bath
1,496
SqFt
$521
/SqFt
1965
Built
Cumulative Days On Market:
354
Subdivision:
Timberline
County:
Lewis
Courtesy of NWMLS
Listing courtesy of Joey Jennings of Four-U Realty Inc
Call Now: (360) 507-3775
Is this the listing for you? We can help make it yours.
(360) 507-3775
171 Timberline Drive171 Timberline Drive171 Timberline Drive171 Timberline Drive
Save
Ask
Tour
Hide
Share

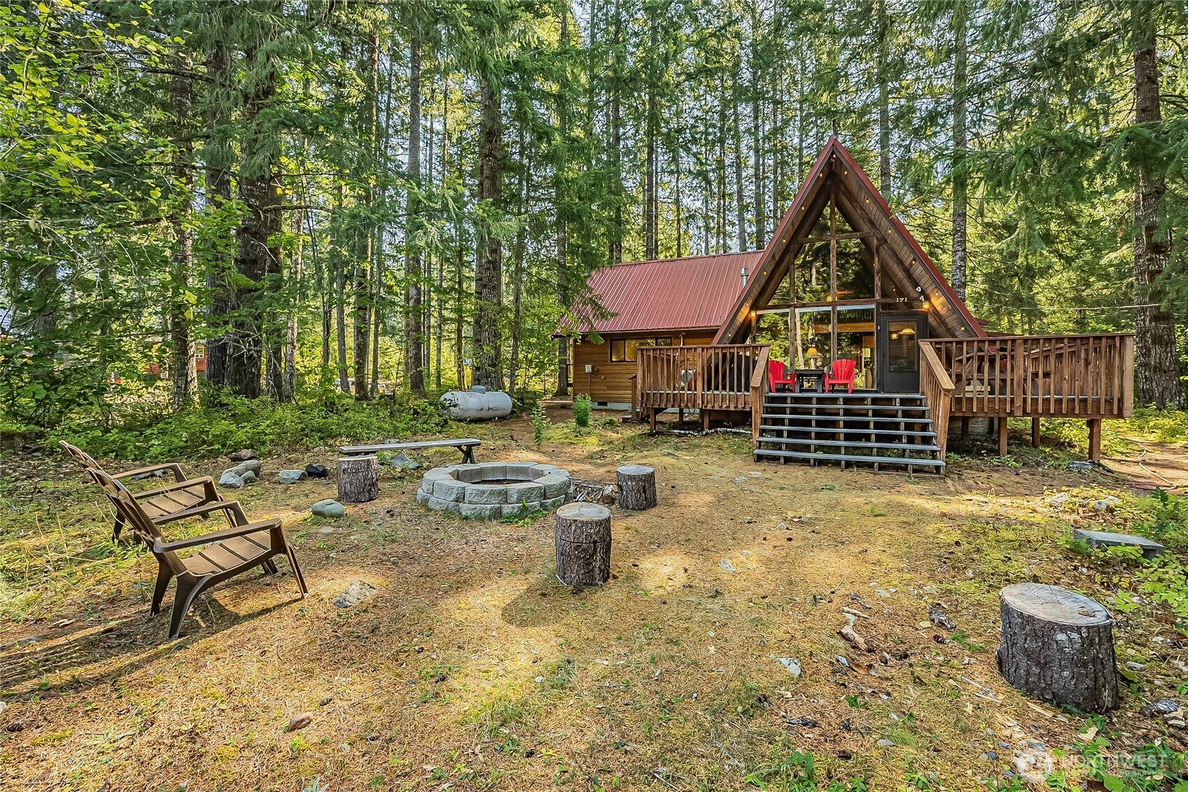
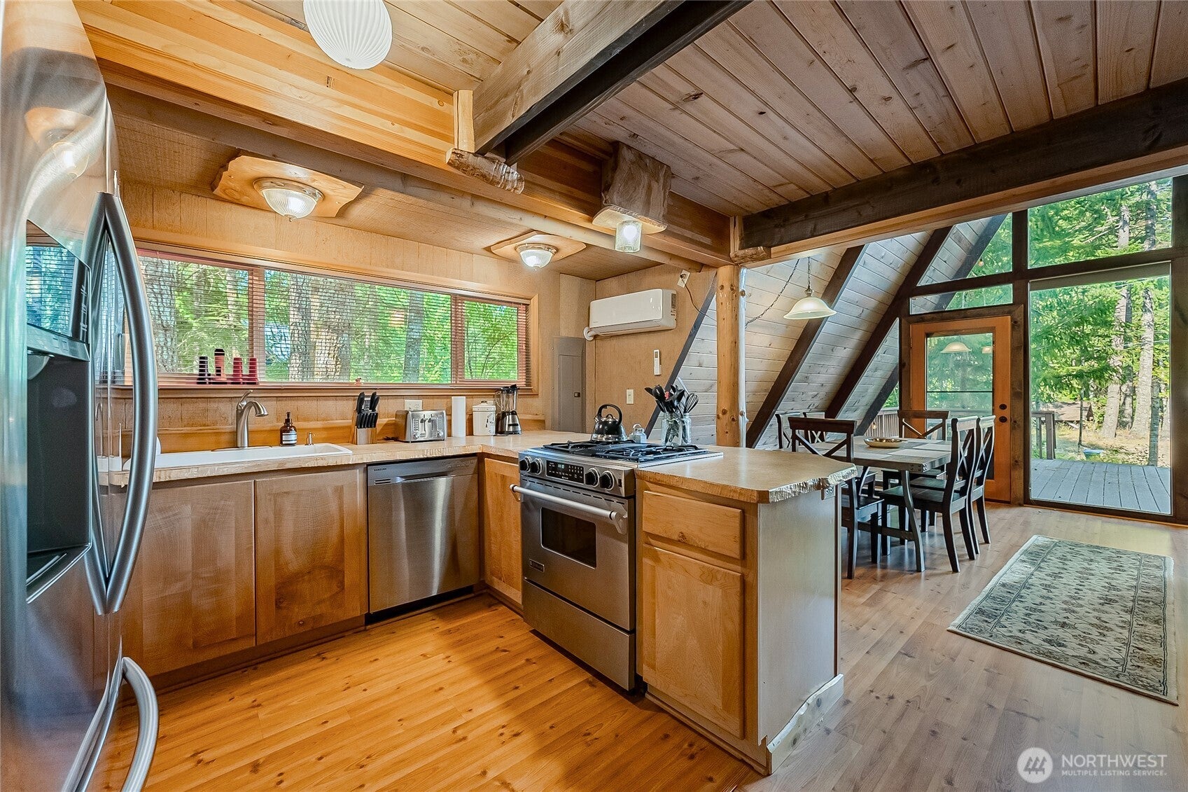
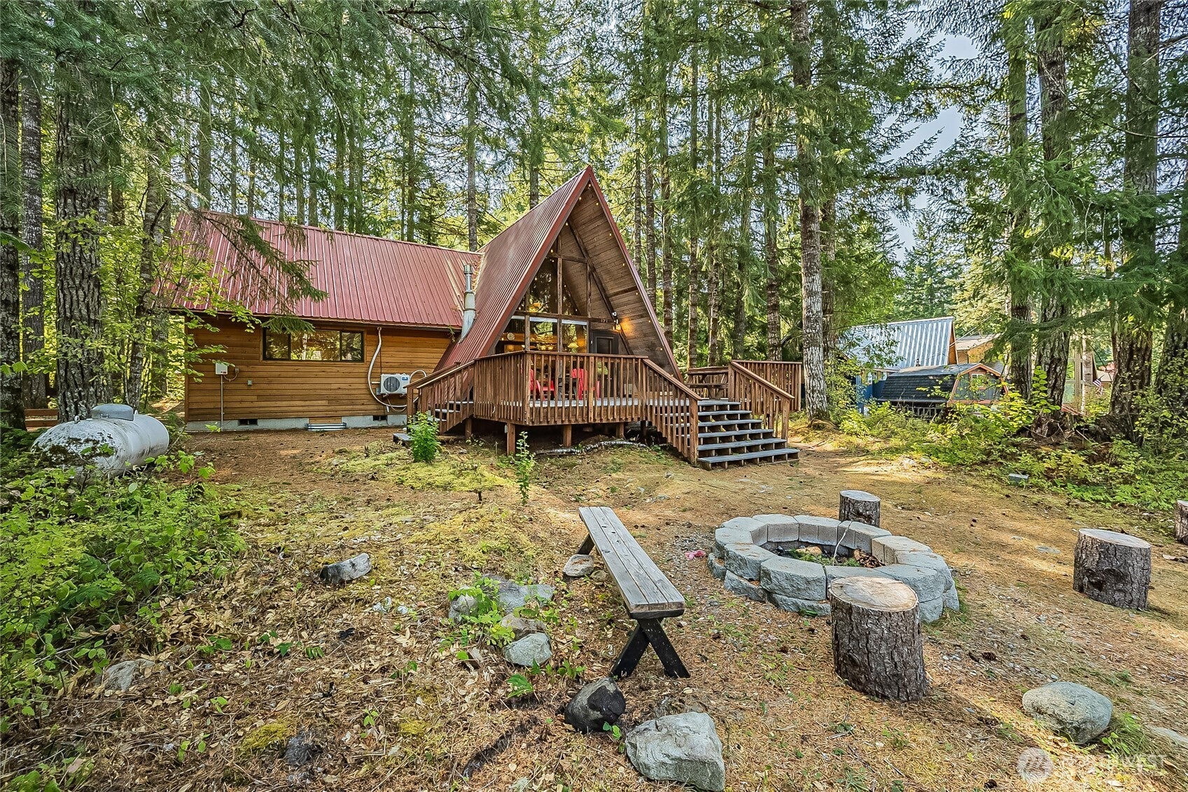
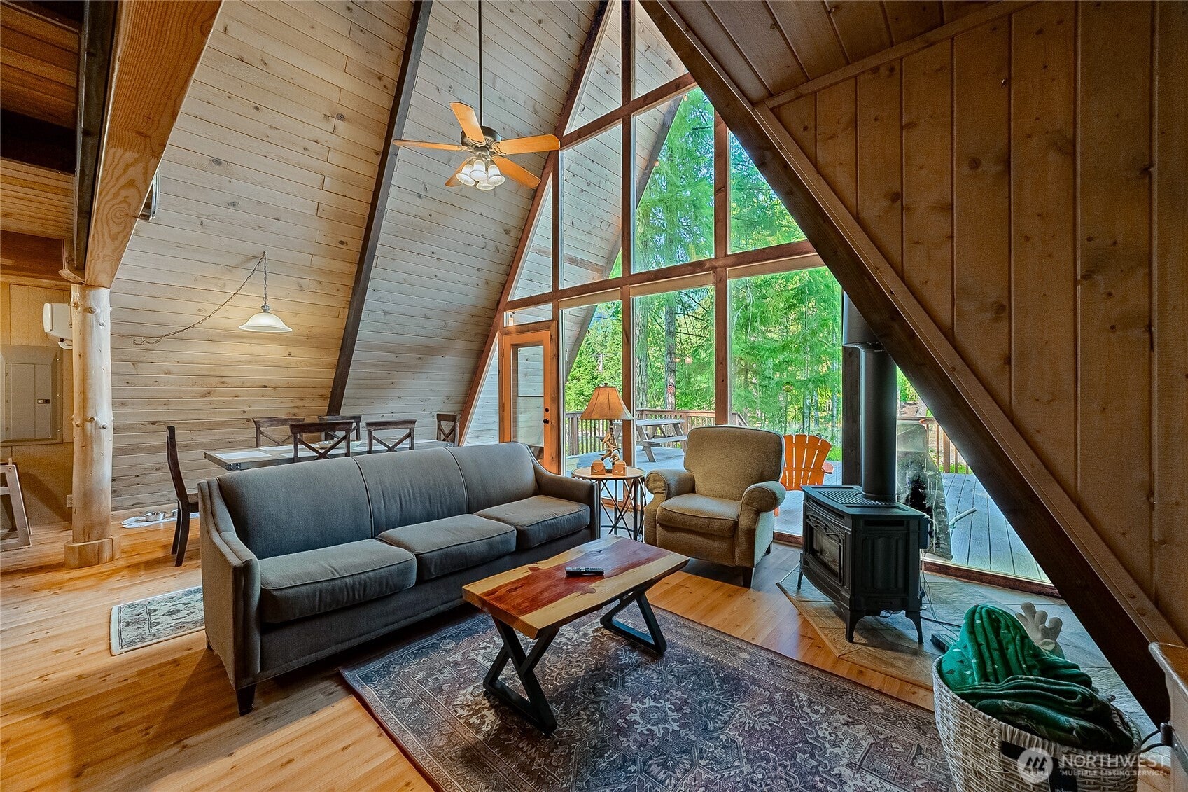
Tucked into the trees on two lots in Packwood’s desirable Timberline community, this classic A-frame delivers the mountain retreat buyers come here to find. Soaring vaulted ceilings, warm wood finishes and an open great room create an inviting gathering space after a day at White Pass or Mt. Rainier. The flexible 3-bedroom layout includes two bedrooms on the main level plus a spacious loft, along with two baths. Outside, nearly half an acre offers room to relax and entertain with two decks, a private hot tub and two storage sheds surrounded by the natural beauty of the Cascades. Timberline residents enjoy community pools, athletic courts, clubhouse, park, playground and river access. Just minutes from downtown Packwood and approximately 20 miles from White Pass Ski Area, this property puts year-round recreation close at hand. Offered turnkey with existing short-term-rental use, it is equally suited as a personal mountain escape, full-time residence or income-producing getaway.

Save
Ask
Tour
Hide
Share
Listing Snapshot
Price 
$779,900
Days On Site 
23 Days
Bedrooms 
3
Inside Area (SqFt) 
1,496 sqft
Total Baths 
2
Full Baths 
1
Partial Baths 
1
Lot Size 
0.49 Acres
Year Built 
1965
MLS® Number 
2572136
Status 
Active
Property Tax 
$4,040.23
HOA/Condo/Coop Fees 
$25 monthly
Sq Ft Source 
N/A
Friends & Family
Recent Activity
2 weeks agoListing updated with changes from the MLS®
3 weeks agoListing first seen on site
General Features
Acres 
0.49
Foundation 
Pillar/Post/Pier
Land Lease 
No
Lease Term 
Short Term Lease
Levels 
One and One Half
Parking 
Driveway
Parking Spaces 
3
Property Sub Type 
Single Family Residence
Sewer 
Septic Tank
SqFt Total 
1496
Style 
A-Frame
Water Source 
Public
Zoning 
RRC-R1
Interior Features
Appliances 
DishwasherDryerMicrowaveRefrigeratorWasherWater Heater
Basement 
None
Cooling 
Ceiling Fan(s)Ductless
Fireplace 
Yes
Fireplace Features 
Gas
Fireplaces 
1
Flooring 
LaminateCarpet
Heating 
ElectricPropaneDuctlessWall Furnace
Interior 
Ceiling Fan(s)Vaulted Ceiling(s)
Main Level Bedrooms 
2
Spa 
Yes
Bathroom Full 
Level - Main
Bathroom Three Quarter 
Level - Main
Bedroom 
Level - Main
Great Room 
Level - Main
Kitchen 
Level - Main
Master Bedroom 
Level - Main
Save
Ask
Tour
Hide
Share
Exterior Features
Construction Details 
Wood Siding
Lot Features 
LevelWoodedCorner LotPaved
Other Structures 
Outbuilding
Patio And Porch 
Deck
Pool Features 
Community
Roof 
Metal
Spa 
Yes
View 
Territorial
Waterview 
Territorial
Community Features
Association Fee 
$300.0
Association Fee Frequency 
Annually
Community Features 
PoolClubhouseParkPlayground
MLS Area 
436 - Morton
School District 
White Pass
Financing Terms Available 
CashConventionalFHAVA Loan
Schools
School District
White Pass
Elementary School
White Pass
Middle School
Whitepass Jr-Sr High
High School
Whitepass Jr-Sr High
Courtesy of NWMLS
Listing courtesy of Joey Jennings of Four-U Realty Inc


Listing information is provided by Participants of the Northwest MLS. IDX information is provided exclusively for personal, non-commercial use, and may not be used for any purpose other than to identify prospective properties consumers may be interested in purchasing. Information is deemed reliable but not guaranteed. Copyright 2026, Northwest MLS.
All data is obtained from various sources and may not have been verified by the broker or MLS Grid. Supplied open house information is subject to change without notice. All information should be independently reviewed and verified for accuracy. Properties may or may not be listed by the office/agent presenting the information.
Last checked: 2026-09-13 11:08 AM PDT

Neighborhood & Commute
Source: Walkscore
Save
Ask
Tour
Hide
Share