Save
Ask
Tour
Hide
Share
$749,900
5 Days On Site

5023 Orcas Street NE
Lacey, WA 98516

For Sale|Single Family Residence|Active
2
Beds
2
Total Baths
1
Full Bath
1
Partial Bath
1,961
SqFt
$382
/SqFt
2013
Built
Cumulative Days On Market:
5
Subdivision:
Jubilee
County:
Thurston
Courtesy of NWMLS
Listing courtesy of Katelynn Rajcich of City Realty Inc.
Call Now: (360) 507-3775
Is this the listing for you? We can help make it yours.
(360) 507-3775
5023 Orcas Street NE5023 Orcas Street NE5023 Orcas Street NE5023 Orcas Street NE
Save
Ask
Tour
Hide
Share

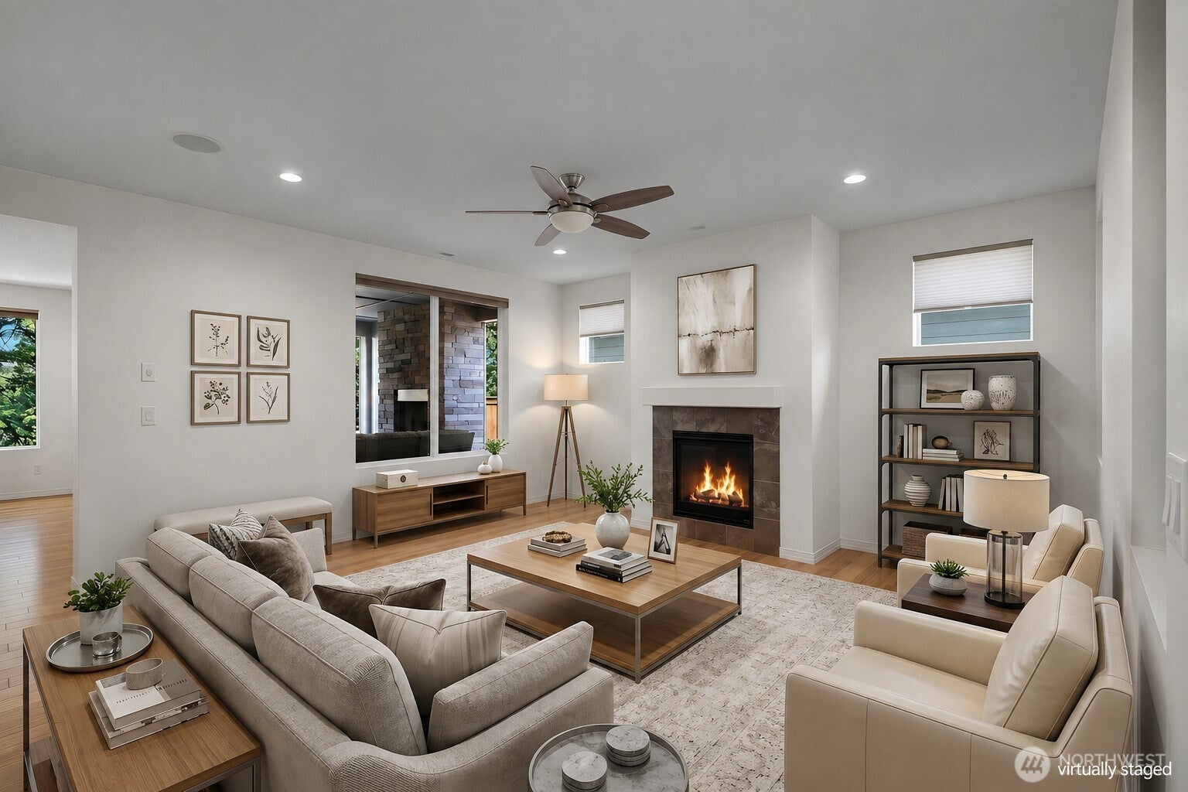
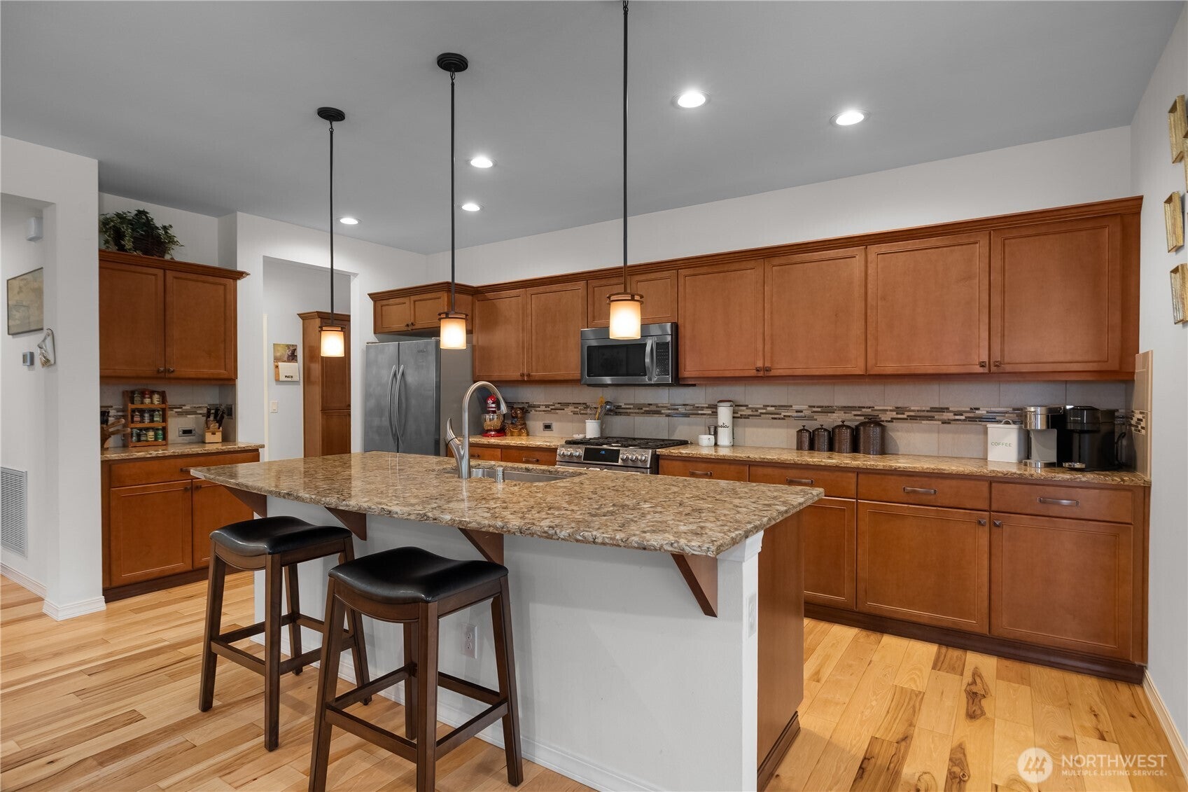
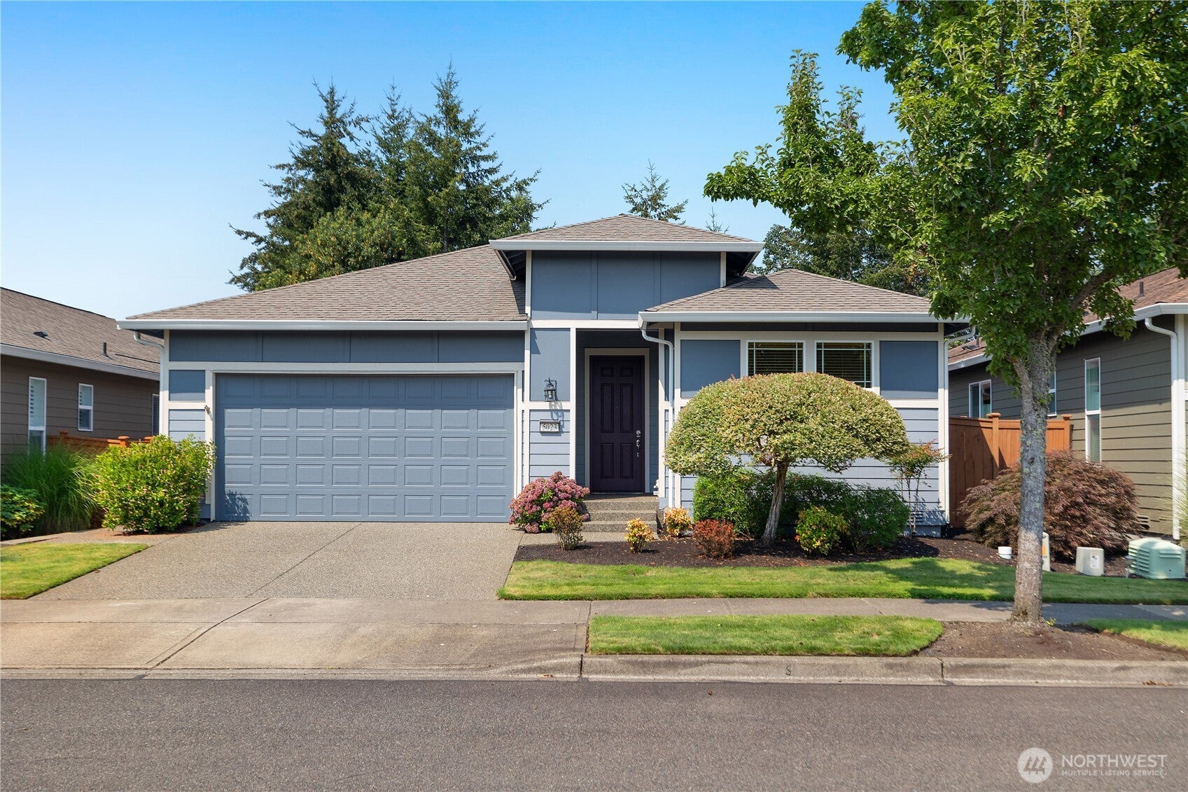
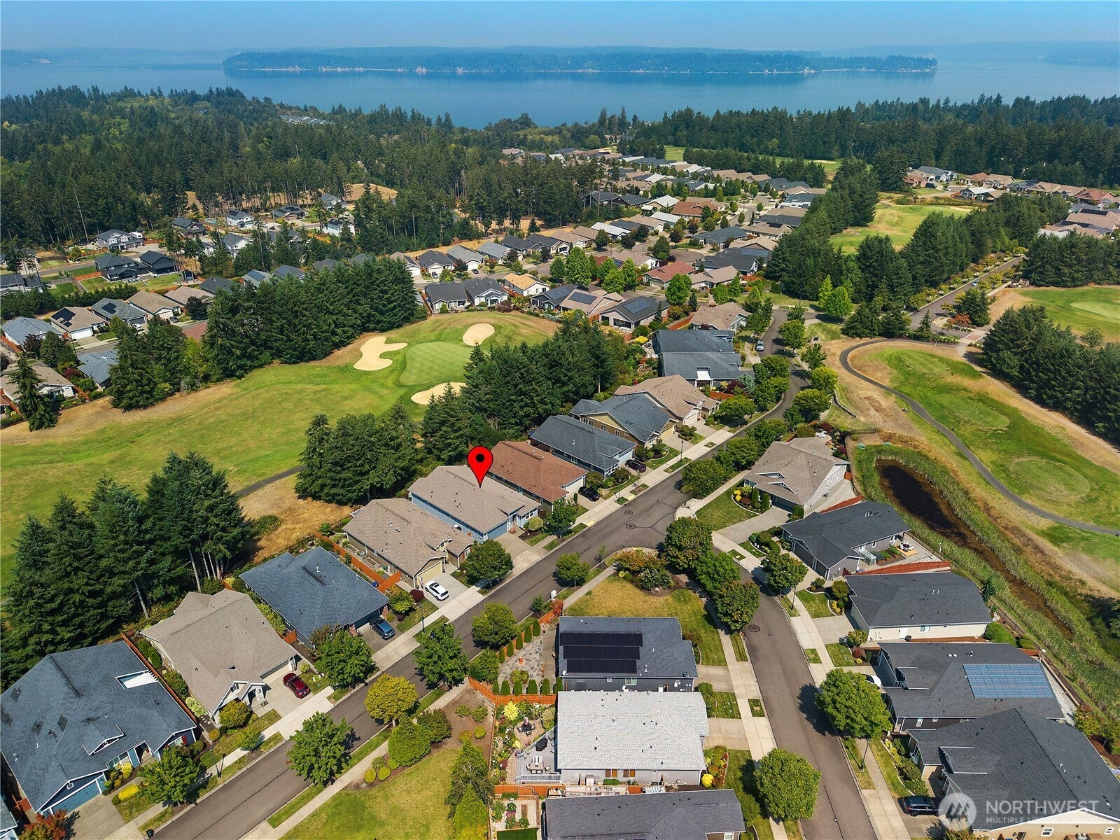
Beautifully appointed golf course "Nice" Floor plan offering thoughtful upgrades, inviting living spaces, and stunning fairway views. Engineered hickory hardwood floors flow throughout the main living areas. The kitchen features quartz countertops, full tile backsplash, farmhouse sink, upgraded cabinetry, stainless steel appliances, gas range, and convenient pull-out shelving. The kitchen opens to the great room with a cozy gas fireplace, while the den features architectural cutouts overlooking the main living space. The primary suite includes Berber carpet and a bay window overlooking the patio and golf course. The primary bath features a full tile shower with bench and double vanity. A spacious laundry room offers ample storage and a utility sink. The garage includes storage racks and a 2-foot extension for additional space. Step outside to a covered patio designed for year-round enjoyment, complete with an outdoor fireplace and gorgeous fairway views. The backyard also features a garden area, tranquil water feature, and gas stub for BBQ. A wonderful combination of quality finishes, comfortable living, and an exceptional golf course setting!

Save
Ask
Tour
Hide
Share
Listing Snapshot
Price 
$749,900
Days On Site 
5 Days
Bedrooms 
2
Inside Area (SqFt) 
1,961 sqft
Total Baths 
2
Full Baths 
1
Partial Baths 
1
Lot Size 
0.1182 Acres
Year Built 
2013
MLS® Number 
2572405
Status 
Active
Property Tax 
$7,456
HOA/Condo/Coop Fees 
$289 monthly
Sq Ft Source 
N/A
Friends & Family
Recent Activity
4 days agoListing updated with changes from the MLS®
5 days agoListing first seen on site
General Features
Acres 
0.1182
Attached Garage 
Yes
Garage 
Yes
Land Lease 
No
Levels 
One
Parking 
DrivewayAttached
Parking Spaces 
4
Property Sub Type 
Single Family Residence
SqFt Total 
1961
Style 
Craftsman
Utilities 
Sewer Connected
Water Source 
Public
Interior Features
Appliances 
DishwasherMicrowaveRefrigeratorDisposalGas Water HeaterWater Heater
Basement 
None
Fireplace 
Yes
Fireplace Features 
Gas
Fireplaces 
1
Flooring 
Ceramic TileLaminateCarpet
Heating 
ElectricNatural GasForced Air
Interior 
Walk-In Closet(s)Ceiling Fan(s)
Main Level Bedrooms 
2
Bathroom Full 
Level - Main
Bathroom Three Quarter 
Level - Main
Bedroom 
Level - Main
Den 
Level - Main
Dining Room 
Level - Main
Entry Hall 
Level - Main
Great Room 
Level - Main
Kitchen 
Level - Main
Master Bedroom 
Level - Main
Utility Room 
Level - Main
Save
Ask
Tour
Hide
Share
Exterior Features
Construction Details 
Cement Siding
Exterior 
Garden
Fencing 
Partial
Lot Features 
LevelPaved
Patio And Porch 
Patio
Pool Features 
Community
Roof 
Composition
View 
Golf CourseTerritorial
Waterview 
Golf CourseTerritorial
Community Features
Association Dues 
289
Building Access 
Main
Community Features 
PoolClubhouseGolfParkPlayground
Financing Terms Available 
CashConventionalVA Loan
HOA Fee Frequency 
Monthly
MLS Area 
446 - Thurston Ne
School District 
North Thurston
Senior Community 
Yes
Schools
School District
North Thurston
Elementary School
Unknown
Middle School
Unknown
High School
Unknown
Courtesy of NWMLS
Listing courtesy of Katelynn Rajcich of City Realty Inc.


Listing information is provided by Participants of the Northwest MLS. IDX information is provided exclusively for personal, non-commercial use, and may not be used for any purpose other than to identify prospective properties consumers may be interested in purchasing. Information is deemed reliable but not guaranteed. Copyright 2026, Northwest MLS.
All data is obtained from various sources and may not have been verified by the broker or MLS Grid. Supplied open house information is subject to change without notice. All information should be independently reviewed and verified for accuracy. Properties may or may not be listed by the office/agent presenting the information.
Last checked: 2026-08-26 03:43 PM PDT

Neighborhood & Commute
Source: Walkscore
Save
Ask
Tour
Hide
Share