


7728 Keystone Avenue NELacey, WA 98516
Listing courtesy of Amy Virago of Keller Williams Realty
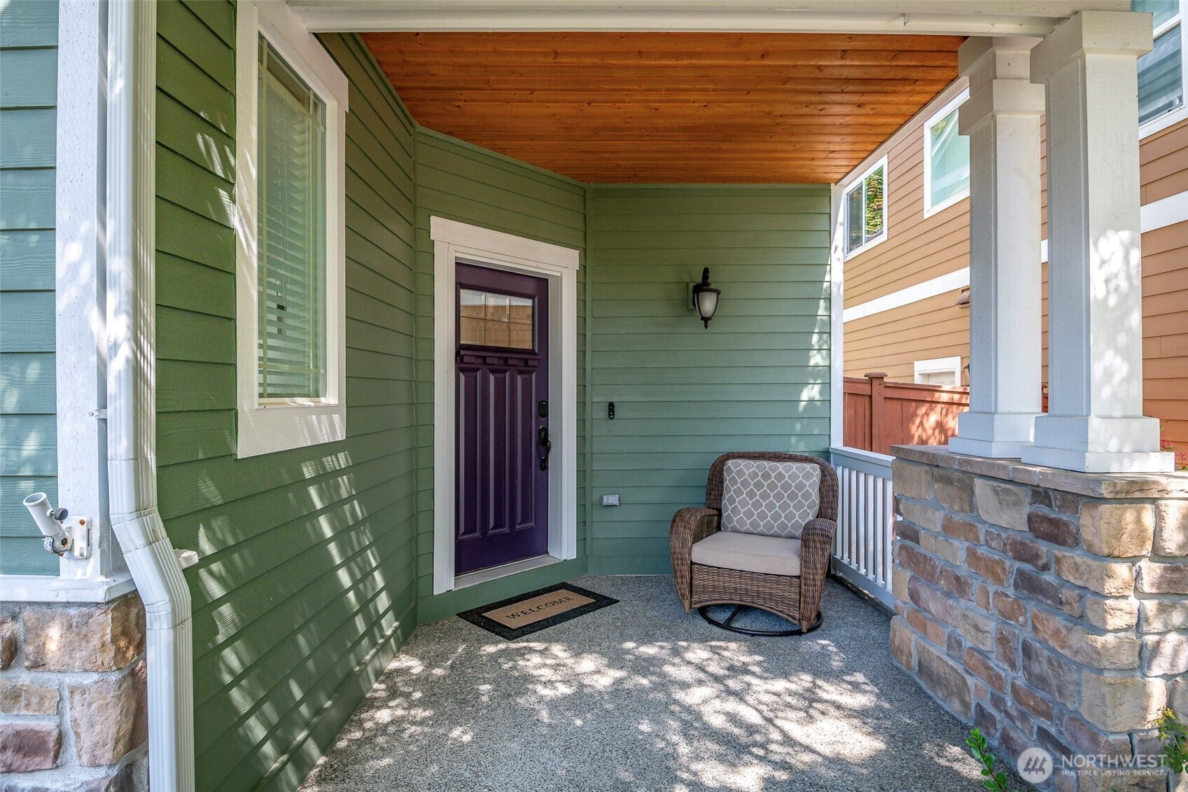
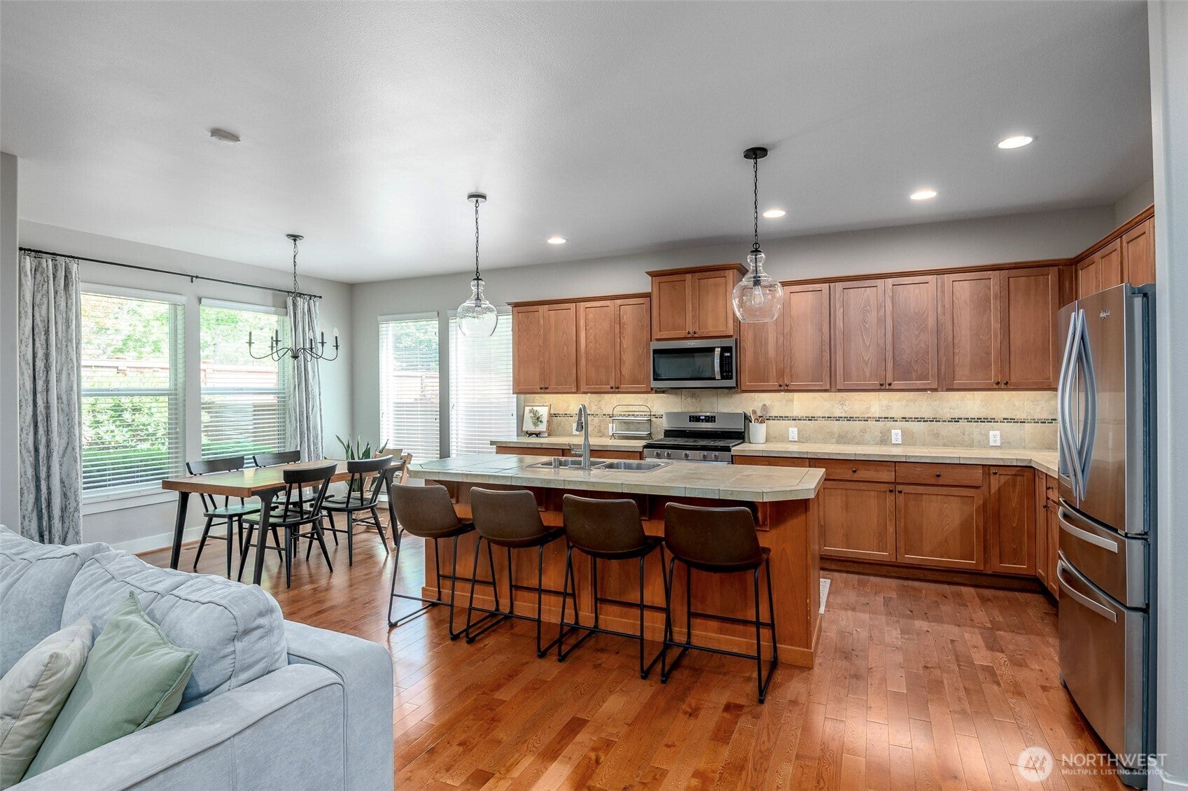
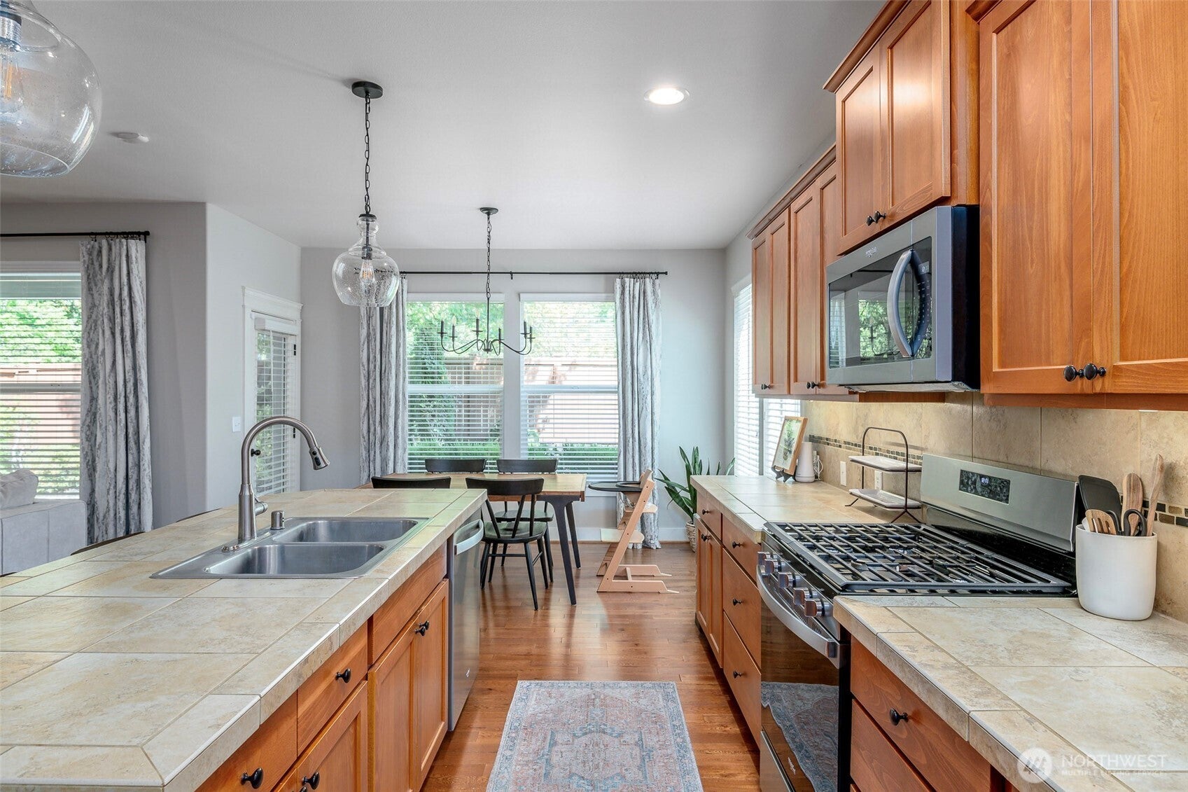
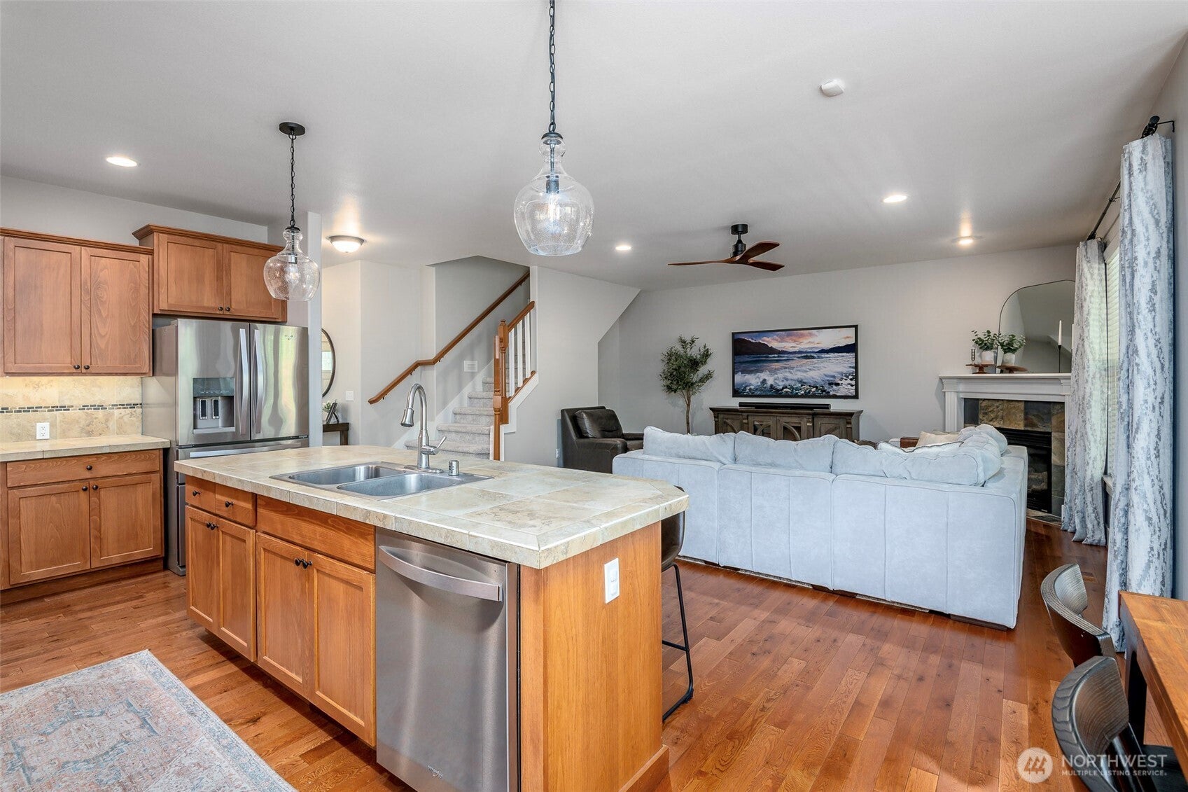
Possible preferred savings! Enjoy mortgage payments based on a rate 1 percentage point below your locked rate for the entire first year & additional credits all from seller preferred lender. Welcome to this beautiful, meticulously cared for home tucked into the desirable Hawks Prairie community. Step inside to an airy, open floor plan where the kitchen, dining and living spaces flow effortlessly together- perfect for both everyday living and entertaining. With 4 bedrooms, a dedicated office and a massive bonus room, there’s room to work, gather, play and unwind. At the end of the day, retreat to the impressive primary suite with vaulted ceilings, a cozy fireplace and private outdoor balcony. An oversized walk-in closet and spa-inspired 5-piece bath with a large soaking tub complete the retreat. New carpet and a new roof add peace of mind. The carpet in the living room and office are rugs! Easily take out for all hardwoods! The outdoor living space opens to a private, easy-care yard. The garage is deceivingly big and has a very deep tandem stall that has to a back door that leads to the yard. Right down the road, enjoy 2 pickleball courts, a huge soccer field, basketball court, playgrounds for all ages and scenic trails leading all the way to the community’s private beach. This is more than a home, it’s a lifestyle.
| yesterday | Listing updated with changes from the MLS® | |
| 5 days ago | Price changed to $675,000 | |
| a month ago | Status changed to Active | |
| 2 months ago | Listing first seen on site |
Listing courtesy of Amy Virago of Keller Williams Realty

Listing information is provided by Participants of the Northwest MLS. IDX information is provided exclusively for personal, non-commercial use, and may not be used for any purpose other than to identify prospective properties consumers may be interested in purchasing. Information is deemed reliable but not guaranteed. Copyright 2026, Northwest MLS.
All data is obtained from various sources and may not have been verified by the broker or MLS Grid. Supplied open house information is subject to change without notice. All information should be independently reviewed and verified for accuracy. Properties may or may not be listed by the office/agent presenting the information.
Last checked: 2026-10-14 04:06 AM PDT
Did you know? You can invite friends and family to your search. They can join your search, rate and discuss listings with you.