Save
Ask
Tour
Hide
Share
$1,049,000
30 Days On Site

4923 Canterwood Drive NW
Gig Harbor, WA 98332

For Sale|Single Family Residence|Active
4
Beds
3
Total Baths
2
Full Baths
1
Partial Bath
2,863
SqFt
$366
/SqFt
1990
Built
Cumulative Days On Market:
74
Subdivision:
Canterwood
County:
Pierce
Courtesy of NWMLS
Listing courtesy of Paige Schulte of Neighborhood Experts Real Est.
Call Now: (360) 507-3775
Is this the listing for you? We can help make it yours.
(360) 507-3775
4923 Canterwood Drive NW4923 Canterwood Drive NW4923 Canterwood Drive NW4923 Canterwood Drive NW
Save
Ask
Tour
Hide
Share

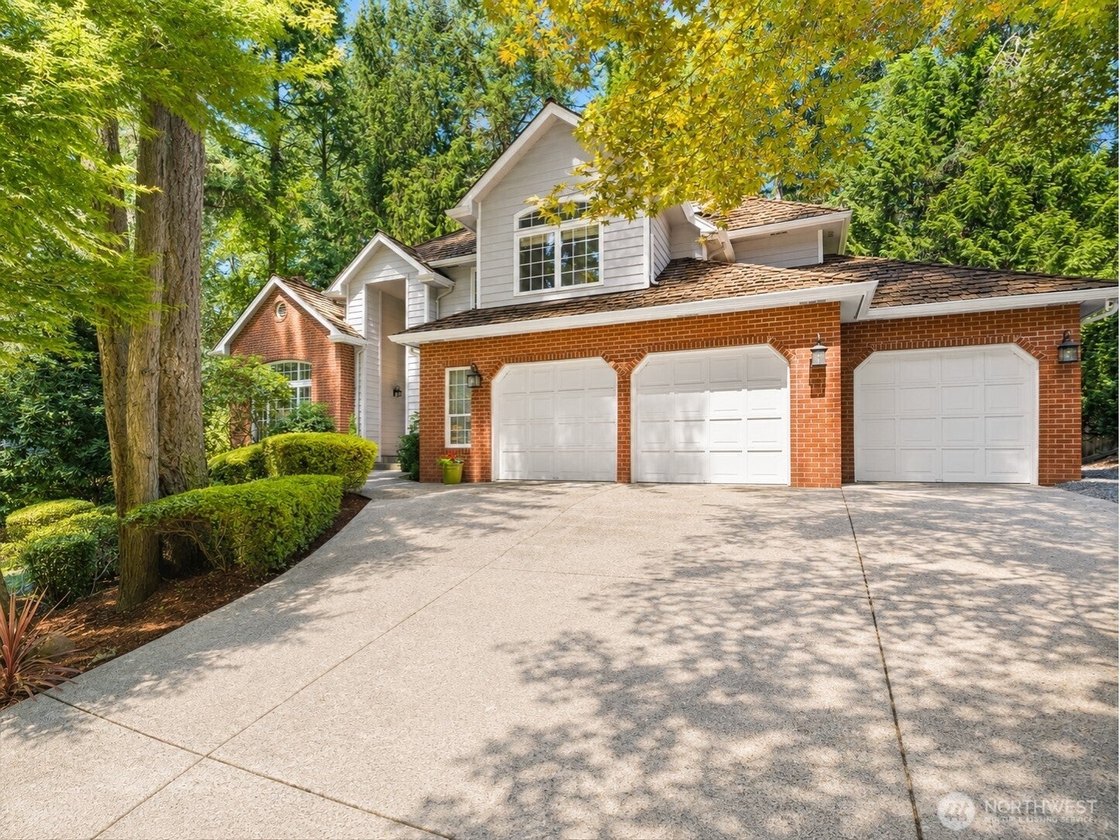
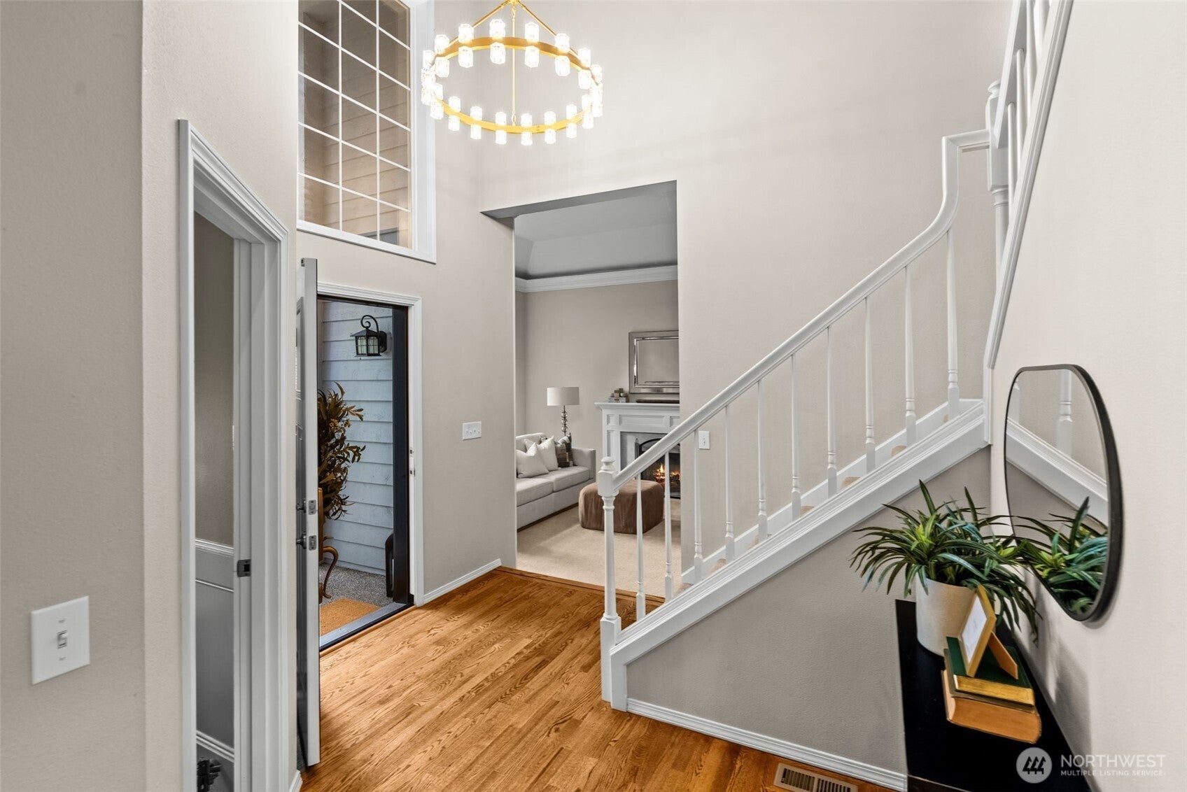
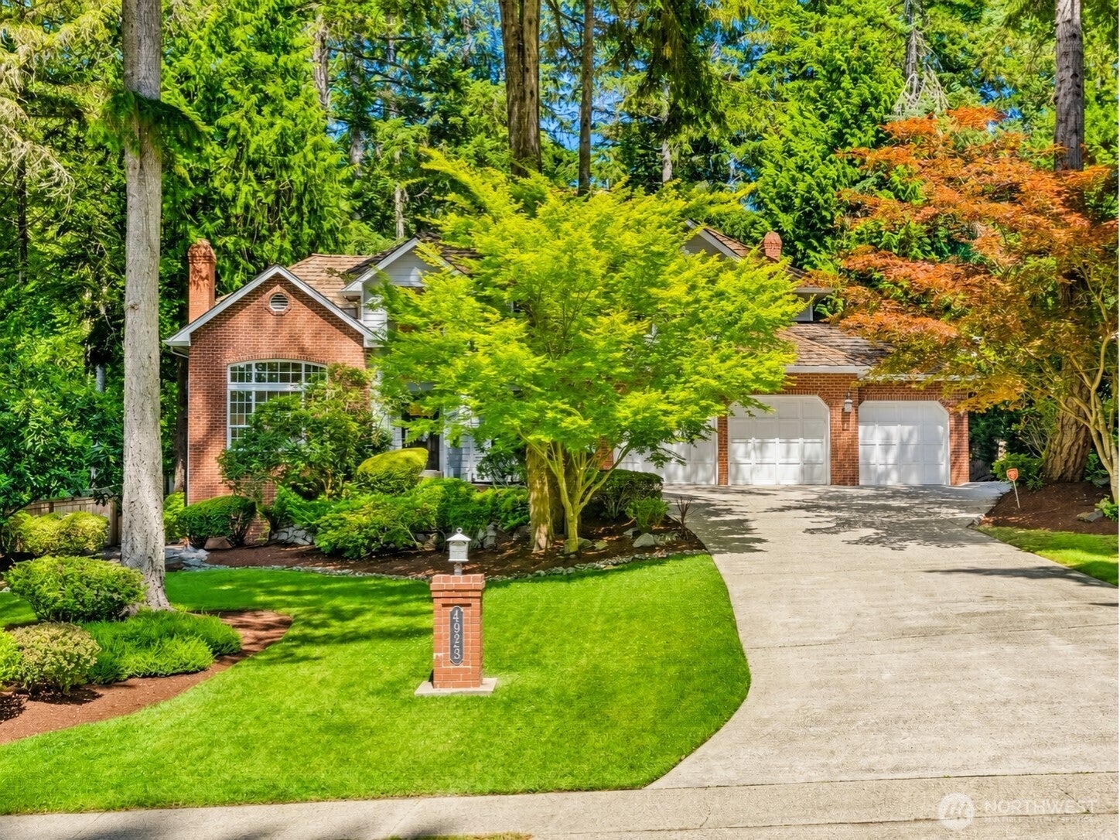
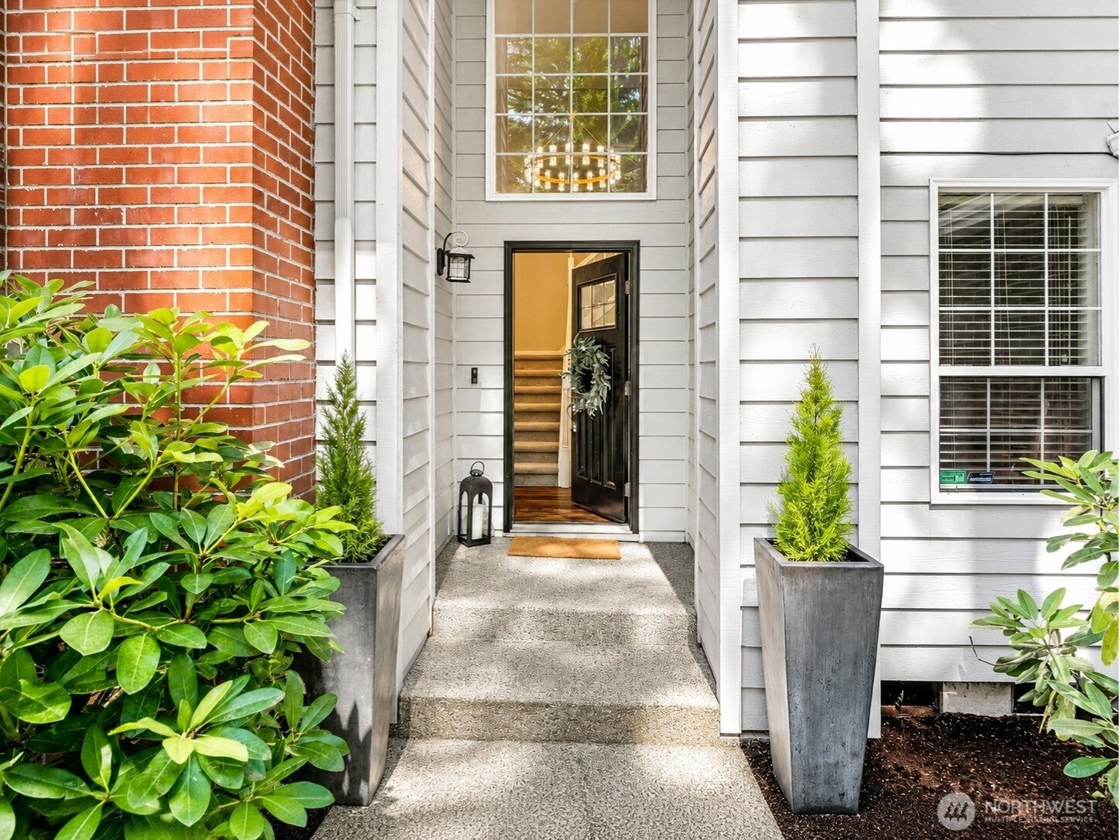
Inside Canterwood's 24-hour guard gate on a large, serene .48-acre lot, this one checks the boxes - four bedrooms, a three-car garage, a big mudroom, a large bonus room, and a fully fenced yard. Well maintained and ready for a new owner to make it their own. 2,863 sq ft with a main-floor office off the entry and the bonus room tucked upstairs. Hardwood floors, updated lighting, skylights, a two-story entry, and two wood-burning fireplaces. The kitchen has granite counters, a big island, eating nook, warming drawer, and walk-in pantry. The hall bath and main-floor powder room have new counters, mirrors, and lighting. French doors lead to the updated deck with a BBQ area, and a fire pit patio sits below in the backyard. Central A/C, natural gas heat and water heater, and a sprinkler system. Furnace inspected, roof cleaned, and crawlspace and attic cleaned and serviced ahead of listing. HOA is $193/mo and covers the gate, security, roads, snow removal, parks, playground, trails, and athletic courts; club membership is optional. Peninsula schools - Purdy, Harbor Ridge, Peninsula High. Minutes to Hwy 16, St. Anthony, Costco, and the YMCA.

Save
Ask
Tour
Hide
Share
Listing Snapshot
Price 
$1,049,000
Days On Site 
30 Days
Bedrooms 
4
Inside Area (SqFt) 
2,863 sqft
Total Baths 
3
Full Baths 
2
Partial Baths 
1
Lot Size 
0.4809 Acres
Year Built 
1990
MLS® Number 
2572628
Status 
Active
Property Tax 
$10,355
HOA/Condo/Coop Fees 
$193 monthly
Sq Ft Source 
N/A
Friends & Family
Recent Activity
yesterdayListing updated with changes from the MLS®
a month agoListing first seen on site
General Features
Acres 
0.4809
Attached Garage 
Yes
Garage 
Yes
Land Lease 
No
Levels 
Two
Parking 
Attached
Parking Spaces 
3
Property Sub Type 
Single Family Residence
Security 
Security Gate
Sewer 
Septic Tank
SqFt Total 
2863
Style 
Traditional
Utilities 
Cable Available
Water Source 
Public
Zoning 
MPC
Interior Features
Appliances 
DishwasherDouble OvenDryerMicrowaveRefrigeratorGas Water HeaterWasherWater Heater
Cooling 
Ceiling Fan(s)Central Air
Fireplace 
Yes
Fireplace Features 
Wood Burning
Fireplaces 
2
Flooring 
HardwoodLaminateCarpet
Heating 
ElectricNatural GasForced Air
Interior 
Walk-In Closet(s)Ceiling Fan(s)Pantry
Window Features 
Skylight(s)
Bathroom Full 
Level - Second
Bathroom Half 
Level - Main
Bedroom 
Level - Second
Bonus Room 
Level - Second
Den 
Level - Main
Dining Room 
Level - Main
Entry Hall 
Level - Main
Family Room 
Level - Main
Great Room 
Level - Main
Kitchen 
Level - Main
Living Room 
Level - Main
Master Bedroom 
Level - Second
Rec Room 
Level - Second
Utility Room 
Level - Main
Save
Ask
Tour
Hide
Share
Exterior Features
Construction Details 
Brick
Fencing 
Fenced
Lot Features 
WoodedPaved
Patio And Porch 
DeckPatio
Pool Features 
Community
Roof 
Shake
View 
Territorial
Waterview 
Territorial
Windows/Doors 
Skylight(s)
Community Features
Accessibility Features 
Therapeutic Whirlpool
Association Fee 
$193.0
Association Fee Frequency 
Monthly
Community Features 
PoolClubhouseGatedGolfParkPlayground
MLS Area 
8 - Gig Harbor North
School District 
Peninsula
Financing Terms Available 
CashConventional
Building Access 
Main
Schools
School District
Peninsula
Elementary School
Purdy Elem
Middle School
Harbor Ridge Mid
High School
Peninsula High
Courtesy of NWMLS
Listing courtesy of Paige Schulte of Neighborhood Experts Real Est.


Listing information is provided by Participants of the Northwest MLS. IDX information is provided exclusively for personal, non-commercial use, and may not be used for any purpose other than to identify prospective properties consumers may be interested in purchasing. Information is deemed reliable but not guaranteed. Copyright 2026, Northwest MLS.
All data is obtained from various sources and may not have been verified by the broker or MLS Grid. Supplied open house information is subject to change without notice. All information should be independently reviewed and verified for accuracy. Properties may or may not be listed by the office/agent presenting the information.
Last checked: 2026-09-21 03:00 AM PDT

Neighborhood & Commute
Source: Walkscore
Save
Ask
Tour
Hide
Share