
Save
Ask
Tour
Hide
Share
$529,900
24 Days On Site

34607 39th Avenue Ct E
Eatonville, WA 98328

For Sale|Single Family Residence|Active
3
Beds
2
Total Baths
2
Full Baths
1,649
SqFt
$321
/SqFt
1995
Built
Cumulative Days On Market:
24
Subdivision:
Eatonville
County:
Pierce
Courtesy of NWMLS
Listing courtesy of Chris Thompson of Windermere Prof Partners
Call Now: (360) 507-3775
Is this the listing for you? We can help make it yours.
(360) 507-3775
34607 39th Avenue Ct E34607 39th Avenue Ct E34607 39th Avenue Ct E34607 39th Avenue Ct E
Save
Ask
Tour
Hide
Share

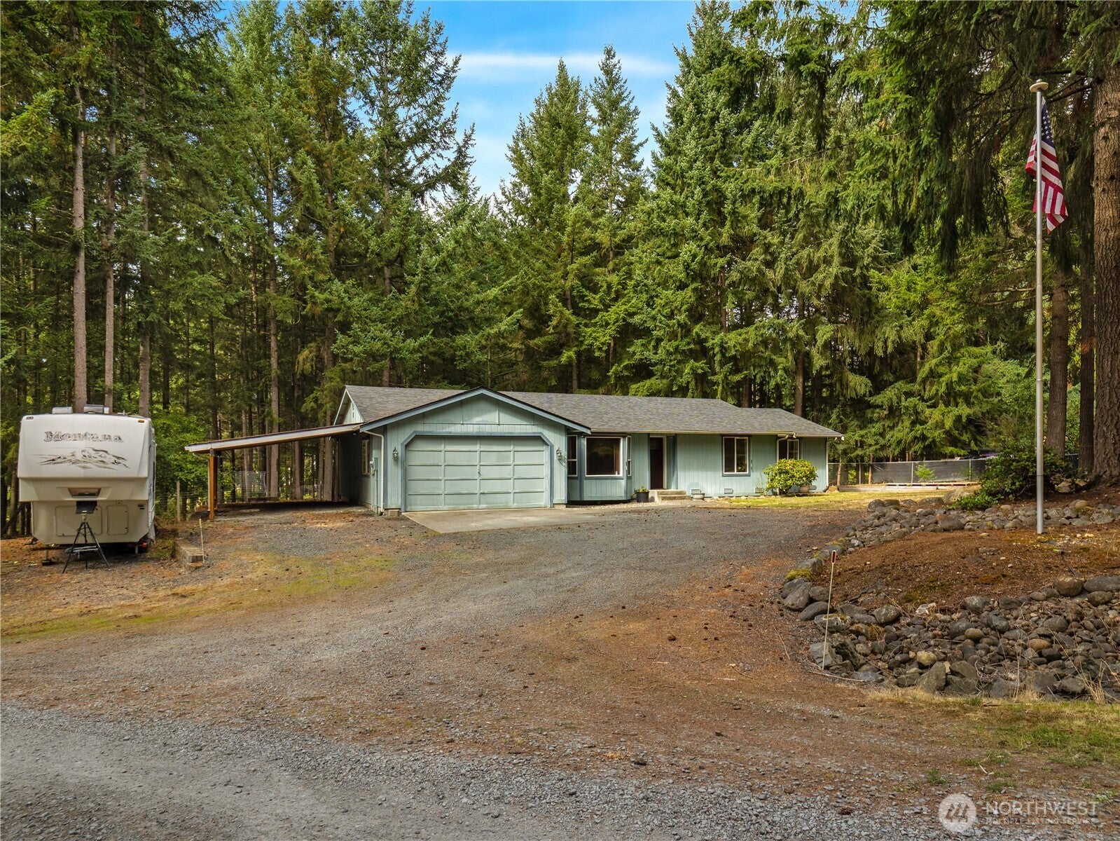
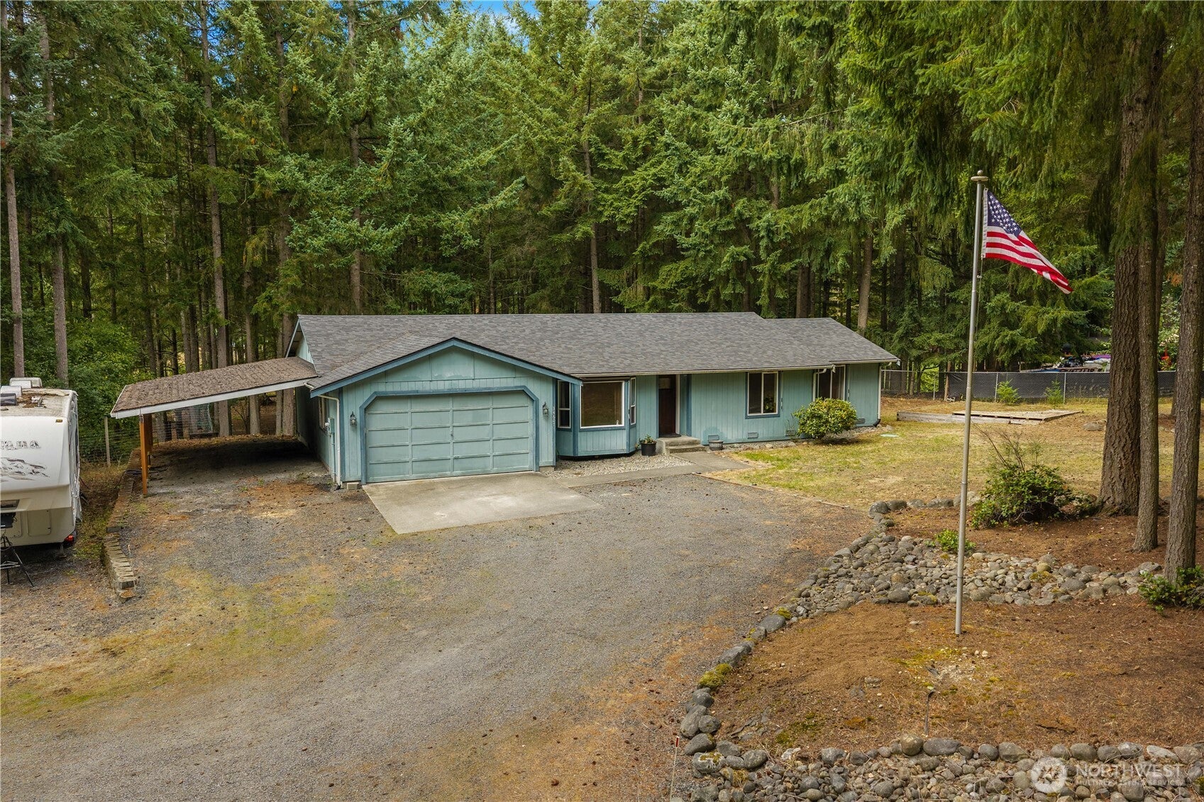
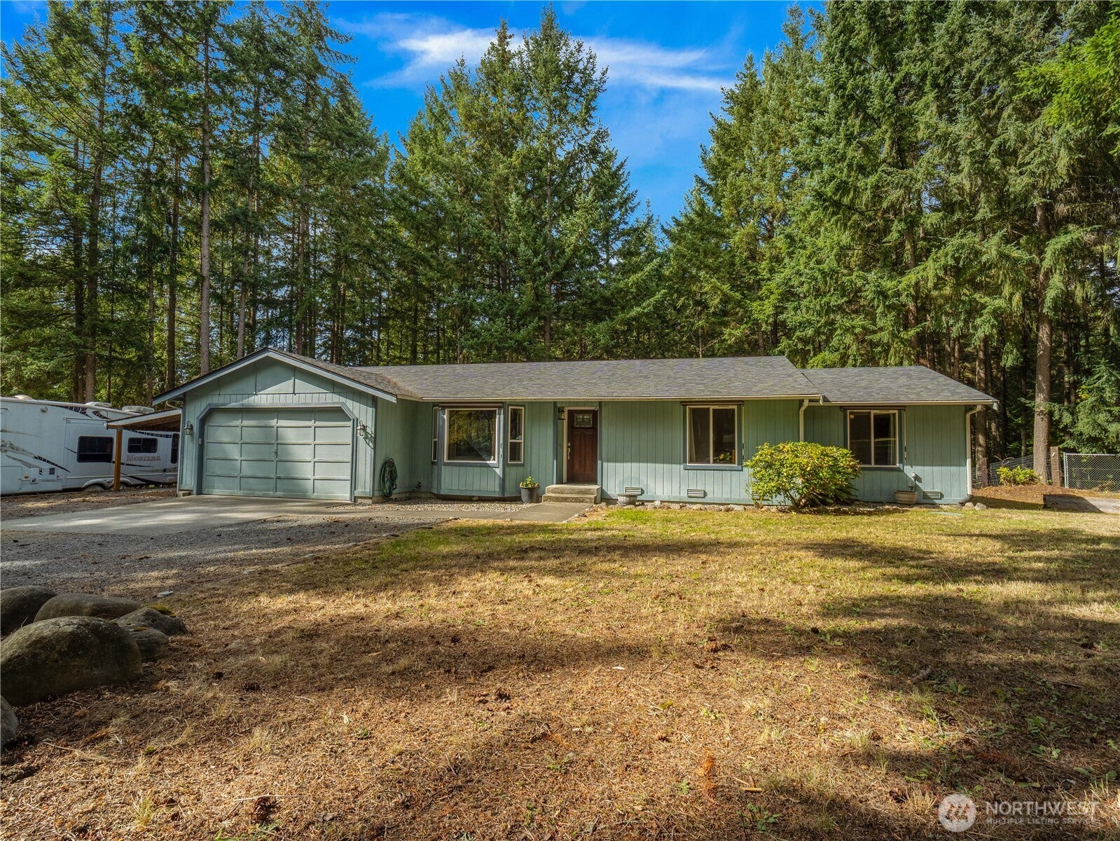
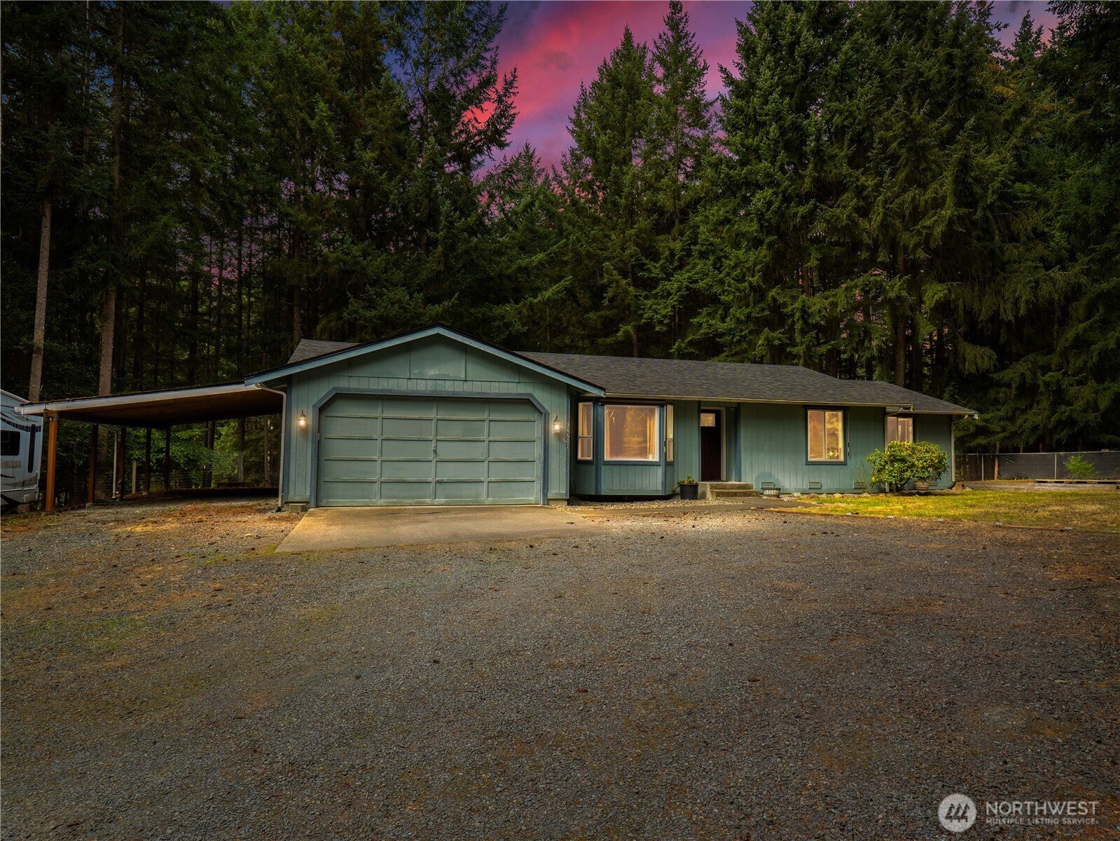
Your peaceful country escape awaits! Set on 1.6 acres in a quiet Eatonville setting, this 3-bedroom, 2-bath home offers the space, privacy, and rural lifestyle you've been looking for. Surrounded by neighboring properties on generous, wooded acreage, you'll enjoy a true sense of breathing room without the feeling of being packed into a typical neighborhood. Step inside to refreshed laminate flooring, creating a clean and inviting starting place to make this home your own. At 1,649 square feet, the home offers a comfortable layout with room to relax, entertain, or work from home. Outside is where this property really shines. There is plenty of room to enjoy the outdoors, while RV parking makes it easy to store your recreational vehicle to wait for your next adventure. Gather around the outdoor firepit in the evening, enjoy quiet mornings, deer grazing and watch the seasons change. Come take advantage of the freedom that comes with having your own piece of acreage.

Save
Ask
Tour
Hide
Share
Listing Snapshot
Price 
$529,900
Days On Site 
24 Days
Bedrooms 
3
Inside Area (SqFt) 
1,649 sqft
Total Baths 
2
Full Baths 
2
Partial Baths 
N/A
Lot Size 
1.6 Acres
Year Built 
1995
MLS® Number 
2572951
Status 
Active
Property Tax 
$4,792
HOA/Condo/Coop Fees 
N/A
Sq Ft Source 
N/A
Friends & Family
Recent Activity
3 days agoListing updated with changes from the MLS®
2 weeks agoPrice changed to $529,900
4 weeks agoListing first seen on site
General Features
Acres 
1.6
Attached Garage 
Yes
Direction Faces 
Southeast
Garage 
Yes
Land Lease 
No
Levels 
One
Parking 
Attached CarportAttachedRV Access/Parking
Parking Spaces 
3
Property Sub Type 
Single Family Residence
Sewer 
Septic Tank
SqFt Total 
1649
Style 
Traditional
Utilities 
Cable Available
Water Source 
Shared Well
Zoning 
R10
Interior Features
Appliances 
DishwasherMicrowaveRefrigeratorElectric Water HeaterWater Heater
Basement 
None
Flooring 
LaminateVinyl
Heating 
ElectricWall Furnace
Interior 
Walk-In Closet(s)Ceiling Fan(s)
Main Level Bedrooms 
3
Bathroom Full 
Level - Main
Bedroom 
Level - Main
Entry Hall 
Level - Main
Family Room 
Level - Main
Kitchen 
Level - Main
Living Room 
Level - Main
Master Bedroom 
Level - Main
Save
Ask
Tour
Hide
Share
Exterior Features
Construction Details 
Cement Siding
Fencing 
Partial
Lot Features 
Wooded
Other Structures 
Outbuilding
Patio And Porch 
Deck
Roof 
Composition
View 
Territorial
Waterview 
Territorial
Community Features
MLS Area 
119 - Roy/McKenna
School District 
Eatonville
Financing Terms Available 
CashConventionalFHAUSDA LoanVA Loan
Building Access 
Main
Schools
School District
Eatonville
Elementary School
Weyerhaeuser Elem
Middle School
Eatonville Mid
High School
Eatonville High
Courtesy of NWMLS
Listing courtesy of Chris Thompson of Windermere Prof Partners


Listing information is provided by Participants of the Northwest MLS. IDX information is provided exclusively for personal, non-commercial use, and may not be used for any purpose other than to identify prospective properties consumers may be interested in purchasing. Information is deemed reliable but not guaranteed. Copyright 2026, Northwest MLS.
All data is obtained from various sources and may not have been verified by the broker or MLS Grid. Supplied open house information is subject to change without notice. All information should be independently reviewed and verified for accuracy. Properties may or may not be listed by the office/agent presenting the information.
Last checked: 2026-10-19 12:16 AM PDT

Neighborhood & Commute
Source: Walkscore
Save
Ask
Tour
Hide
Share