Save
Ask
Tour
Hide
Share
$640,000
47 Days On Site

4048 Oxford Loop SE
Lacey, WA 98503

For Sale|Single Family Residence|Active
3
Beds
3
Total Baths
1
Full Bath
2
Partial Baths
2,052
SqFt
$312
/SqFt
1983
Built
Cumulative Days On Market:
48
Subdivision:
Lake Forest
County:
Thurston
Courtesy of NWMLS
Listing courtesy of Aaron N. Thomas of Real Broker LLC
Call Now: (360) 507-3775
Is this the listing for you? We can help make it yours.
(360) 507-3775
4048 Oxford Loop SE4048 Oxford Loop SE4048 Oxford Loop SE4048 Oxford Loop SE
Save
Ask
Tour
Hide
Share

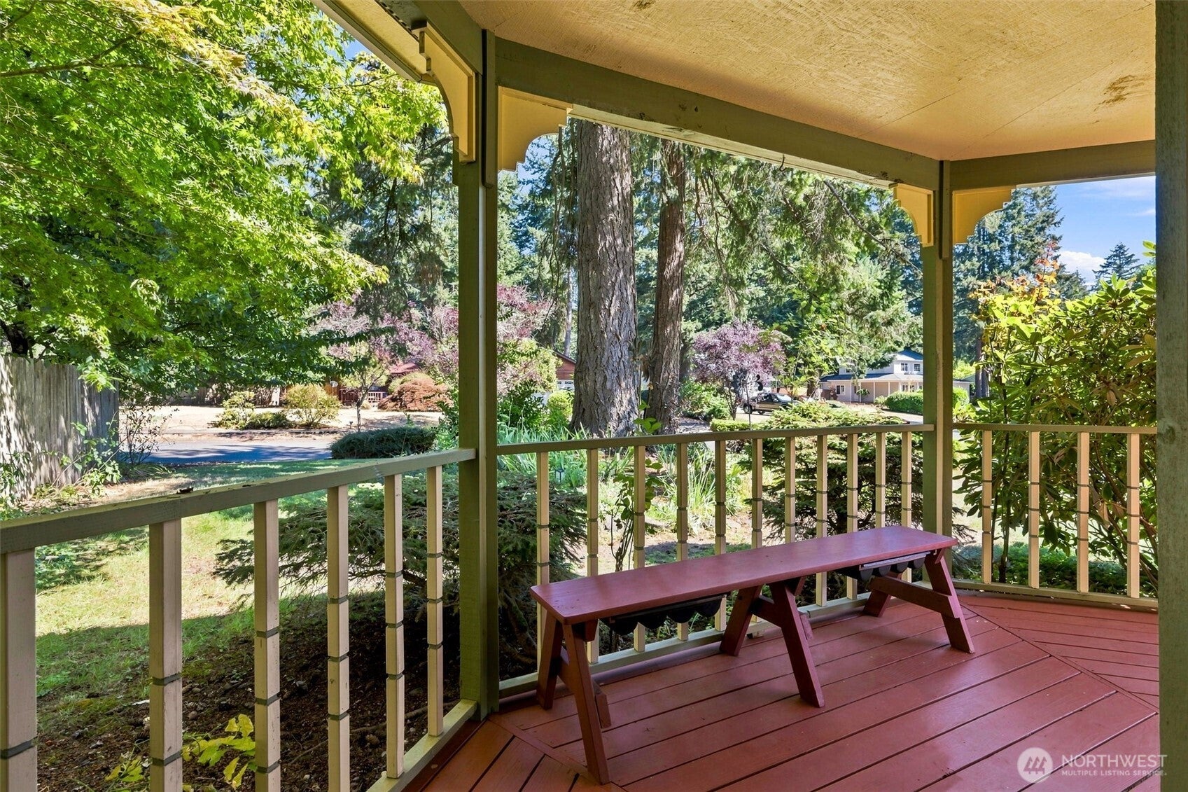
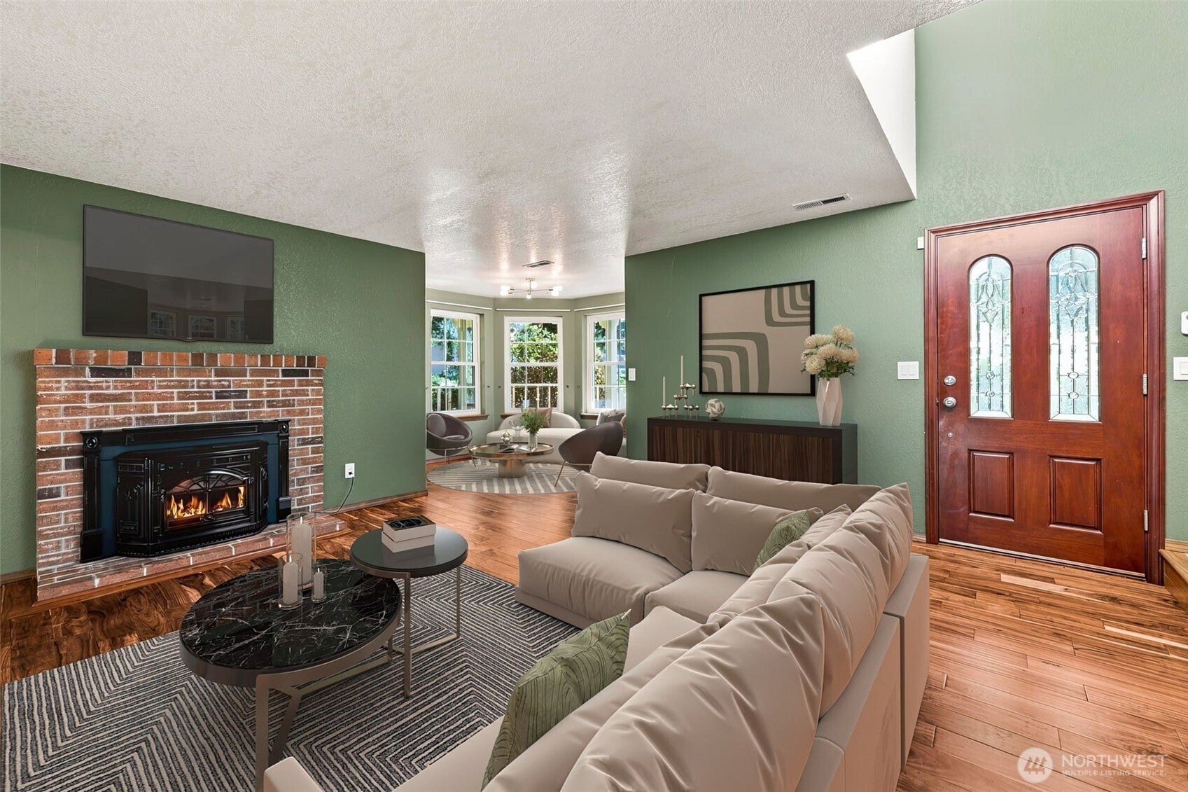
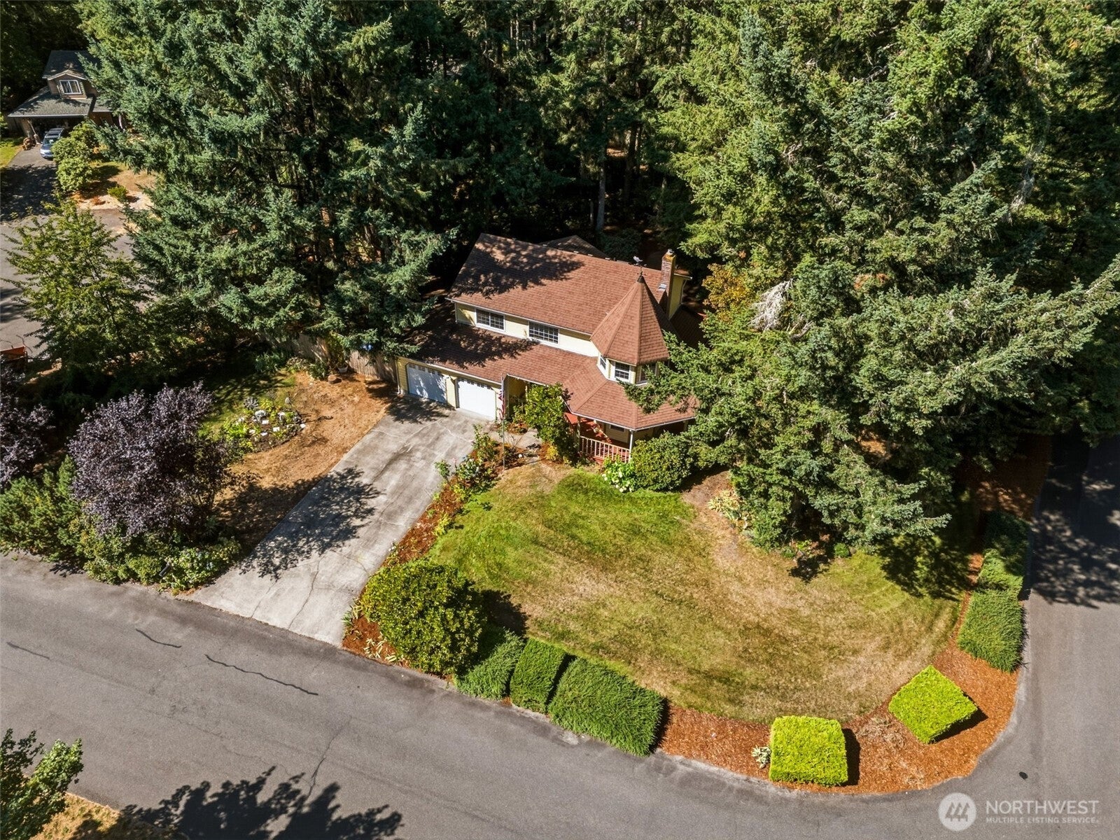
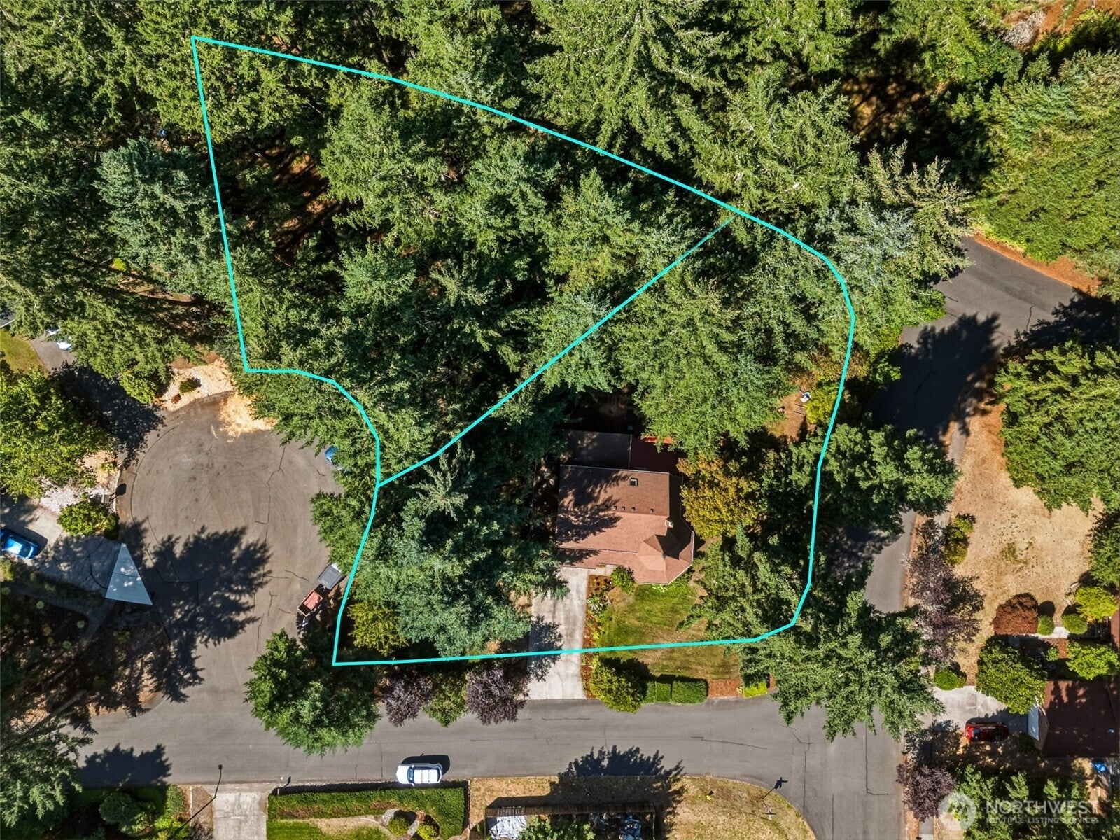
BUYER CREDIT AVAILABLE! Step into timeless Victorian charm with this one-of-a-kind Lacey home set on a spacious corner lot (with a buildable second lot!) surrounded by beautiful, park-like grounds. A distinctive turret, inviting wrap-around porch, skylights, and abundant character give this home a warm and memorable feel. Inside, enjoy comfortable living and family rooms, a pellet fireplace, heat pump, and a spacious layout featuring a primary bedroom with 3/4 bath, two additional bedrooms, and a full guest bath with a beautiful tile-surround shower. Outside is where this property truly shines, with a deck, brick patio, fully fenced yard, mature landscaping, rhododendrons galore, and plenty of space to relax, garden, entertain, and play. The expansive backyard opens directly to the community park and Long Lake, creating a peaceful backdrop and wonderful sense of space. The second lot is buildable, offering future possibilities, or keep it as a private extension of your yard. A rare combination of character, outdoor space, and an exceptional setting!

Save
Ask
Tour
Hide
Share
Listing Snapshot
Price 
$640,000
Days On Site 
47 Days
Bedrooms 
3
Inside Area (SqFt) 
2,052 sqft
Total Baths 
3
Full Baths 
1
Partial Baths 
2
Lot Size 
0.7 Acres
Year Built 
1983
MLS® Number 
2574069
Status 
Active
Property Tax 
$7,603
HOA/Condo/Coop Fees 
$28.17 monthly
Sq Ft Source 
N/A
Friends & Family
Recent Activity
17 hours agoListing updated with changes from the MLS®
4 weeks agoPrice changed to $640,000
2 months agoListing first seen on site
General Features
Acres 
0.7
Attached Garage 
Yes
Garage 
Yes
Land Lease 
No
Levels 
Two
Parking 
DrivewayAttachedRV Access/Parking
Parking Spaces 
2
Property Sub Type 
Single Family Residence
Sewer 
Septic Tank
SqFt Total 
2052
Style 
Victorian
Utilities 
Cable Available
Water Source 
Public
Interior Features
Appliances 
DishwasherDryerMicrowaveRefrigeratorElectric Water HeaterWasherWater Heater
Basement 
None
Cooling 
Ceiling Fan(s)Heat Pump
Fireplace 
Yes
Fireplace Features 
Pellet Stove
Fireplaces 
1
Flooring 
Ceramic TileHardwoodVinyl
Heating 
ElectricForced AirHeat Pump
Interior 
Walk-In Closet(s)Ceiling Fan(s)Vaulted Ceiling(s)
Window Features 
Skylight(s)
Bathroom Full 
Level - Second
Bathroom Half 
Level - Main
Bathroom Three Quarter 
Level - Second
Bedroom 
Level - Second
Dining Room 
Level - Main
Entry Hall 
Level - Main
Family Room 
Level - Main
Kitchen 
Level - Main
Living Room 
Level - Main
Master Bedroom 
Level - Second
Utility Room 
Level - Main
Save
Ask
Tour
Hide
Share
Exterior Features
Exterior 
Garden
Fencing 
Fenced
Lot Features 
LevelWoodedCorner LotPavedSecluded
Other Structures 
Outbuilding
Patio And Porch 
DeckPatio
Roof 
Composition
Windows/Doors 
Skylight(s)
Community Features
Association Fee 
$338.0
Association Fee Frequency 
Annually
MLS Area 
451 - Hawks Prairie
School District 
North Thurston
Financing Terms Available 
CashConventionalFHAVA Loan
Building Access 
Main
Schools
School District
North Thurston
Elementary School
Buyer To Verify
Middle School
Buyer To Verify
High School
Buyer To Verify
Courtesy of NWMLS
Listing courtesy of Aaron N. Thomas of Real Broker LLC


Listing information is provided by Participants of the Northwest MLS. IDX information is provided exclusively for personal, non-commercial use, and may not be used for any purpose other than to identify prospective properties consumers may be interested in purchasing. Information is deemed reliable but not guaranteed. Copyright 2026, Northwest MLS.
All data is obtained from various sources and may not have been verified by the broker or MLS Grid. Supplied open house information is subject to change without notice. All information should be independently reviewed and verified for accuracy. Properties may or may not be listed by the office/agent presenting the information.
Last checked: 2026-10-14 04:01 AM PDT

Neighborhood & Commute
Source: Walkscore
Save
Ask
Tour
Hide
Share