Save
Ask
Tour
Hide
Share
$859,000
39 Days On Site

6086 Kingfisher Court
Bremerton, WA 98312

For Sale|Single Family Residence|Active
4
Beds
3
Total Baths
3
Full Baths
2,861
SqFt
$300
/SqFt
2000
Built
Cumulative Days On Market:
39
Subdivision:
Kitsap Lake
County:
Kitsap
Courtesy of NWMLS
Listing courtesy of Ethan Harris of Realogics Sotheby's Int'l Rlty
Call Now: (360) 507-3775
Is this the listing for you? We can help make it yours.
(360) 507-3775
6086 Kingfisher Court6086 Kingfisher Court6086 Kingfisher Court6086 Kingfisher Court
Save
Ask
Tour
Hide
Share

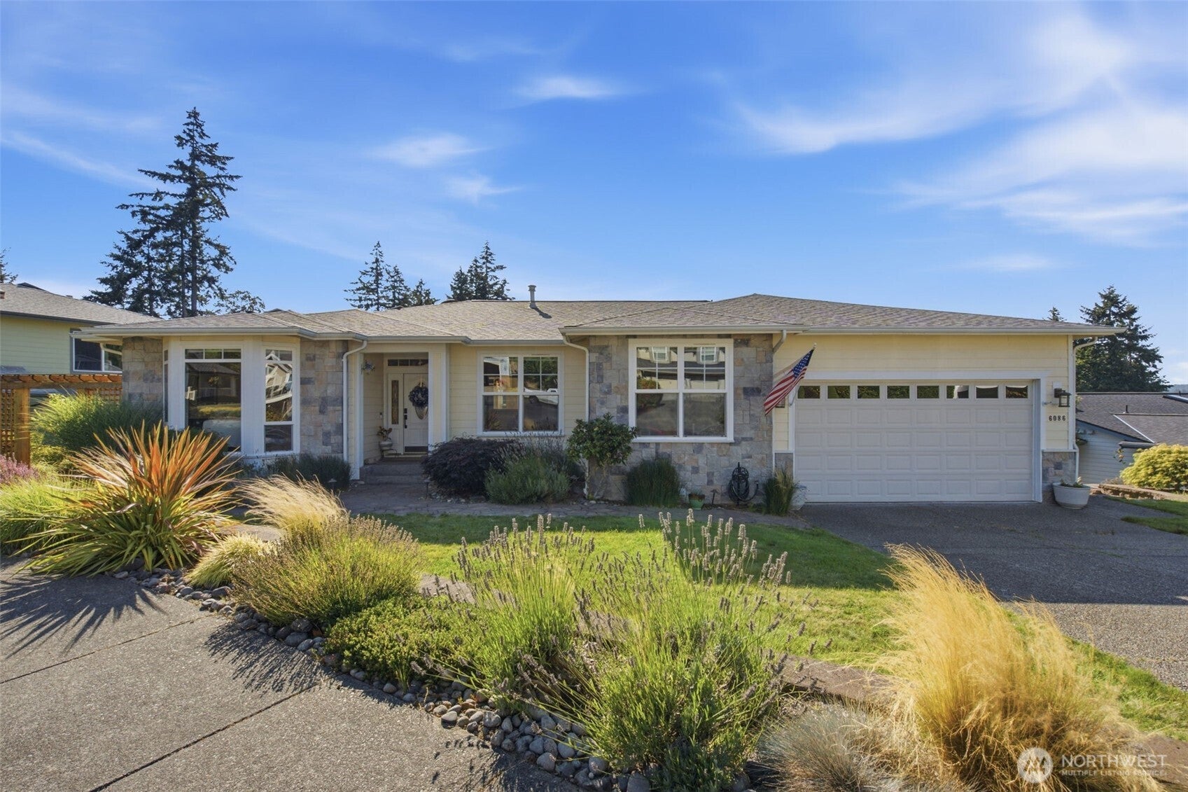
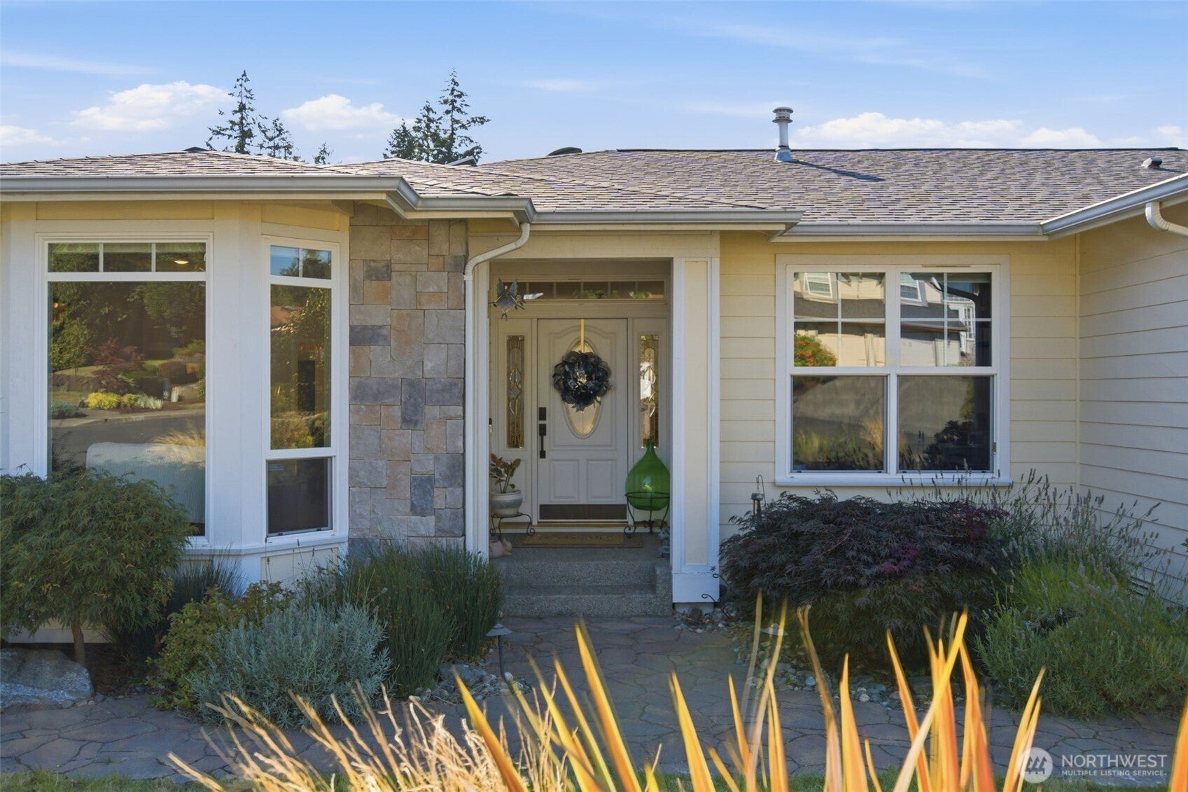
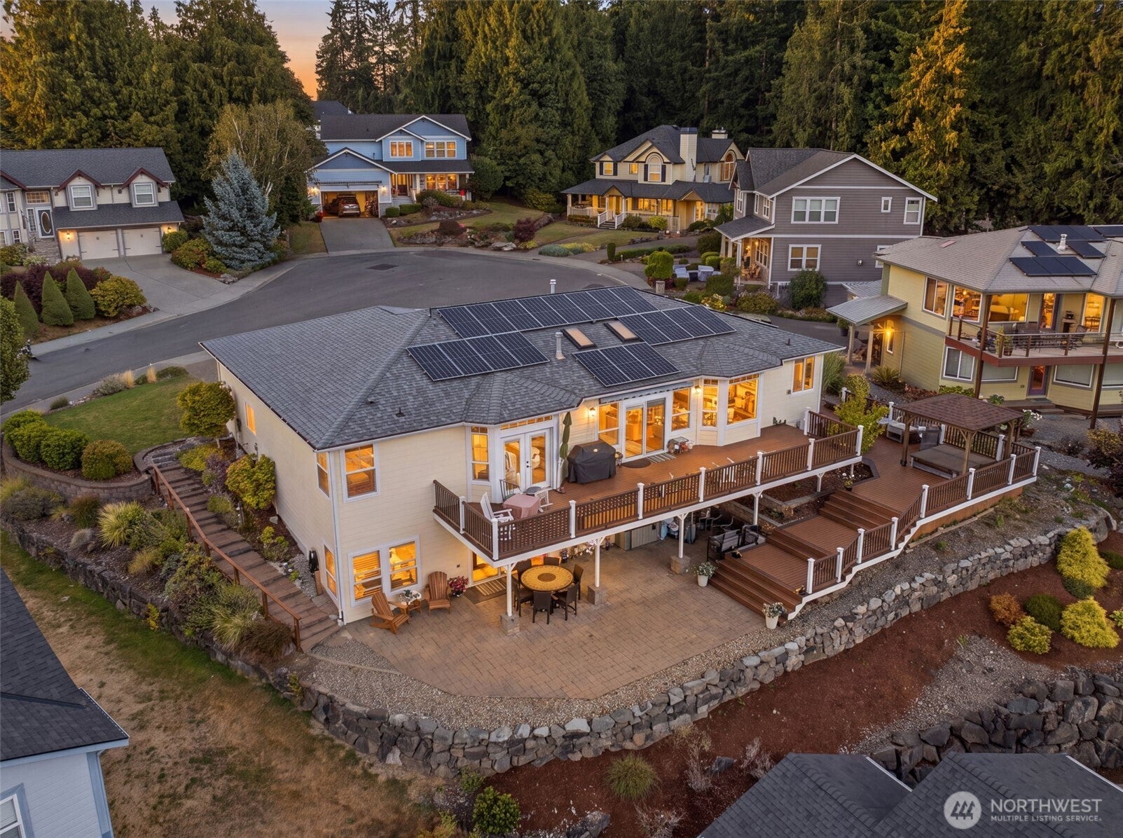
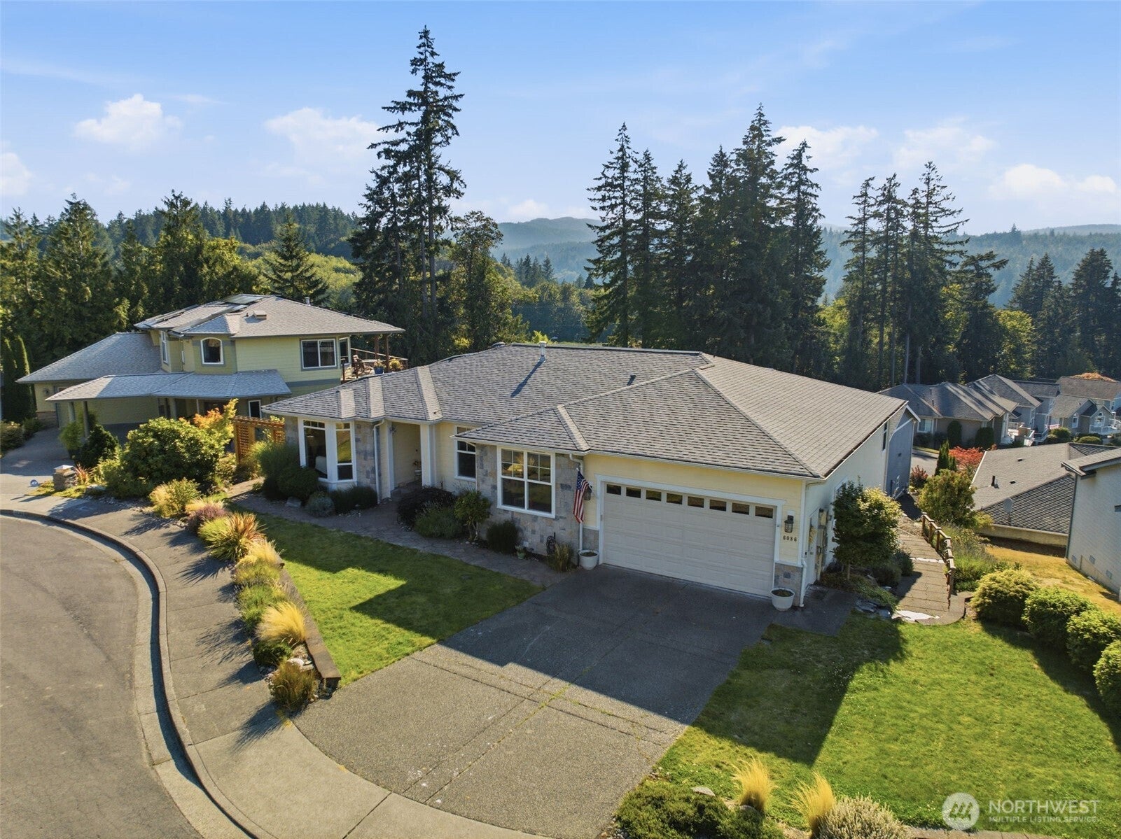
Panoramic Olympic Mountain views unfold across Kitsap Lake from this beautifully positioned home in the Dockside community. Set along a quiet cul-de-sac, this 2,861 SF home offers an open-concept layout with a main-floor primary suite, second bedroom, full bath, office and laundry. The fully finished walk-out daylight basement adds two additional bedrooms, full bath and a spacious bonus room with wet bar and wine fridge. New roof installed in 2020, with 30 solar panels added in 2021 to help keep electric costs low year-round. Step outside to a large, low-maintenance composite deck with a rainproof covered patio below, plus a covered hot tub and raised garden beds surrounded by easy-care landscaping with sprinkler system. The garage offers generous built-in storage and workspace, along with an EV charger. Dockside features a private gated park, covered picnic area and waterfront dock.

Save
Ask
Tour
Hide
Share
Listing Snapshot
Price 
$859,000
Days On Site 
39 Days
Bedrooms 
4
Inside Area (SqFt) 
2,861 sqft
Total Baths 
3
Full Baths 
3
Partial Baths 
N/A
Lot Size 
0.2 Acres
Year Built 
2000
MLS® Number 
2574173
Status 
Active
Property Tax 
$6,198.84
HOA/Condo/Coop Fees 
$21 monthly
Sq Ft Source 
N/A
Friends & Family
Recent Activity
yesterdayListing updated with changes from the MLS®
yesterdayPrice changed to $859,000
a month agoListing first seen on site
General Features
Acres 
0.2
Attached Garage 
Yes
Direction Faces 
East
Energy Features 
Solar
Garage 
Yes
Land Lease 
No
Levels 
One
Parking 
DrivewayOff StreetAttached
Parking Spaces 
2
Property Sub Type 
Single Family Residence
SqFt Total 
2861
Utilities 
Cable AvailableSewer Connected
Water Source 
Public
Interior Features
Appliances 
DishwasherDouble OvenRefrigerator
Basement 
DaylightFinished
Cooling 
Ceiling Fan(s)Central Air
Fireplace 
Yes
Fireplace Features 
Gas
Fireplaces 
1
Flooring 
Ceramic TileHardwoodVinylCarpet
Heating 
ElectricNatural GasForced Air
Interior 
Walk-In Closet(s)Ceiling Fan(s)Vaulted Ceiling(s)Wet Bar
Main Level Bedrooms 
2
Spa 
Yes
Window Features 
Skylight(s)
Bathroom Full 
Level - Main
Bedroom 
Level - Lower
Bonus Room 
Level - Lower
Den 
Level - Main
Entry Hall 
Level - Main
Family Room 
Level - Main
Kitchen 
Level - Main
Living Room 
Level - Main
Master Bedroom 
Level - Main
Utility Room 
Level - Main
Save
Ask
Tour
Hide
Share
Exterior Features
Construction Details 
Cement Siding
Exterior 
Garden
Lot Features 
LevelCul-De-SacPaved
Other Structures 
Gazebo
Patio And Porch 
Deck
Roof 
Composition
Spa 
Yes
View 
LakeMountain(s)Territorial
Waterview 
LakeMountain(s)Territorial
Windows/Doors 
Skylight(s)
Community Features
Association Fee 
$252.0
Association Fee Frequency 
Annually
Community Features 
Park
MLS Area 
148 - West Bremerton
School District 
Bremerton #100c
Financing Terms Available 
CashConventionalVA Loan
Building Access 
Main
Schools
School District
Bremerton #100c
Elementary School
Kitsap Lake Elem
Middle School
Mtn View Mid
High School
Bremerton High
Courtesy of NWMLS
Listing courtesy of Ethan Harris of Realogics Sotheby's Int'l Rlty


Listing information is provided by Participants of the Northwest MLS. IDX information is provided exclusively for personal, non-commercial use, and may not be used for any purpose other than to identify prospective properties consumers may be interested in purchasing. Information is deemed reliable but not guaranteed. Copyright 2026, Northwest MLS.
All data is obtained from various sources and may not have been verified by the broker or MLS Grid. Supplied open house information is subject to change without notice. All information should be independently reviewed and verified for accuracy. Properties may or may not be listed by the office/agent presenting the information.
Last checked: 2026-10-06 07:35 AM PDT

Neighborhood & Commute
Source: Walkscore
Save
Ask
Tour
Hide
Share