Save
Ask
Tour
Hide
Share
$950,000
4 Days On Site

27011 173rd Street E
Buckley, WA 98321

For Sale|Single Family Residence|Active
4
Beds
3
Total Baths
2
Full Baths
1
Partial Bath
2,302
SqFt
$413
/SqFt
2019
Built
Cumulative Days On Market:
5
Subdivision:
Buckley
County:
Pierce
Courtesy of NWMLS
Listing courtesy of Todd V. Huizenga of KW Mountains to Sound Realty
Call Now: (360) 507-3775
Is this the listing for you? We can help make it yours.
(360) 507-3775
27011 173rd Street E27011 173rd Street E27011 173rd Street E27011 173rd Street E
Save
Ask
Tour
Hide
Share

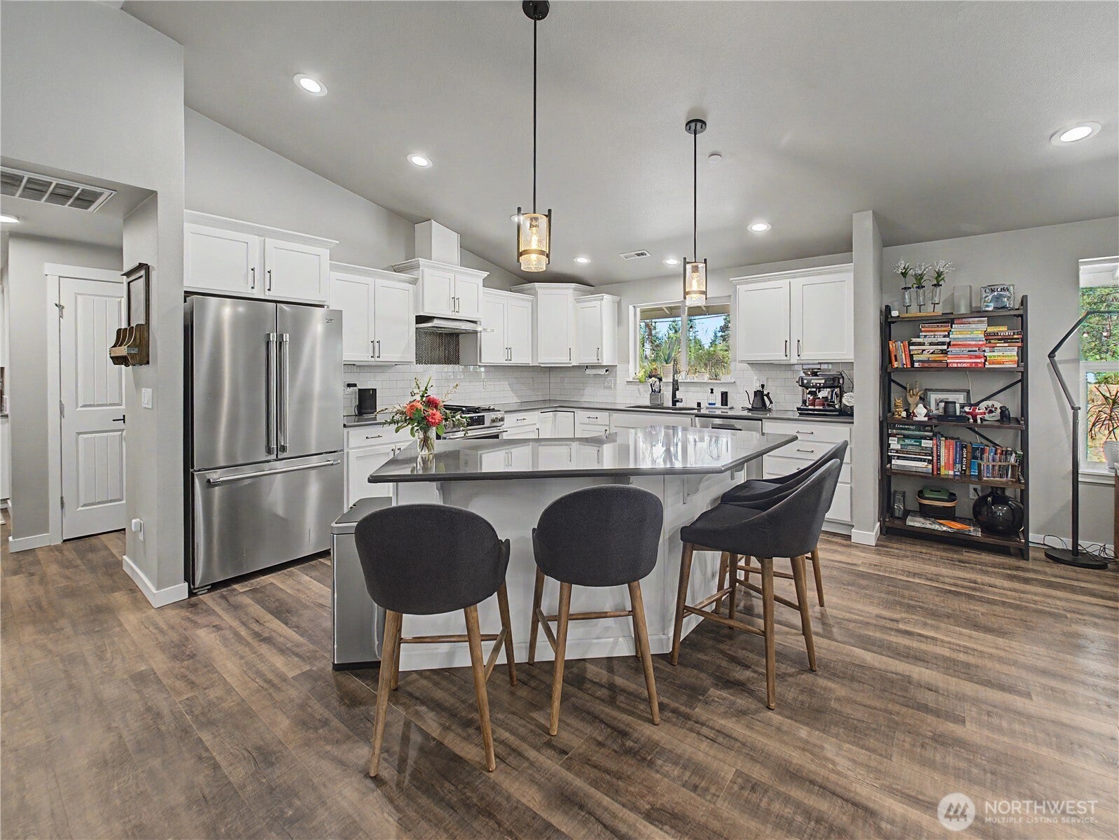
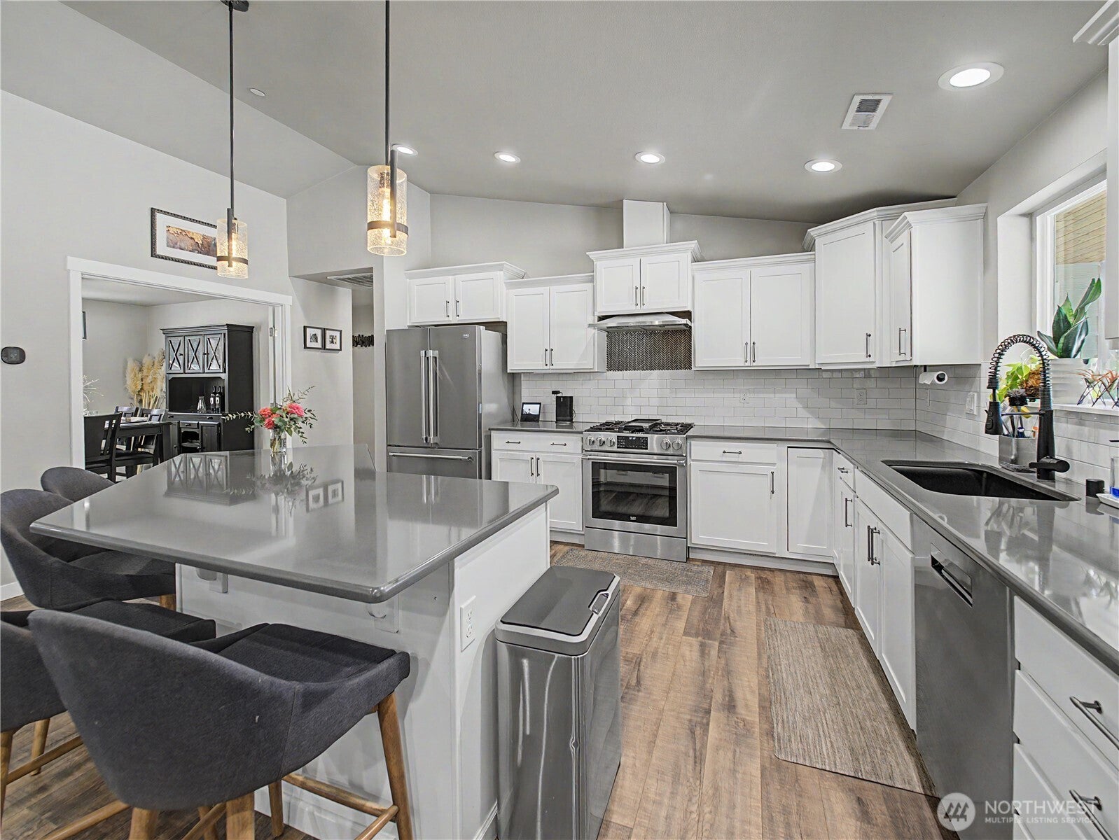
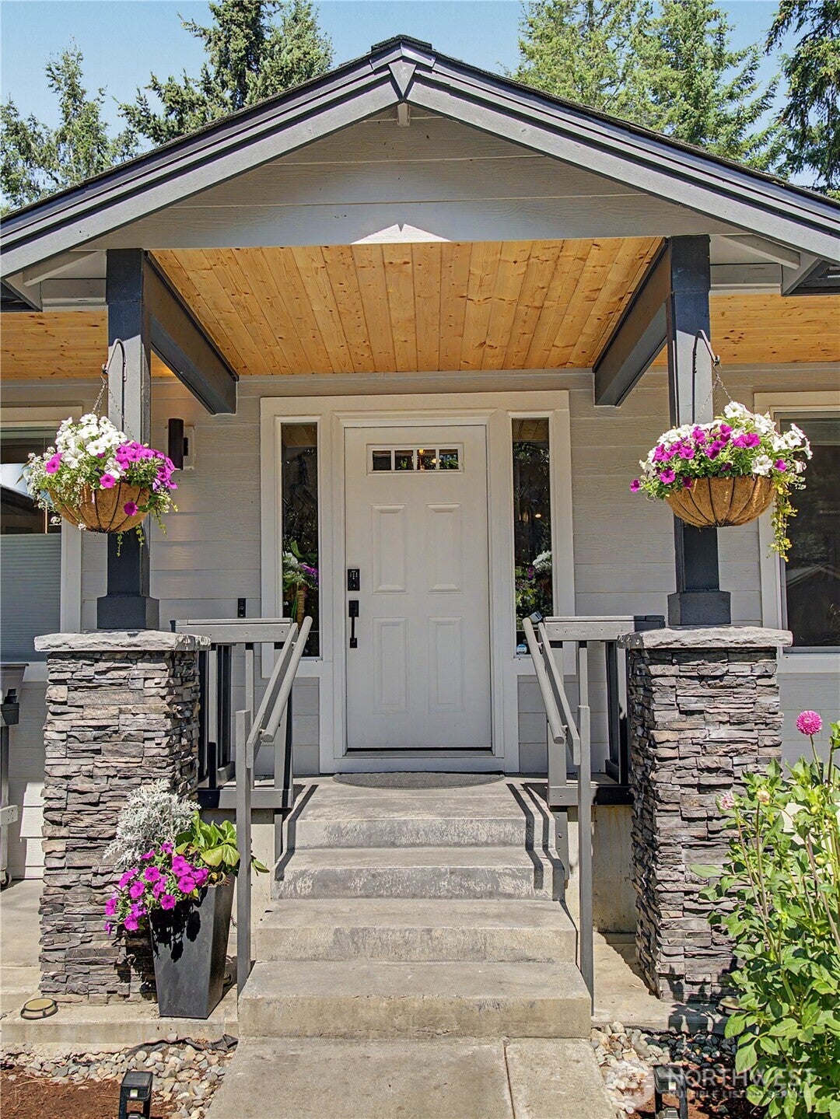
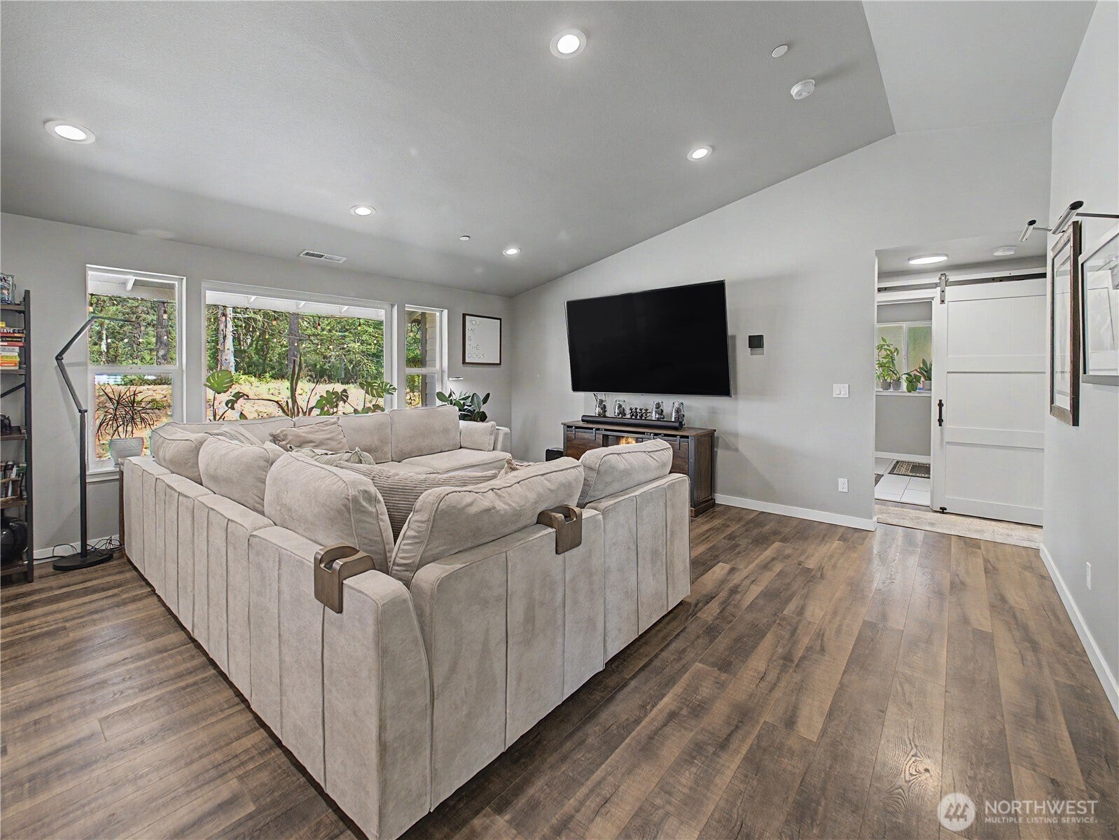
Welcome to this exceptional 4-bedroom, 2.5-bathroom, 2,302 SF rambler set on 10 private acres within the gated Carbon River Highlands community. An inviting open-concept layout features vaulted ceilings and vinyl plank flooring throughout the main living area. The kitchen offers quartz countertops, tile backsplash, gas cooktop, stainless steel appliances, and a butler’s pantry with sink. Adjacent flex room with French doors functions perfectly as a dining room or office. The spacious primary suite includes LVP floors, a full bath with dual-sink vanity, custom tile shower, soaking tub, tile floors, and a walk-in closet. Two additional guest bedrooms plus a 4th bed/office with LVP floors. Full guest bath with dual-sink vanity and tile floors. Mud room with half bath and a good-sized laundry room. Covered back porch overlooks 10 acres of wooded privacy, raised steel garden beds, garden shed, and a sprinkler system. Additional features include an oversized 2-car garage, Starlink internet, tankless propane water heater, heat pump with A/C, and wired for generator. Come see this one before its gone!!

Save
Ask
Tour
Hide
Share
Listing Snapshot
Price 
$950,000
Days On Site 
4 Days
Bedrooms 
4
Inside Area (SqFt) 
2,302 sqft
Total Baths 
3
Full Baths 
2
Partial Baths 
1
Lot Size 
10.1225 Acres
Year Built 
2019
MLS® Number 
2574193
Status 
Active
Property Tax 
$7,900
HOA/Condo/Coop Fees 
$66.67 monthly
Sq Ft Source 
N/A
Friends & Family
Recent Activity
2 days agoListing updated with changes from the MLS®
4 days agoListing first seen on site
General Features
Acres 
10.1225
Attached Garage 
Yes
Garage 
Yes
Land Lease 
No
Levels 
One
Parking 
DrivewayOff StreetAttachedRV Access/Parking
Parking Spaces 
12
Property Sub Type 
Single Family Residence
Security 
Security Gate
Sewer 
Septic Tank
SqFt Total 
2302
Water Source 
WellPrivate
Interior Features
Appliances 
DishwasherRefrigeratorWater Heater
Basement 
None
Cooling 
Ceiling Fan(s)Central AirHeat Pump
Flooring 
Ceramic TileCarpetVinyl
Heating 
ElectricPropaneForced AirHeat Pump
Interior 
Walk-In Closet(s)Ceiling Fan(s)PantryVaulted Ceiling(s)
Main Level Bedrooms 
4
Bathroom Full 
Level - Main
Bathroom Half 
Level - Main
Bedroom 
Level - Main
Den 
Level - Main
Entry Hall 
Level - Main
Kitchen 
Level - Main
Living Room 
Level - Main
Master Bedroom 
Level - Main
Utility Room 
Level - Main
Save
Ask
Tour
Hide
Share
Exterior Features
Construction Details 
Cement SidingStone
Exterior 
Garden
Fencing 
Partial
Lot Features 
LevelWoodedCul-De-SacPavedWaterfront
Other Structures 
Outbuilding
Patio And Porch 
Patio
Roof 
Composition
View 
Territorial
Waterfront 
Yes
Waterfront Features 
CreekWaterfront
Waterview 
Territorial
Windows/Doors 
French Doors
Community Features
Association Dues 
800
Building Access 
Main
Community Features 
Gated
Financing Terms Available 
CashConventionalVA Loan
HOA Fee Frequency 
Annually
MLS Area 
111 - Buckley/South Prairie
School District 
White River
Schools
School District
White River
Elementary School
Wilkeson Elem
Middle School
Glacier Middle Sch
High School
White River High
Courtesy of NWMLS
Listing courtesy of Todd V. Huizenga of KW Mountains to Sound Realty


Listing information is provided by Participants of the Northwest MLS. IDX information is provided exclusively for personal, non-commercial use, and may not be used for any purpose other than to identify prospective properties consumers may be interested in purchasing. Information is deemed reliable but not guaranteed. Copyright 2026, Northwest MLS.
All data is obtained from various sources and may not have been verified by the broker or MLS Grid. Supplied open house information is subject to change without notice. All information should be independently reviewed and verified for accuracy. Properties may or may not be listed by the office/agent presenting the information.
Last checked: 2026-08-30 11:57 PM PDT

Neighborhood & Commute
Source: Walkscore
Save
Ask
Tour
Hide
Share