
Save
Ask
Tour
Hide
Share
$859,900
48 Days On Site

39611 62nd Avenue E
Eatonville, WA 98328

For Sale|Single Family Residence|Active
4
Beds
3
Total Baths
1
Full Bath
2
Partial Baths
2,816
SqFt
$305
/SqFt
1956
Built
Cumulative Days On Market:
49
Subdivision:
Eatonville
County:
Pierce
Courtesy of NWMLS
Listing courtesy of Danielle Williams of John L. Scott, Inc.
Call Now: (360) 507-3775
Is this the listing for you? We can help make it yours.
(360) 507-3775
39611 62nd Avenue E39611 62nd Avenue E39611 62nd Avenue E39611 62nd Avenue E
Save
Ask
Tour
Hide
Share

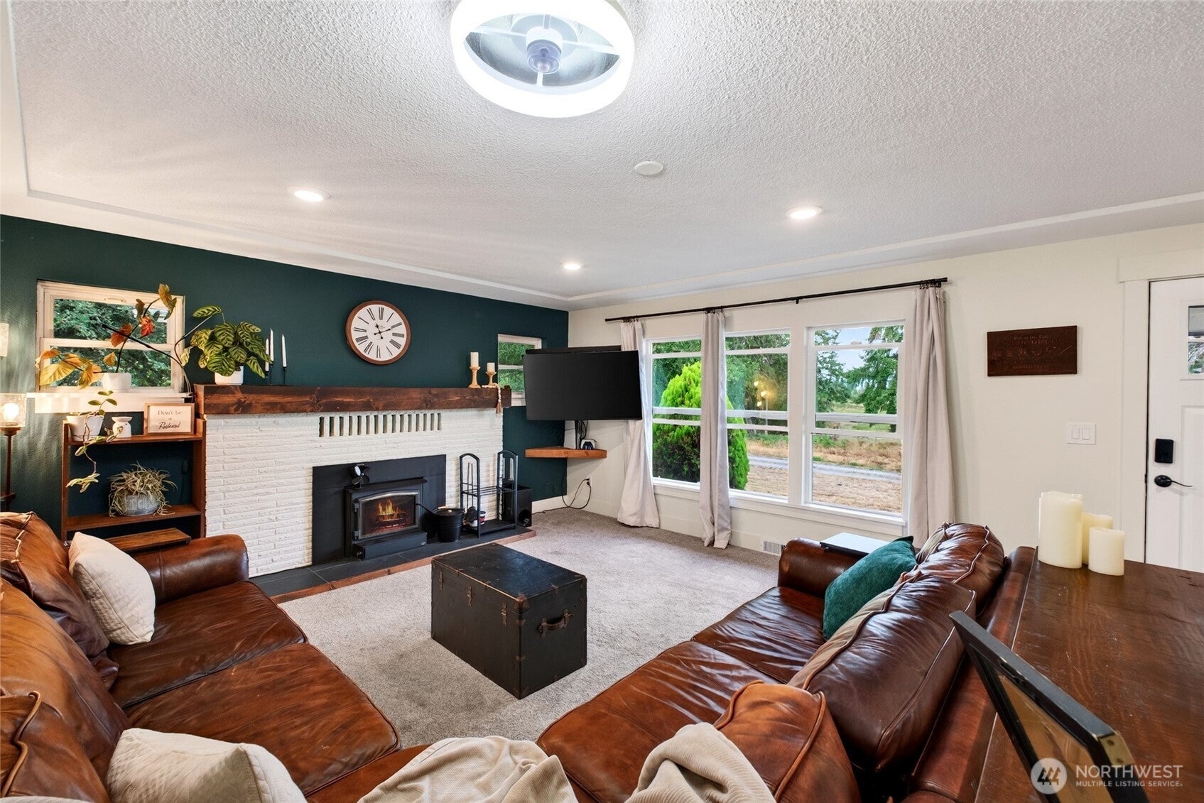
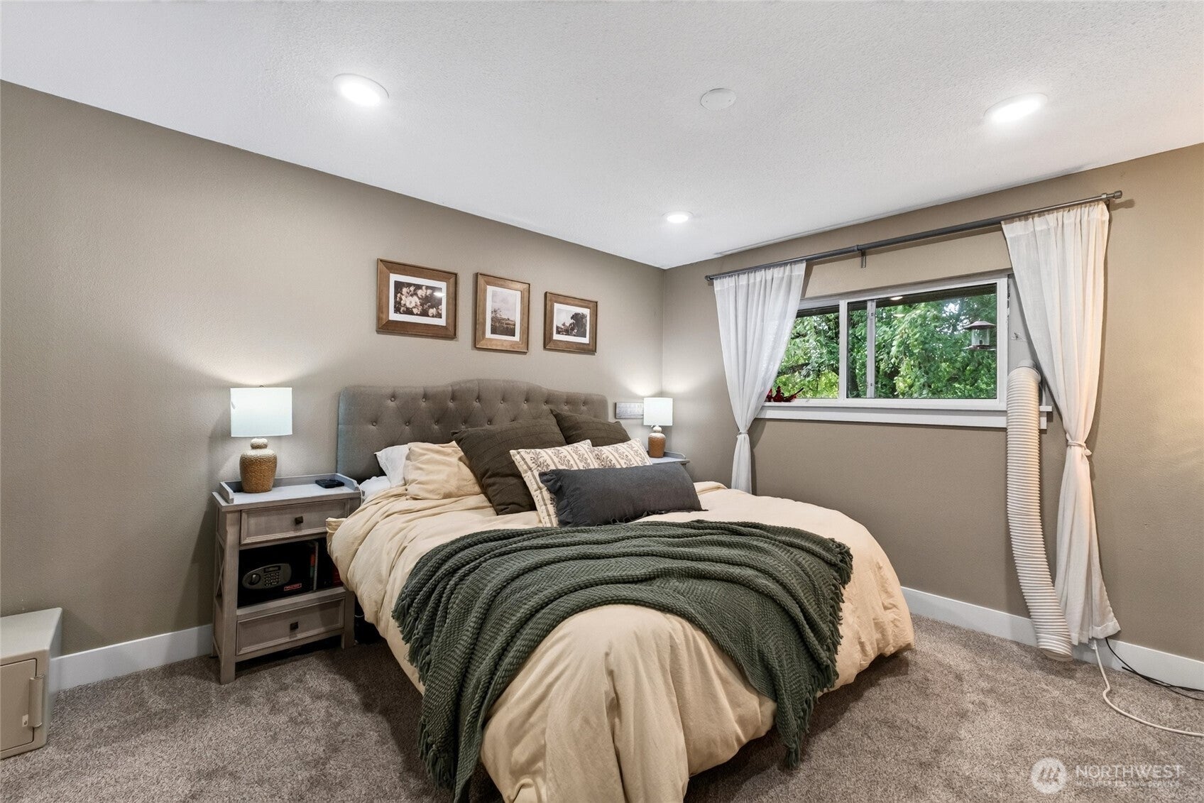
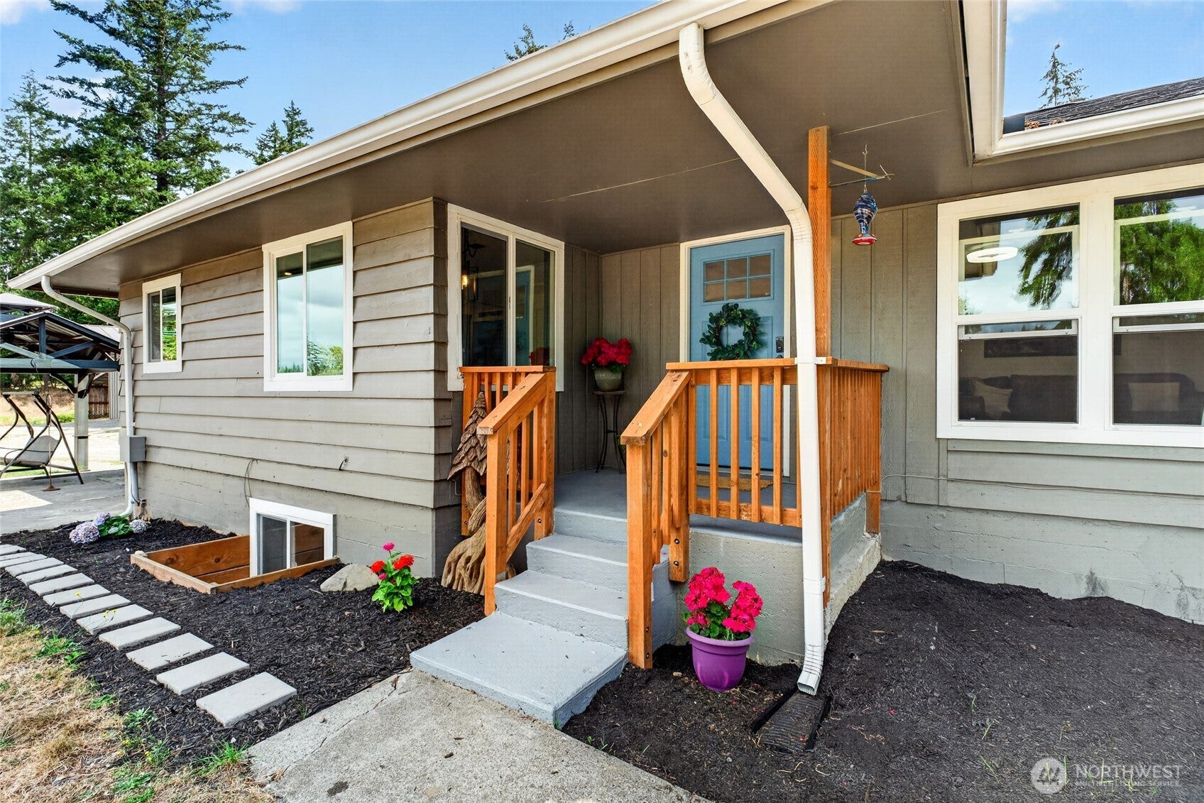
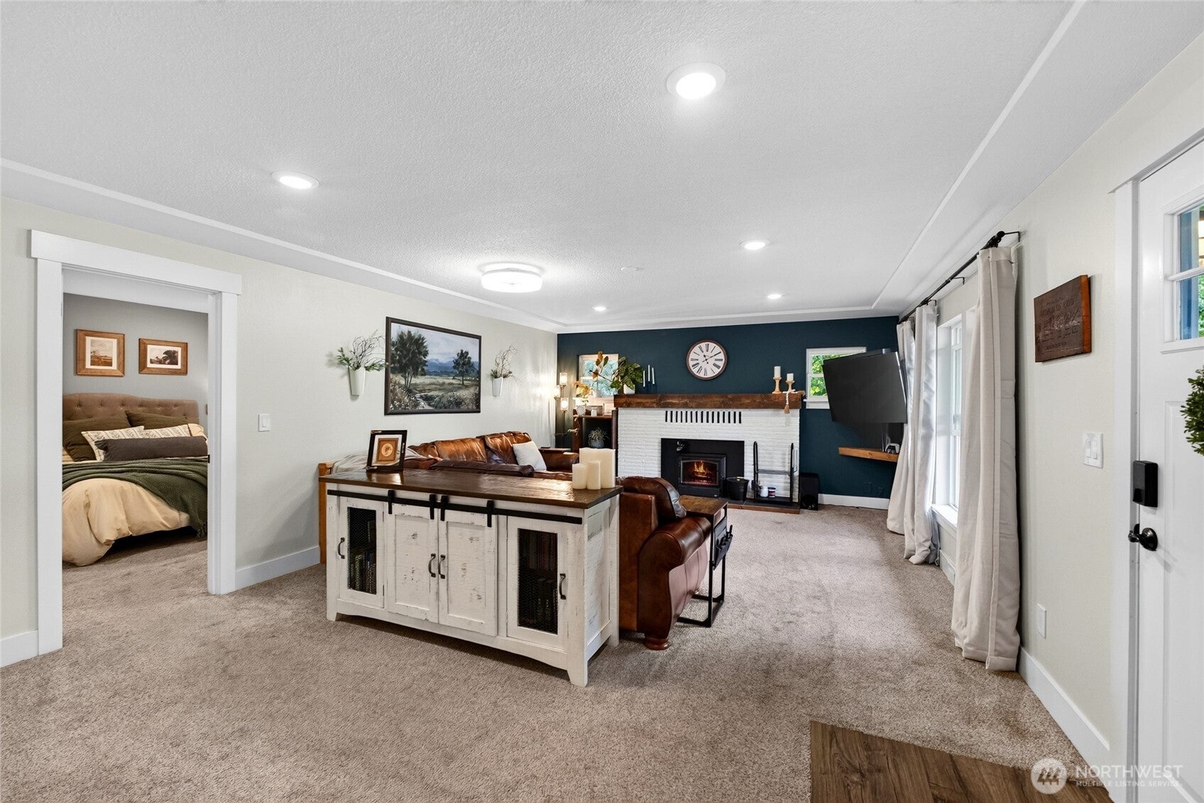
BIG Price drop. Priced to sell. This is the homestead you have been looking for. 4-bedroom old farmhouse nicely updated including a second kitchen in the basement with its own entry. Great for multigenerational living. Beautiful kitchen with new cabinets and quartz counters. Large family room with cozy fireplace insert. Primary bedroom on the main floor with on suite bath and walk in closet. 10 flowing private acres with mostly fenced in pastures, large shop with grease pit and overhead beam, carport or covered patio area. There is also a chicken coop, fire pit, fruit trees and so much to explore. Don't miss the pump house from another time with extra storage in it. Beautiful sunsets. Eatonville school district and Ohop Electricity (best electric company around). Starlink is set up and staying with the home. No waiting list or sign up fee. Newer roof, HVAC and water heater. This one is special and you need to see it in person.

Save
Ask
Tour
Hide
Share
Listing Snapshot
Price 
$859,900
Days On Site 
48 Days
Bedrooms 
4
Inside Area (SqFt) 
2,816 sqft
Total Baths 
3
Full Baths 
1
Partial Baths 
2
Lot Size 
10 Acres
Year Built 
1956
MLS® Number 
2574249
Status 
Active
Property Tax 
$7,222
HOA/Condo/Coop Fees 
N/A
Sq Ft Source 
N/A
Friends & Family
Recent Activity
3 days agoListing updated with changes from the MLS®
3 days agoPrice changed to $859,900
2 months agoListing first seen on site
General Features
Acres 
10
Carport 
2
Direction Faces 
West
Land Lease 
No
Levels 
One
Parking 
Detached CarportRV Access/Parking
Parking Spaces 
2
Property Condition 
Updated/Remodeled
Property Sub Type 
Single Family Residence
Security 
Security Gate
Sewer 
Septic Tank
SqFt Total 
2816
Water Source 
WellPrivate
Interior Features
Appliances 
DishwasherDryerMicrowaveRefrigeratorElectric Water HeaterWasherWater Heater
Basement 
Finished
Cooling 
Ceiling Fan(s)Window Unit(s)None
Fireplace 
Yes
Fireplace Features 
Wood Burning
Fireplaces 
1
Flooring 
LaminateCarpetVinyl
Heating 
ElectricWoodForced AirWall Furnace
Interior 
Walk-In Closet(s)Ceiling Fan(s)Pantry
Main Level Bedrooms 
2
Bathroom Full 
Level - Main
Bathroom Half 
Level - Main
Bathroom Three Quarter 
Level - Lower
Bedroom 
Level - Main
Bonus Room 
Level - Lower
Dining Room 
Level - Main
Entry Hall 
Level - Main
Family Room 
Level - Main
Kitchen 
Level - Main
Master Bedroom 
Level - Main
Utility Room 
Level - Main
Save
Ask
Tour
Hide
Share
Exterior Features
Exterior 
Garden
Fencing 
Partial
Lot Features 
LevelRolling SlopeWoodedSecluded
Other Structures 
Barn(s)Outbuilding
Patio And Porch 
Patio
Roof 
Composition
View 
Territorial
Waterview 
Territorial
Community Features
MLS Area 
121 - Harts Lake
School District 
Eatonville
Financing Terms Available 
CashConventionalFHAVA Loan
Building Access 
Main
Schools
School District
Eatonville
Elementary School
Unknown
Middle School
Unknown
High School
Unknown
Courtesy of NWMLS
Listing courtesy of Danielle Williams of John L. Scott, Inc.


Listing information is provided by Participants of the Northwest MLS. IDX information is provided exclusively for personal, non-commercial use, and may not be used for any purpose other than to identify prospective properties consumers may be interested in purchasing. Information is deemed reliable but not guaranteed. Copyright 2026, Northwest MLS.
All data is obtained from various sources and may not have been verified by the broker or MLS Grid. Supplied open house information is subject to change without notice. All information should be independently reviewed and verified for accuracy. Properties may or may not be listed by the office/agent presenting the information.
Last checked: 2026-10-19 12:16 AM PDT

Neighborhood & Commute
Source: Walkscore
Save
Ask
Tour
Hide
Share