


5341 Emerald Street SELacey, WA 98513
Listing courtesy of Jennifer Schabell of John L. Scott Snohomish
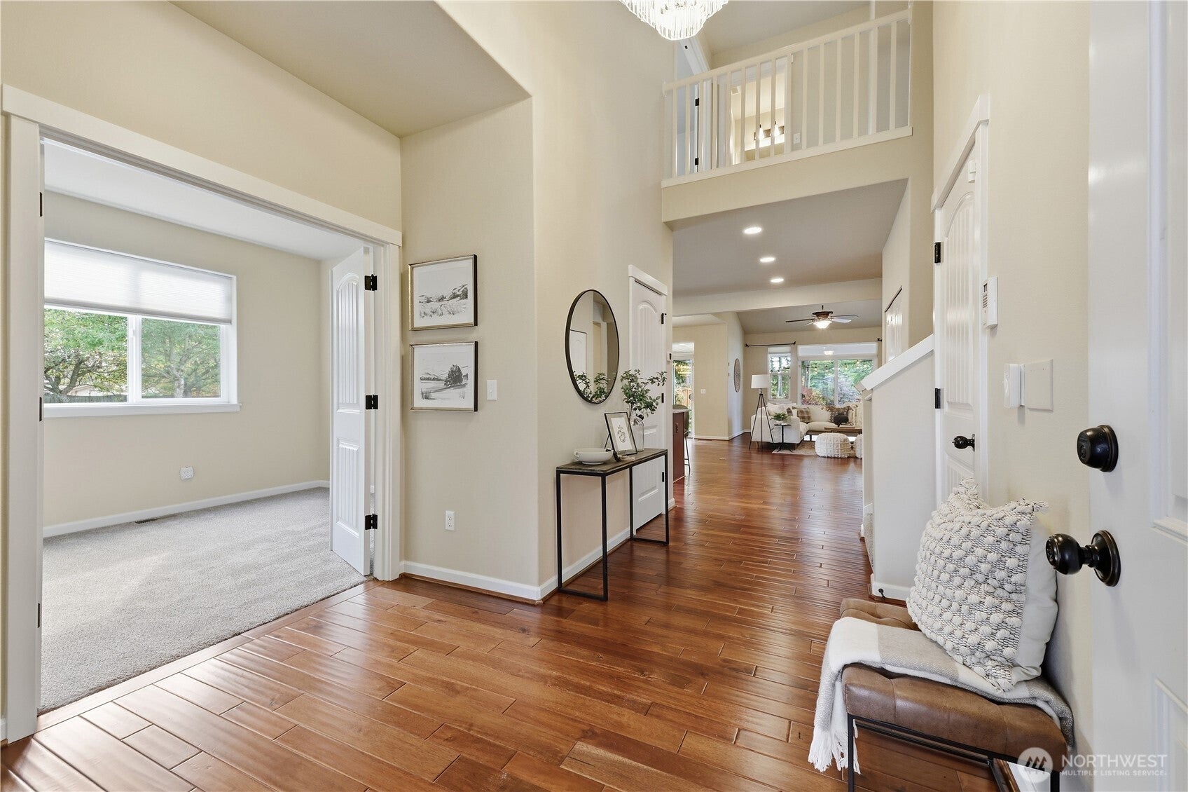
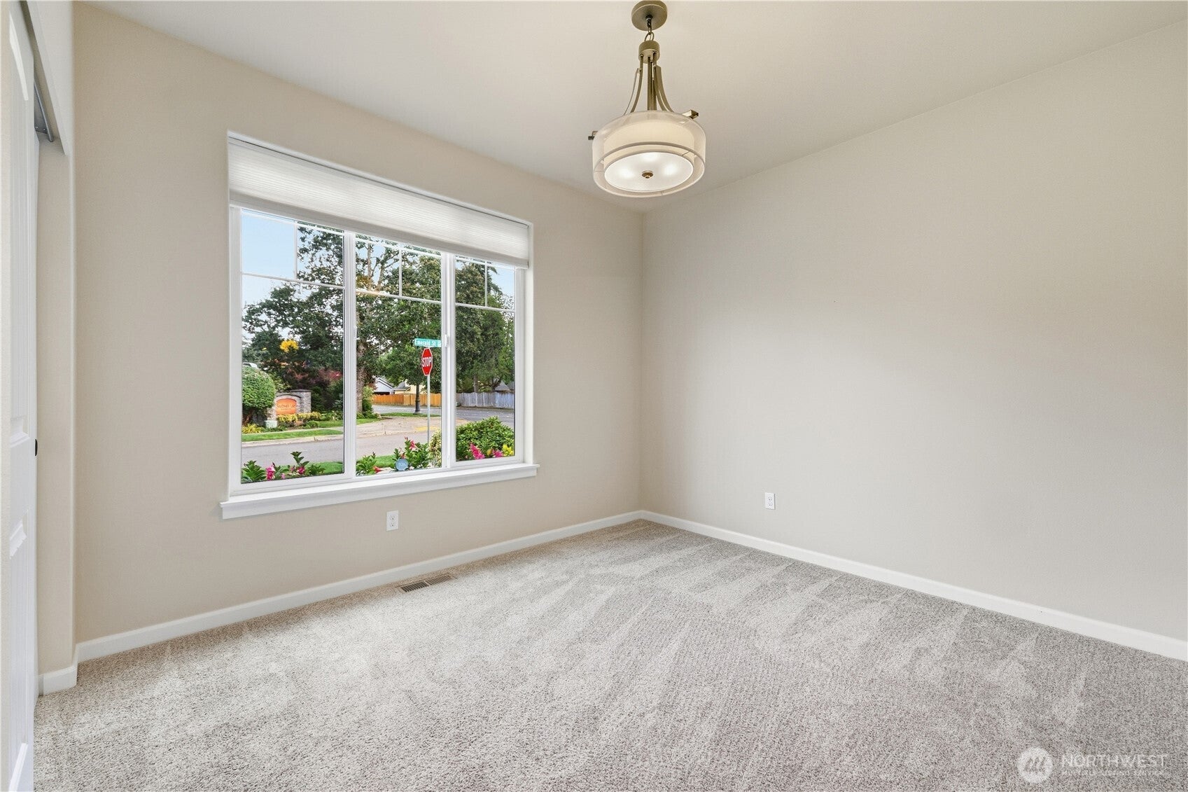
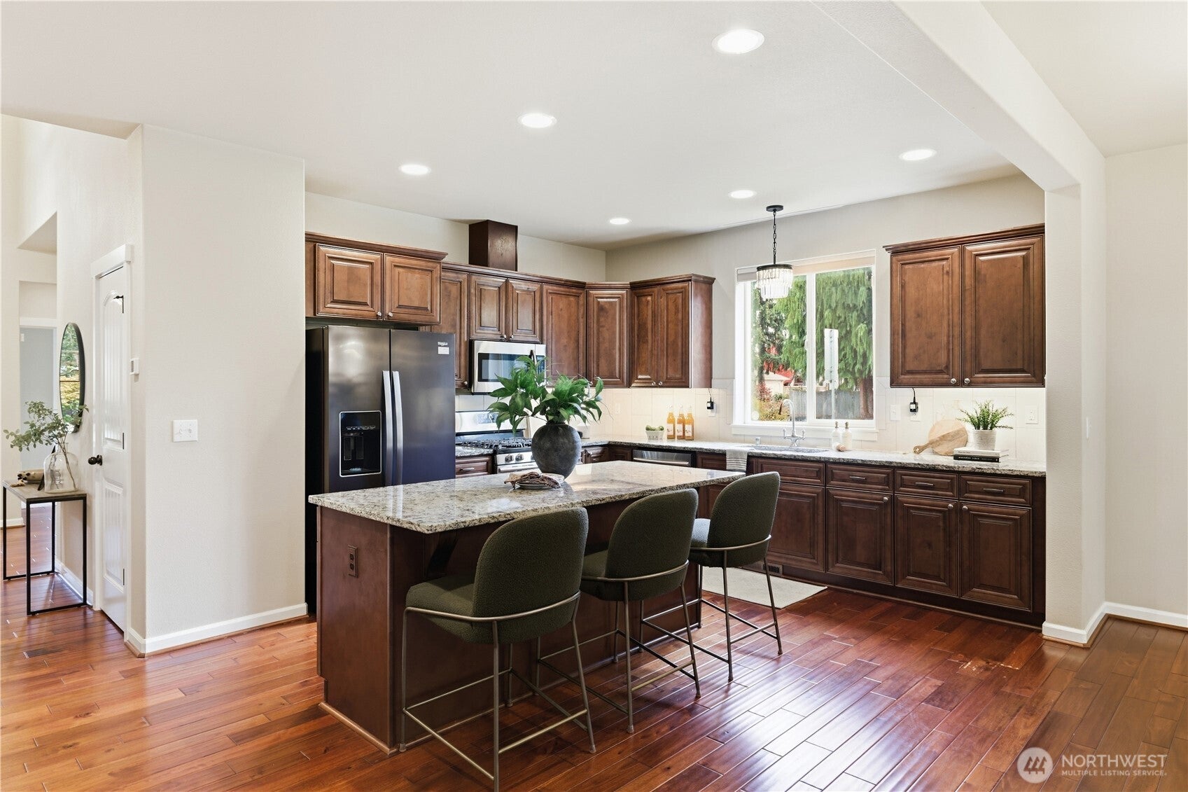
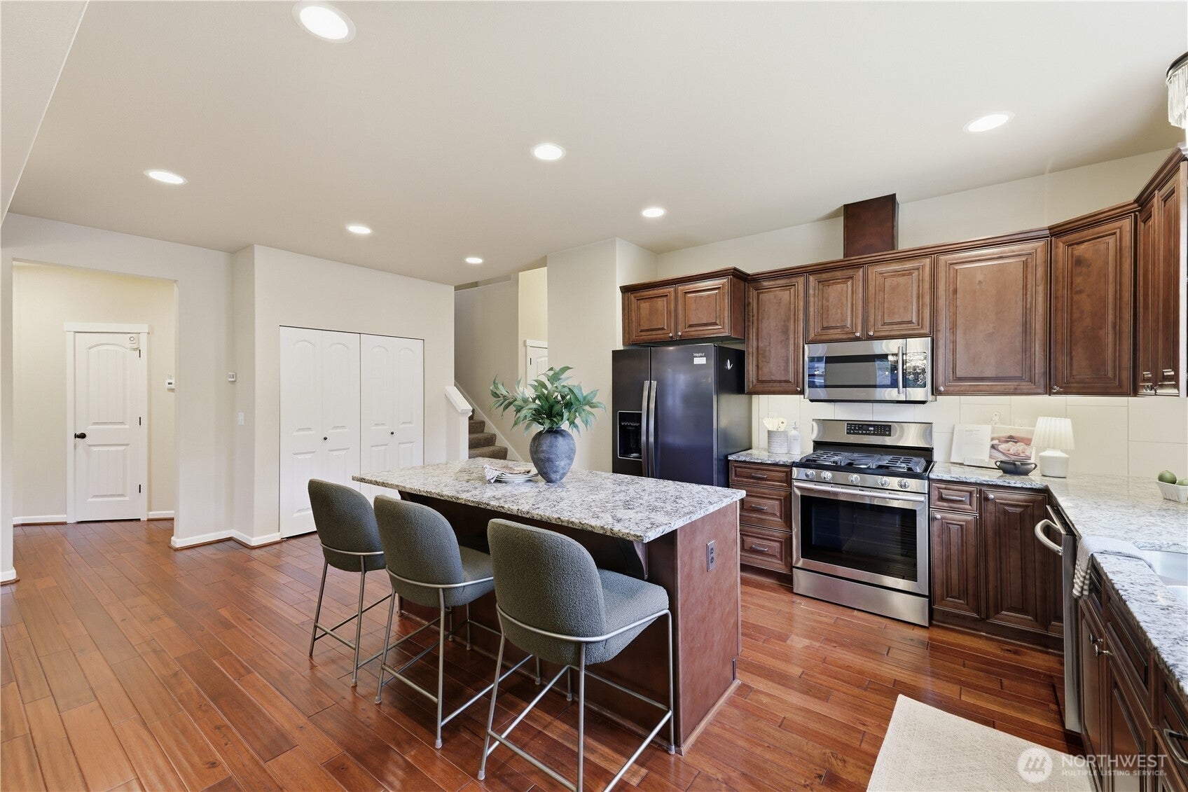
Welcome to Southwick Lake Estates! Situated on a spacious, nearly quarter-acre lot, this beautiful 4-bedroom, 3-bath home offers the perfect blend of comfort, style, and functionality. Three bedrooms are located on the main level, including the primary suite, with a fourth bedroom upstairs. Enjoy upgraded millwork and a spacious kitchen featuring slab countertops, soft-close cabinetry, stainless steel appliances, a gas range, and a large pantry. The main-level primary suite offers a walk-in closet and luxurious five-piece bath, while the upstairs bonus room provides flexible living space. Stay comfortable year-round with A/C! Step outside to a beautifully landscaped, fully fenced backyard featuring a sprinkler system, raised garden beds, and an expansive covered patio with an outdoor fireplace, perfect for entertaining and relaxing. Complete with a 3-car garage and generous storage. Enjoy neighborhood amenities including a park, walking trails, and playground, all while being conveniently located near shopping, dining, schools, and everyday essentials. This home truly has so much to offer!
| 17 hours ago | Listing updated with changes from the MLS® | |
| 17 hours ago | Status changed to Pending | |
| 6 days ago | Listing first seen on site |
Listing courtesy of Jennifer Schabell of John L. Scott Snohomish

Listing information is provided by Participants of the Northwest MLS. IDX information is provided exclusively for personal, non-commercial use, and may not be used for any purpose other than to identify prospective properties consumers may be interested in purchasing. Information is deemed reliable but not guaranteed. Copyright 2026, Northwest MLS.
All data is obtained from various sources and may not have been verified by the broker or MLS Grid. Supplied open house information is subject to change without notice. All information should be independently reviewed and verified for accuracy. Properties may or may not be listed by the office/agent presenting the information.
Last checked: 2026-10-14 04:01 AM PDT