


31719 41st Avenue EEatonville, WA 98328
Listing courtesy of Drew Staudt of Windermere Prof Partners
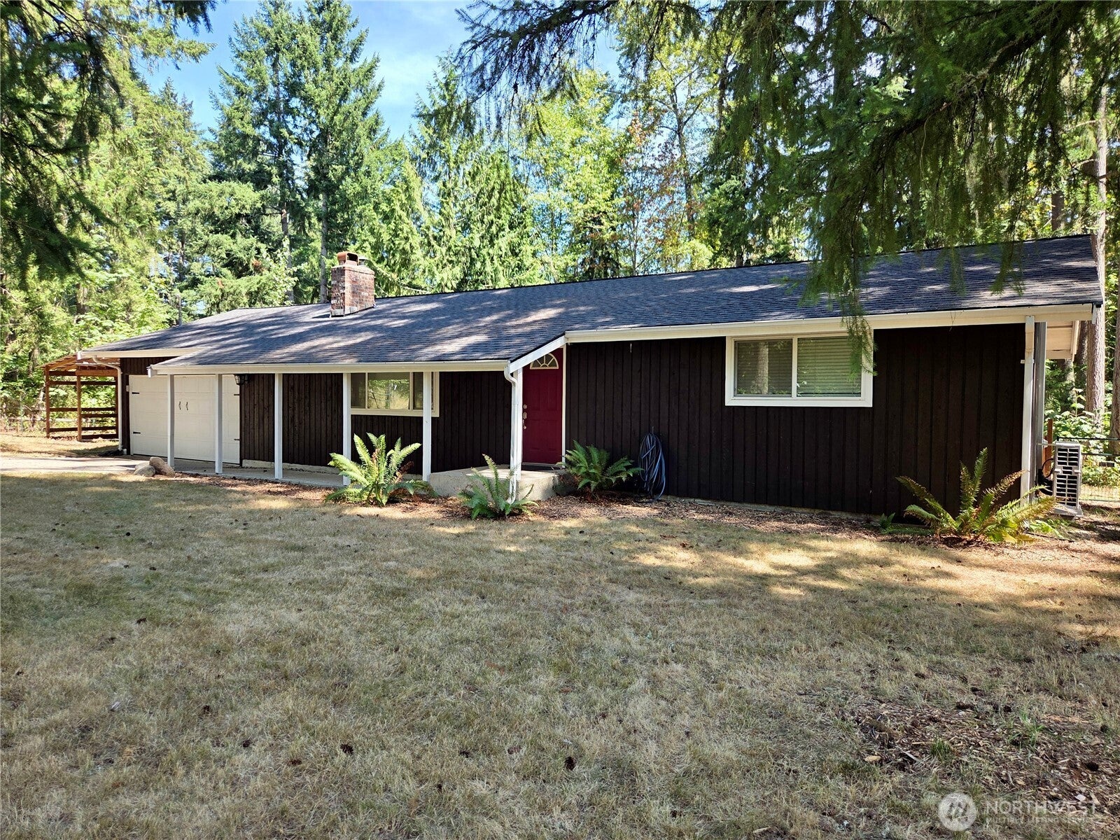
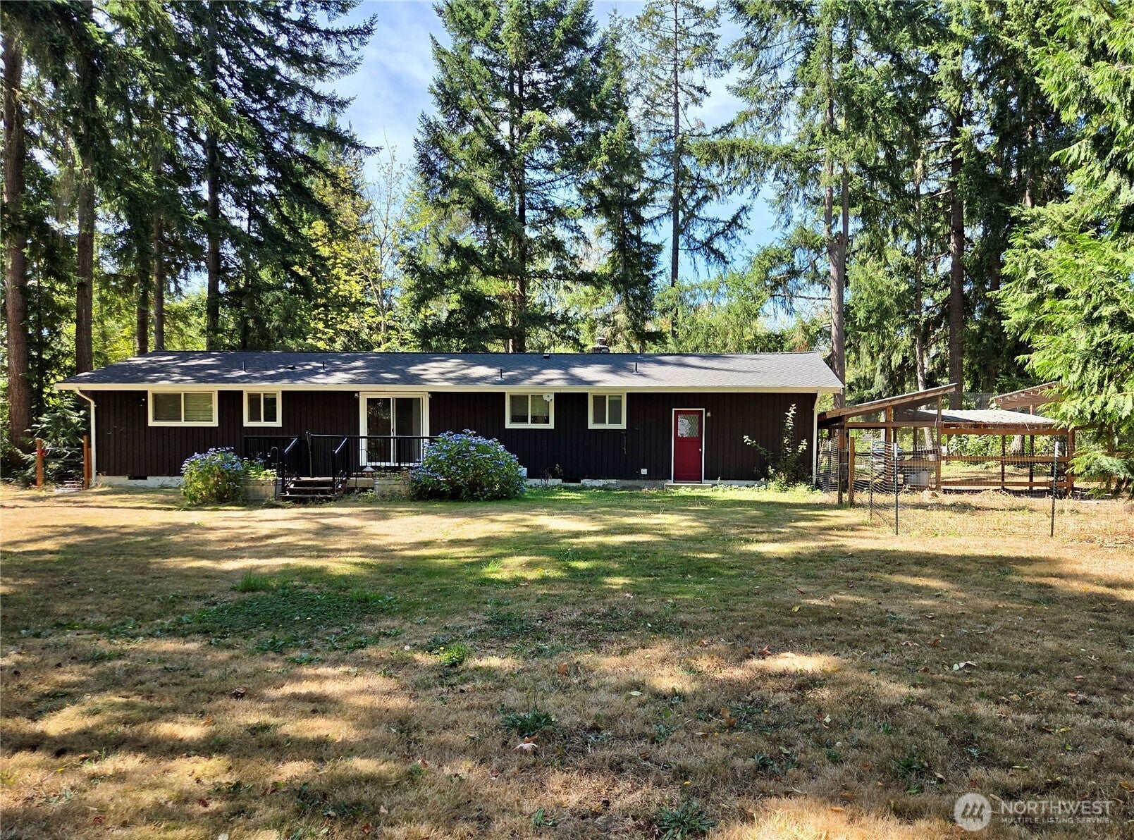
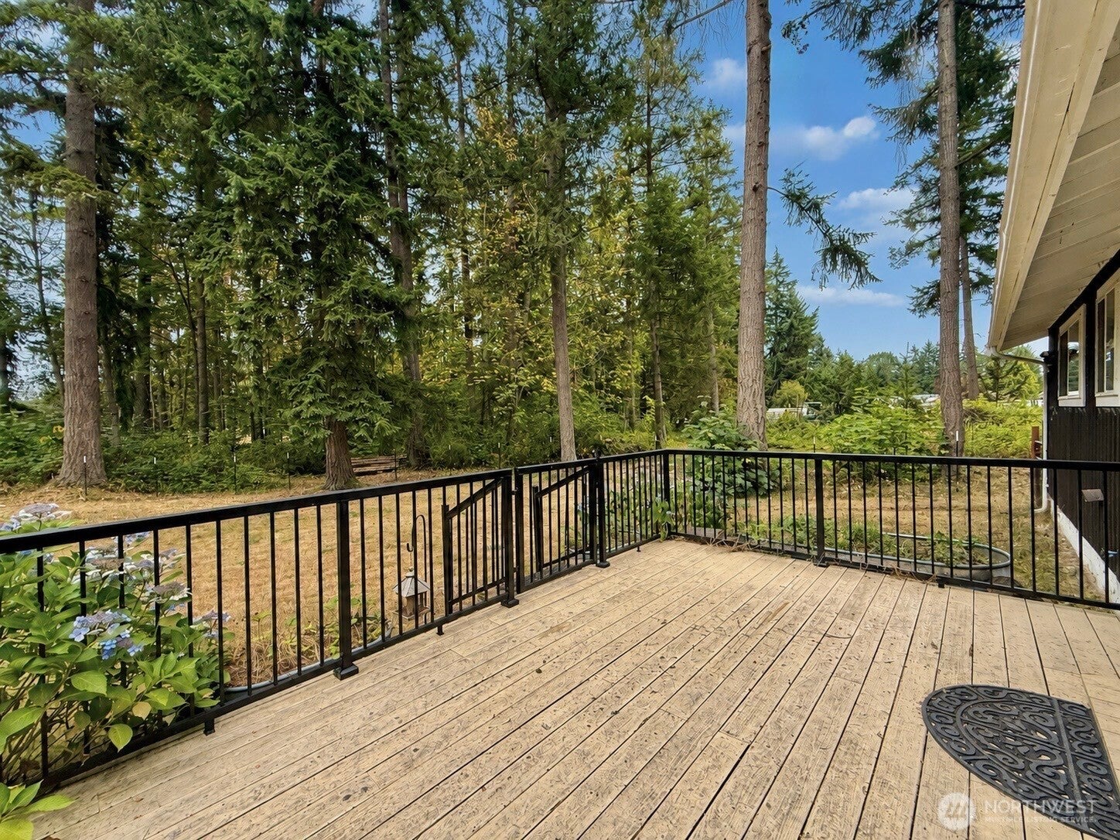
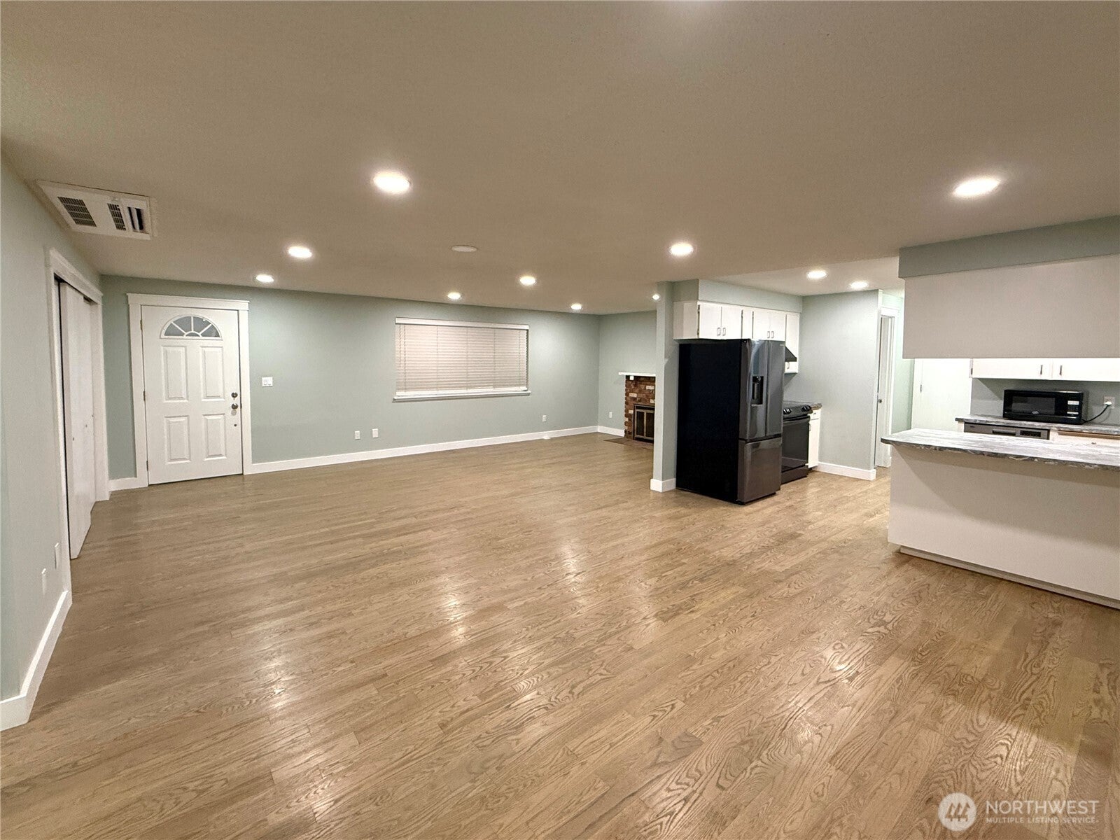
Cute rambler situated on 1.5 private acres with a 2-car garage and carport. The interior features an open floorplan centered around a large great room that combines the living room, dining area, and kitchen into one continuous space. The generously sized primary bedroom is complemented by a second bedroom with a bathroom across the hall. There is an additional fully remodeled bathroom and separate laundry room at the other end of the home. Extensive updates include recessed lighting, updated flooring and finishes, a new mini-split system for heating and cooling, and a recently installed roof. The setting is exceptionally private. The home is tucked away from the road behind a gated entry and surrounded by a sizeable yard. Beyond the yard, the balance of the acreage is wooded with mature conifers that provide a substantial natural buffer. The carport could serve as covered storage with one stall currently configured as a chicken coop with an adjoining fenced pen. This well-maintained country home offers a peaceful rural setting while remaining just minutes from SR 7 for convenient access to nearby shopping, services, and commercial centers.
| 7 days ago | Listing updated with changes from the MLS® | |
| 7 days ago | Price changed to $475,000 | |
| 2 months ago | Listing first seen on site |
Listing courtesy of Drew Staudt of Windermere Prof Partners

Listing information is provided by Participants of the Northwest MLS. IDX information is provided exclusively for personal, non-commercial use, and may not be used for any purpose other than to identify prospective properties consumers may be interested in purchasing. Information is deemed reliable but not guaranteed. Copyright 2026, Northwest MLS.
All data is obtained from various sources and may not have been verified by the broker or MLS Grid. Supplied open house information is subject to change without notice. All information should be independently reviewed and verified for accuracy. Properties may or may not be listed by the office/agent presenting the information.
Last checked: 2026-10-19 12:16 AM PDT