Save
Ask
Tour
Hide
Share
$440,000
31 Days On Site

7232 Piedra Drive SW
Olympia, WA 98512

For Sale|Single Family Residence|Active
3
Beds
3
Total Baths
3
Partial Baths
1,692
SqFt
$260
/SqFt
1992
Built
Cumulative Days On Market:
22
Subdivision:
Delphi
County:
Thurston
Courtesy of NWMLS
Listing courtesy of Tiana Faircloth of RE/MAX Parkside Affiliates
Call Now: (360) 507-3775
Is this the listing for you? We can help make it yours.
(360) 507-3775
7232 Piedra Drive SW7232 Piedra Drive SW7232 Piedra Drive SW7232 Piedra Drive SW
Save
Ask
Tour
Hide
Share

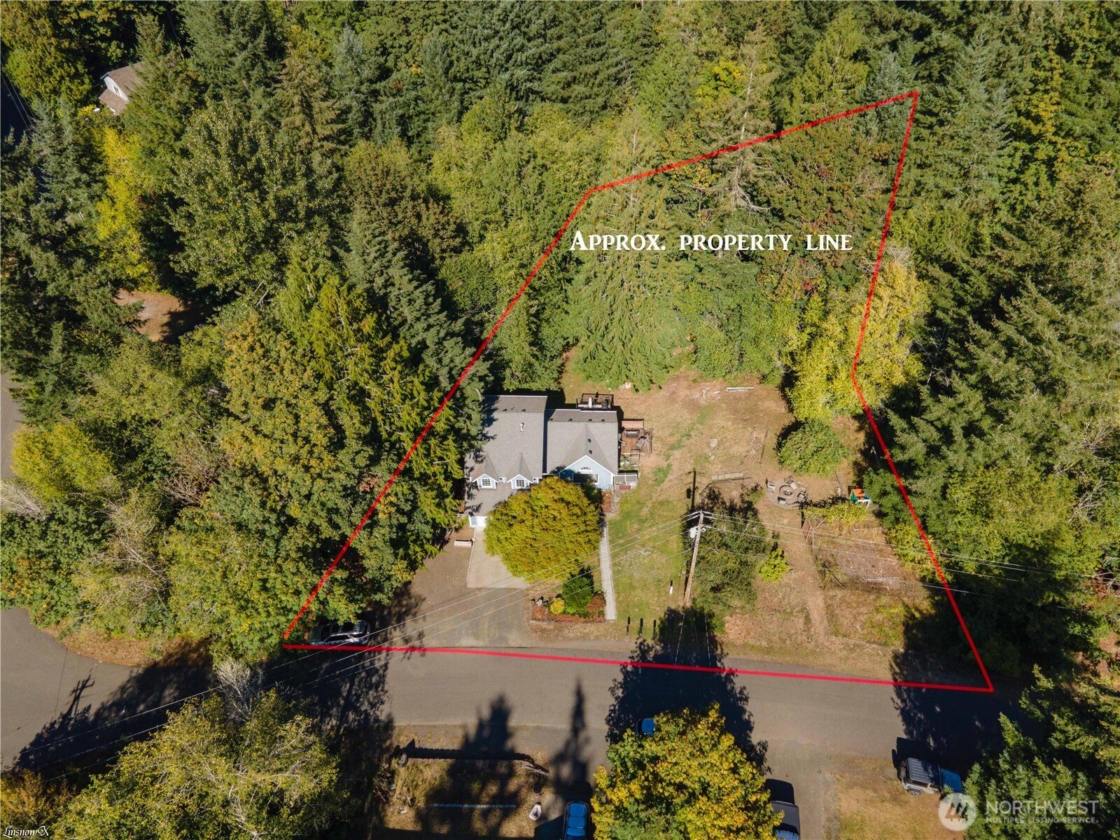
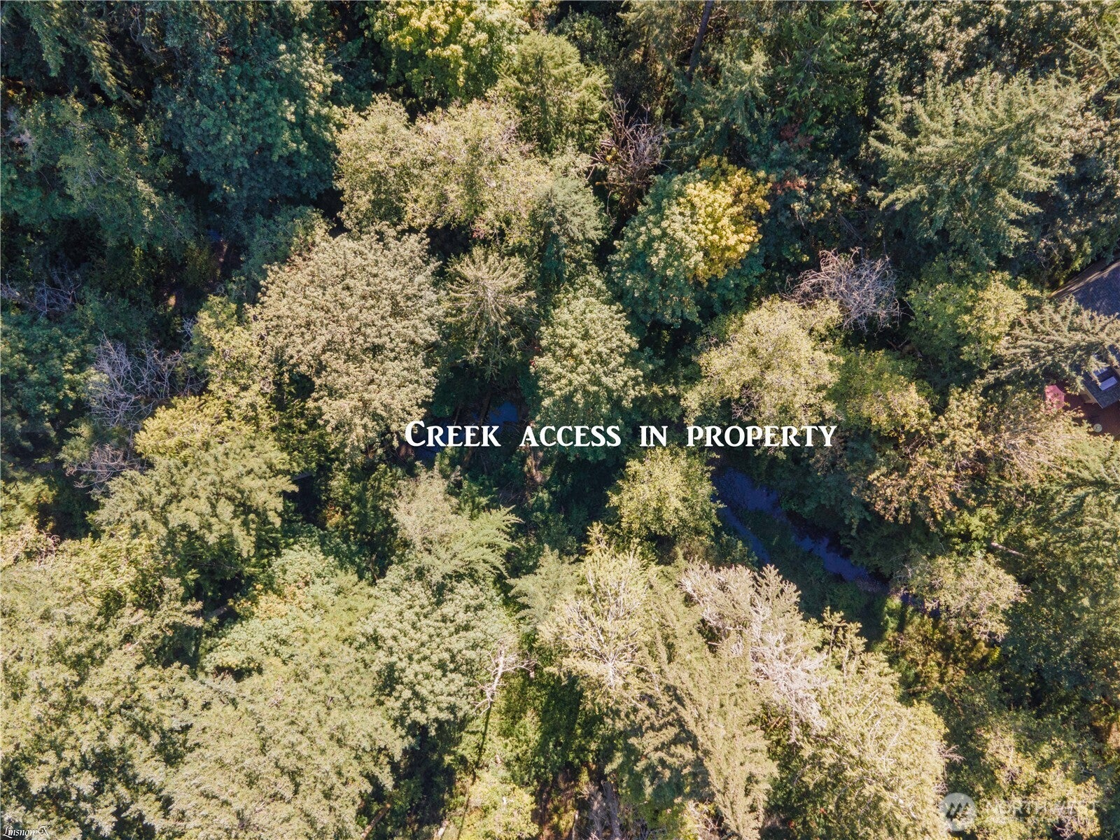
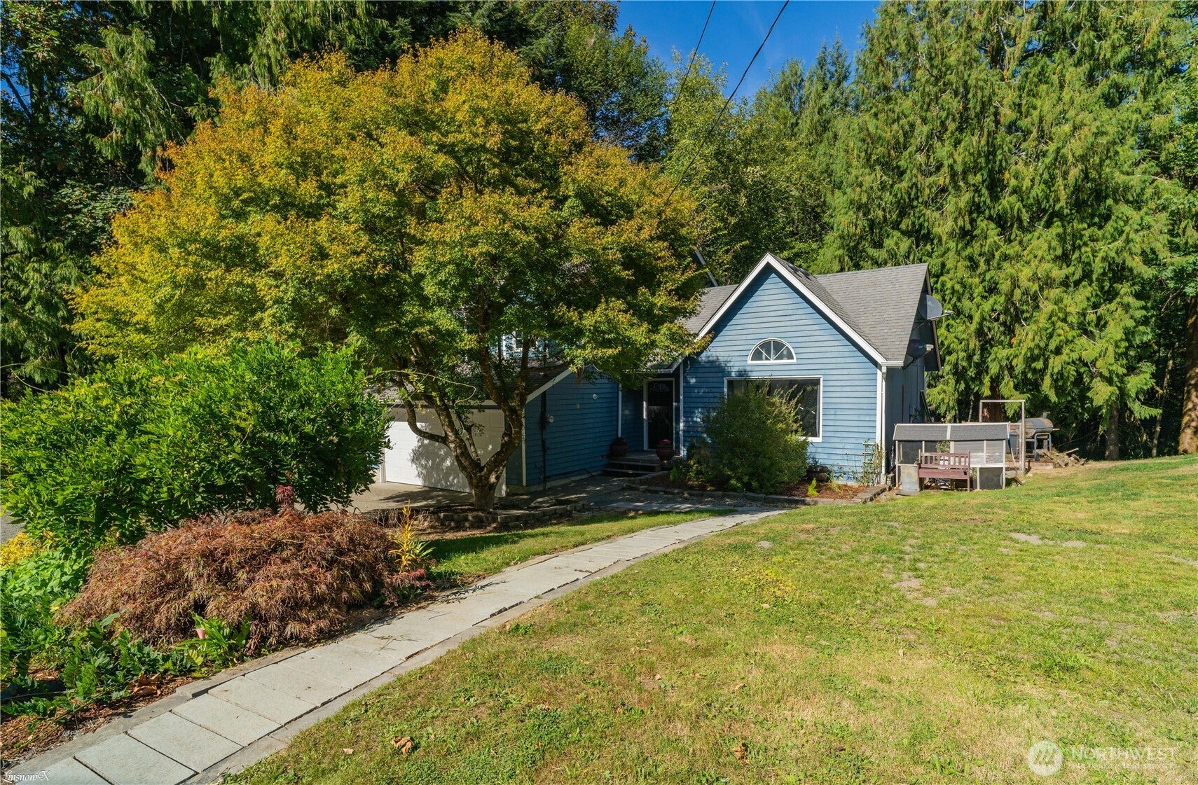
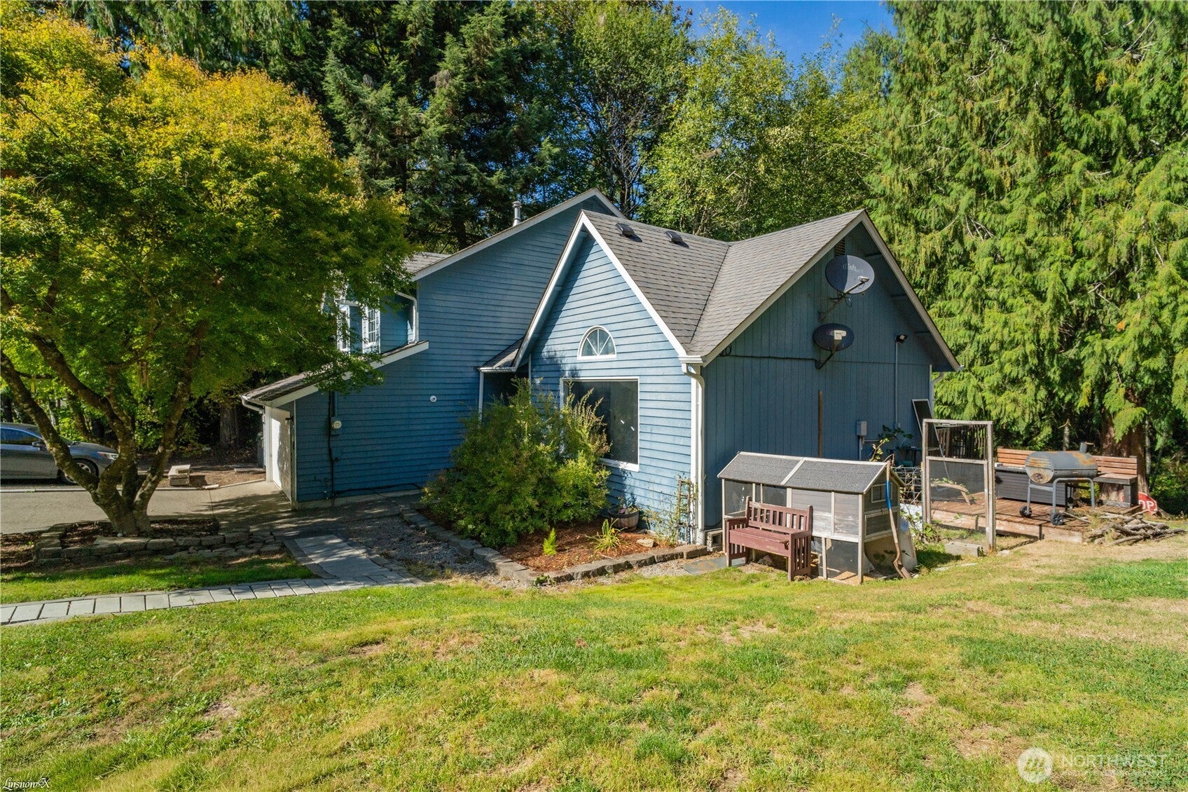
Have you ever wanted to live in a Lake community? This is the perfect home for you! Lake Lucinda offers a small lake community with clubhouse, sports courts, picnic area, and park toys. It is also located within the highly desirable Tumwater School District. Perfectly located near Capital Forest, Delphi Golf Course, McLane Nature Trails and all the amenities of West Olympia. A great place for someone looking for some adventure and quiet living without losing the perk of town life! The main level of this home provides you with the kitchen & living room, and large wood deck overlooking the wooded & private back yard, that leads to the creek!! While the 3 bedrooms, 2 baths are upstairs, the lower level could be used as a large 2nd living space/office/TV room, which also has its own half bath & laundry area. Recent updates include refreshed lower-level half bath, vinyl plank flooring throughout the entire home, interior paint, and some trim work throughout.

Save
Ask
Tour
Hide
Share
Listing Snapshot
Price 
$440,000
Days On Site 
31 Days
Bedrooms 
3
Inside Area (SqFt) 
1,692 sqft
Total Baths 
3
Full Baths 
N/A
Partial Baths 
3
Lot Size 
0.8181 Acres
Year Built 
1992
MLS® Number 
2575755
Status 
Active
Property Tax 
$5,329.66
HOA/Condo/Coop Fees 
$64.17 monthly
Sq Ft Source 
N/A
Friends & Family
Recent Activity
3 weeks agoListing updated with changes from the MLS®
a month agoListing first seen on site
General Features
Acres 
0.8181
Attached Garage 
Yes
Garage 
Yes
Land Lease 
No
Levels 
Multi/Split
Parking 
Attached
Parking Spaces 
2
Property Sub Type 
Single Family Residence
Sewer 
Septic Tank
SqFt Total 
1692
Interior Features
Appliances 
DishwasherRefrigerator
Basement 
None
Cooling 
Ceiling Fan(s)Heat Pump
Flooring 
LaminateCarpet
Heating 
GeothermalHeat Pump
Interior 
Ceiling Fan(s)
Bathroom Half 
Level - Lower
Bathroom Three Quarter 
Level - Second
Bedroom 
Level - Second
Den 
Level - Lower
Entry Hall 
Level - Main
Kitchen 
Level - Main
Living Room 
Level - Main
Master Bedroom 
Level - Second
Utility Room 
Level - Lower
Save
Ask
Tour
Hide
Share
Exterior Features
Lot Features 
WoodedPavedWaterfront
Roof 
Composition
View 
See RemarksTerritorial
Waterfront 
Yes
Waterfront Features 
CreekWaterfront
Waterview 
See RemarksTerritorial
Community Features
Association Fee 
$770.0
Association Fee Frequency 
Annually
Community Features 
ClubhousePlayground
MLS Area 
442 - Black Hills
School District 
Tumwater
Financing Terms Available 
CashConventionalFHAVA Loan
Building Access 
Main
Schools
School District
Tumwater
Elementary School
Unknown
Middle School
Unknown
High School
Unknown
Courtesy of NWMLS
Listing courtesy of Tiana Faircloth of RE/MAX Parkside Affiliates


Listing information is provided by Participants of the Northwest MLS. IDX information is provided exclusively for personal, non-commercial use, and may not be used for any purpose other than to identify prospective properties consumers may be interested in purchasing. Information is deemed reliable but not guaranteed. Copyright 2026, Northwest MLS.
All data is obtained from various sources and may not have been verified by the broker or MLS Grid. Supplied open house information is subject to change without notice. All information should be independently reviewed and verified for accuracy. Properties may or may not be listed by the office/agent presenting the information.
Last checked: 2026-10-15 07:51 PM PDT

Neighborhood & Commute
Source: Walkscore
Save
Ask
Tour
Hide
Share