Save
Ask
Tour
Hide
Share
$670,000
14 Days On Site

105 Jack Fir Court E
Packwood, WA 98361

For Sale|Single Family Residence|Active
3
Beds
2
Total Baths
2
Full Baths
1,716
SqFt
$390
/SqFt
2012
Built
Cumulative Days On Market:
197
Subdivision:
Trails End
County:
Lewis
Courtesy of NWMLS
Listing courtesy of Savannah White of Four-U Realty Inc
Call Now: (360) 507-3775
Is this the listing for you? We can help make it yours.
(360) 507-3775
105 Jack Fir Court E105 Jack Fir Court E105 Jack Fir Court E105 Jack Fir Court E
Save
Ask
Tour
Hide
Share

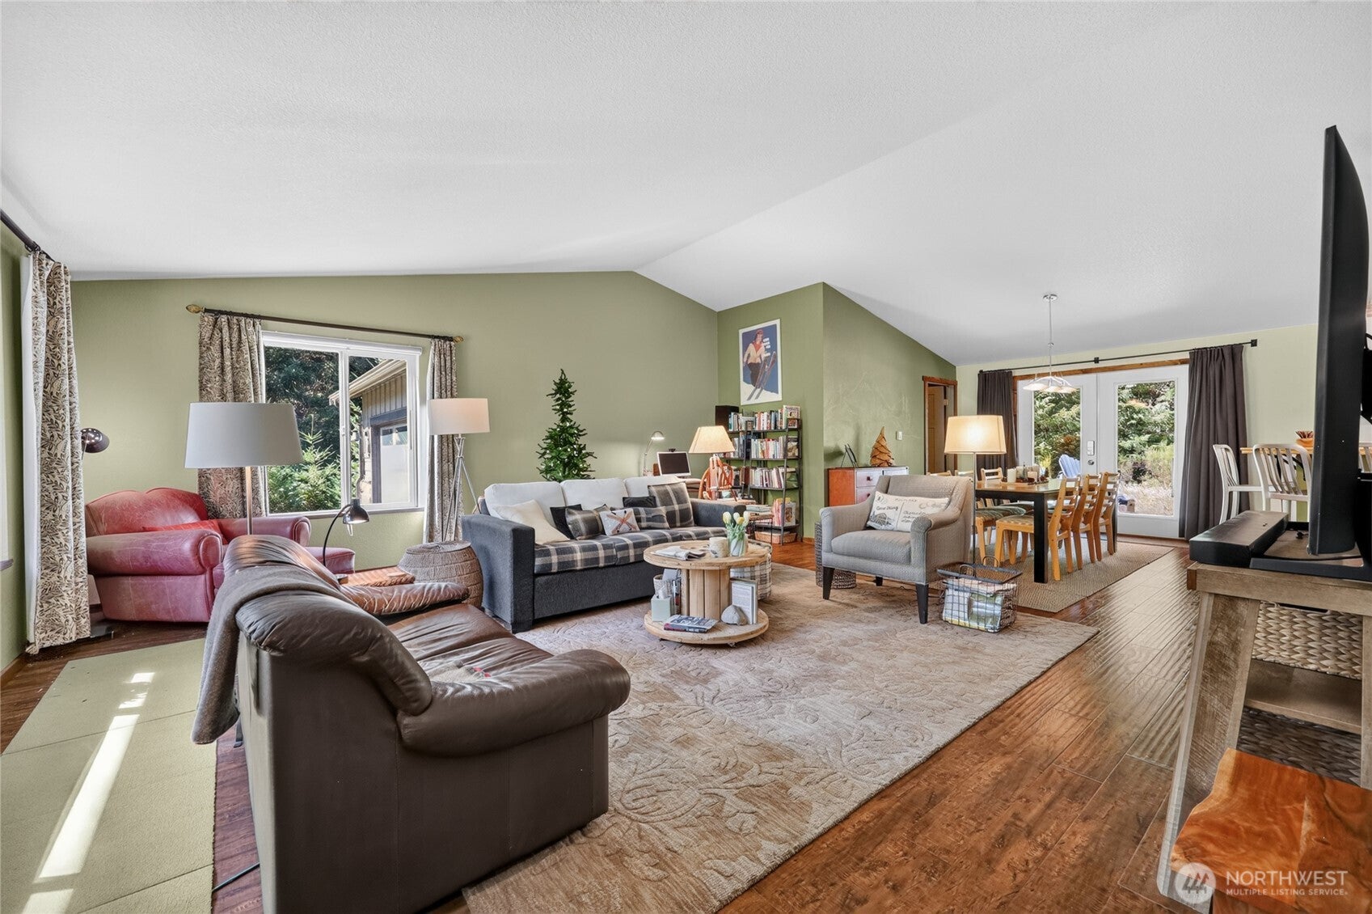
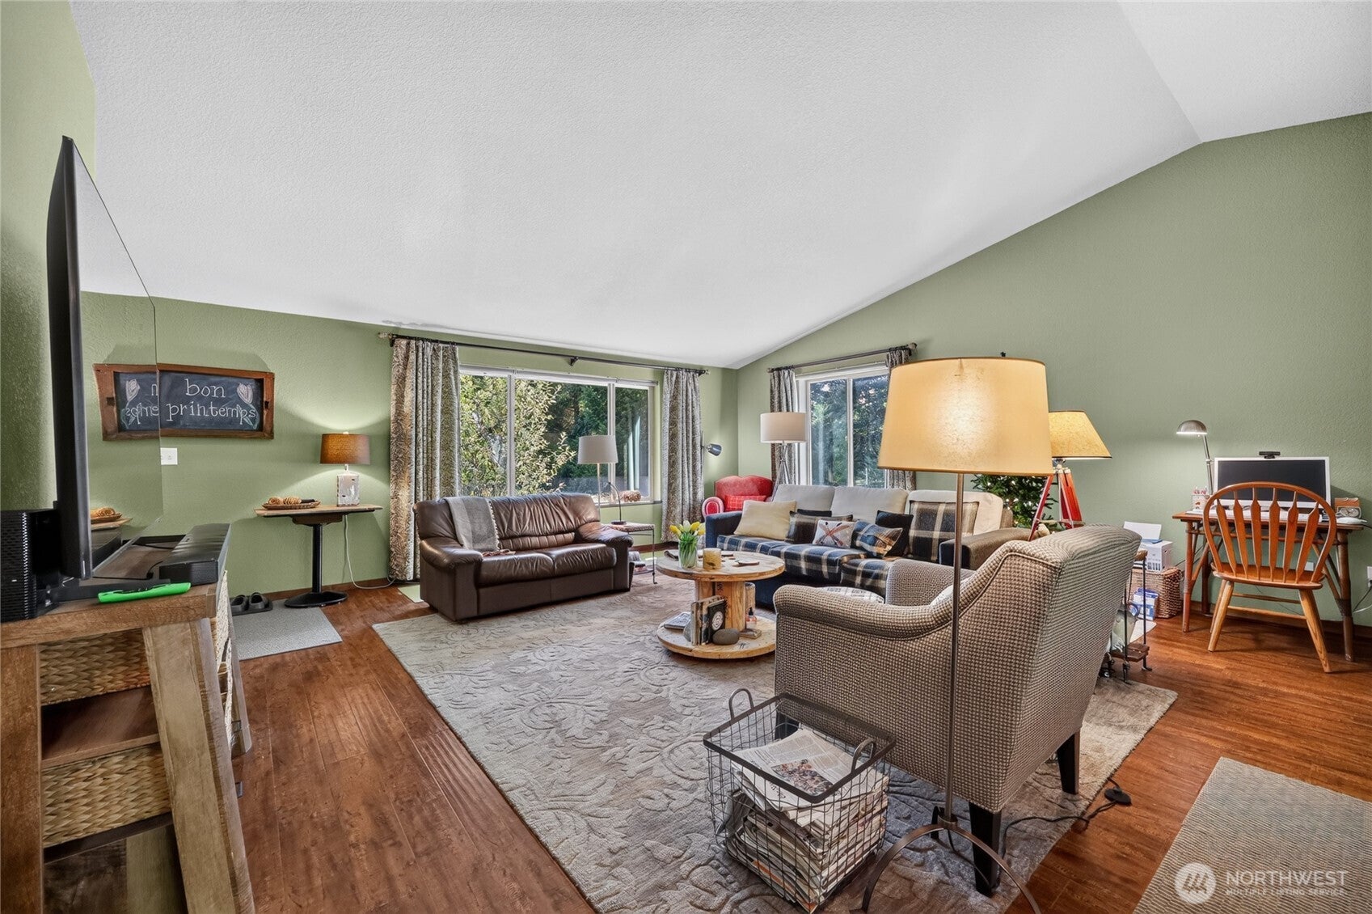
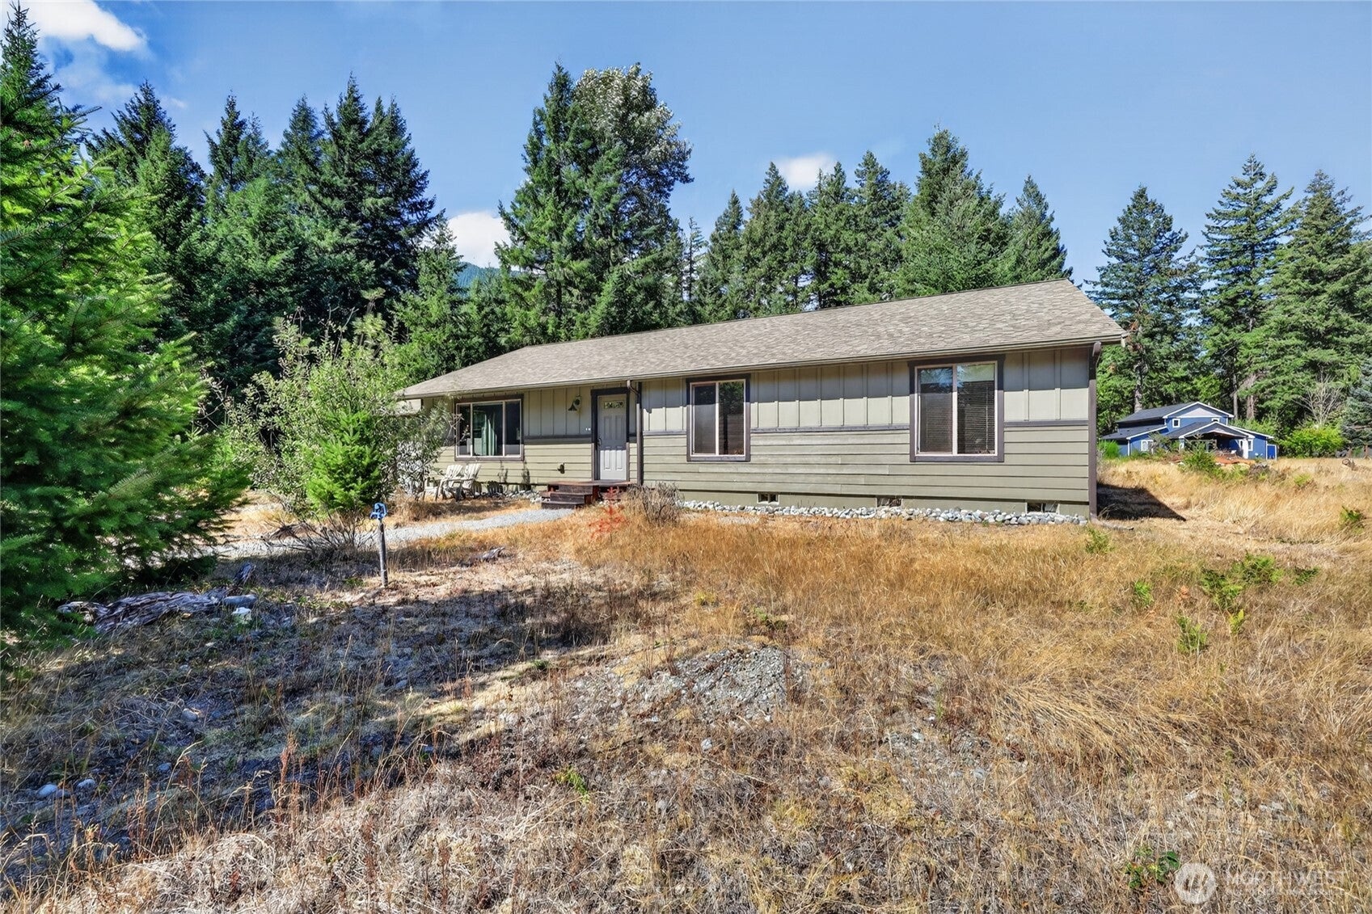
Enjoy the Packwood lifestyle in this newer 1,700+sqft home tucked into the Trails End community. Sitting on over half an acre of flat, usable ground (with a mix of open space and mature trees), there is room here to enjoy the outdoors without giving up the comforts of home! The Cowlitz River is just a short walk away, adding even more opportunity to get out and enjoy your location. Inside, the spacious three bedroom, two bath home offers an inviting layout with plenty of room to gather. The kitchen, dining area, and living room flow together comfortably, creating a space that works just as well for quiet evenings as it does for entertaining. Bedrooms are just down the hall for privacy and to separate the night owls from the early risers. Step outside to the back deck and hot tub, where you can relax and take in the peaceful surroundings after a day in the mountains or skiing on the Pass. An attached garage adds convenience and storage, while the combination of newer construction, usable acreage, river access, and Packwood's outdoor lifestyle makes this property worth seeing.

Save
Ask
Tour
Hide
Share
Listing Snapshot
Price 
$670,000
Days On Site 
14 Days
Bedrooms 
3
Inside Area (SqFt) 
1,716 sqft
Total Baths 
2
Full Baths 
2
Partial Baths 
N/A
Lot Size 
0.66 Acres
Year Built 
2012
MLS® Number 
2575914
Status 
Active
Property Tax 
$5,103
HOA/Condo/Coop Fees 
$8.33 monthly
Sq Ft Source 
N/A
Friends & Family
Recent Activity
2 weeks agoListing updated with changes from the MLS®
2 weeks agoListing first seen on site
General Features
Acres 
0.66
Attached Garage 
Yes
Direction Faces 
South
Garage 
Yes
Land Lease 
No
Levels 
One
Parking 
DrivewayAttachedRV Access/Parking
Parking Spaces 
2
Property Sub Type 
Single Family Residence
Sewer 
Septic Tank
SqFt Total 
1716
Style 
Contemporary
Zoning 
RRC-D
Interior Features
Appliances 
DishwasherDryerRefrigeratorElectric Water HeaterWasherWater Heater
Basement 
None
Flooring 
LaminateSee Remarks
Heating 
ElectricSee RemarksWall Furnace
Interior 
Walk-In Closet(s)PantryVaulted Ceiling(s)
Main Level Bedrooms 
3
Spa 
Yes
Bathroom Full 
Level - Main
Bedroom 
Level - Main
Dining Room 
Level - Main
Entry Hall 
Level - Main
Kitchen 
Level - Main
Living Room 
Level - Main
Master Bedroom 
Level - Main
Utility Room 
Level - Main
Save
Ask
Tour
Hide
Share
Exterior Features
Construction Details 
Cement Siding
Lot Features 
LevelWoodedCul-De-SacPaved
Patio And Porch 
Deck
Roof 
Composition
Spa 
Yes
View 
See RemarksTerritorial
Waterview 
See RemarksTerritorial
Community Features
Association Fee 
$100.0
Association Fee Frequency 
Annually
MLS Area 
436 - Morton
School District 
White Pass
Financing Terms Available 
CashConventionalFHAUSDA LoanVA Loan
Building Access 
Main
Schools
School District
White Pass
Elementary School
White Pass
Middle School
Whitepass Jr-Sr High
High School
Whitepass Jr-Sr High
Courtesy of NWMLS
Listing courtesy of Savannah White of Four-U Realty Inc


Listing information is provided by Participants of the Northwest MLS. IDX information is provided exclusively for personal, non-commercial use, and may not be used for any purpose other than to identify prospective properties consumers may be interested in purchasing. Information is deemed reliable but not guaranteed. Copyright 2026, Northwest MLS.
All data is obtained from various sources and may not have been verified by the broker or MLS Grid. Supplied open house information is subject to change without notice. All information should be independently reviewed and verified for accuracy. Properties may or may not be listed by the office/agent presenting the information.
Last checked: 2026-09-13 11:08 AM PDT

Neighborhood & Commute
Source: Walkscore
Save
Ask
Tour
Hide
Share