Save
Ask
Tour
Hide
Share
$609,950
1 Day On Site

Enclave at White River
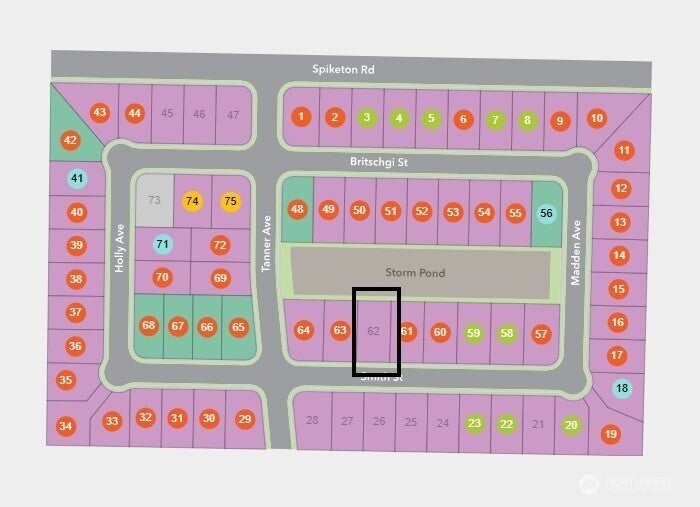
924 Smith Street 62
Buckley, WA 98321

For Sale|Single Family Residence|Active
5
Beds
3
Total Baths
3
Full Baths
2,925
SqFt
$209
/SqFt
2026
Built
Cumulative Days On Market:
1
Subdivision:
In Town - Buckley
County:
Pierce
Courtesy of NWMLS
Listing courtesy of Megan J. Hughes of KB Home Sales
Call Now: (360) 507-3775
Is this the listing for you? We can help make it yours.
(360) 507-3775
Upcoming Open Houses
Mon, Aug 31, 1:00 PM - 6:00 PM
Tue, Sep 1, 10:30 AM - 5:00 PM
Wed, Sep 2, 10:30 AM - 5:00 AM
Thu, Sep 3, 10:30 AM - 5:00 PM
Fri, Sep 4, 10:30 AM - 5:00 AM
Sat, Sep 5, 10:30 AM - 5:00 PM
Sun, Sep 6, 10:30 AM - 5:00 PM
Mon, Sep 7, 10:30 AM - 6:00 AM
924 Smith Street 62924 Smith Street 62924 Smith Street 62
Save
Ask
Tour
Hide
Share

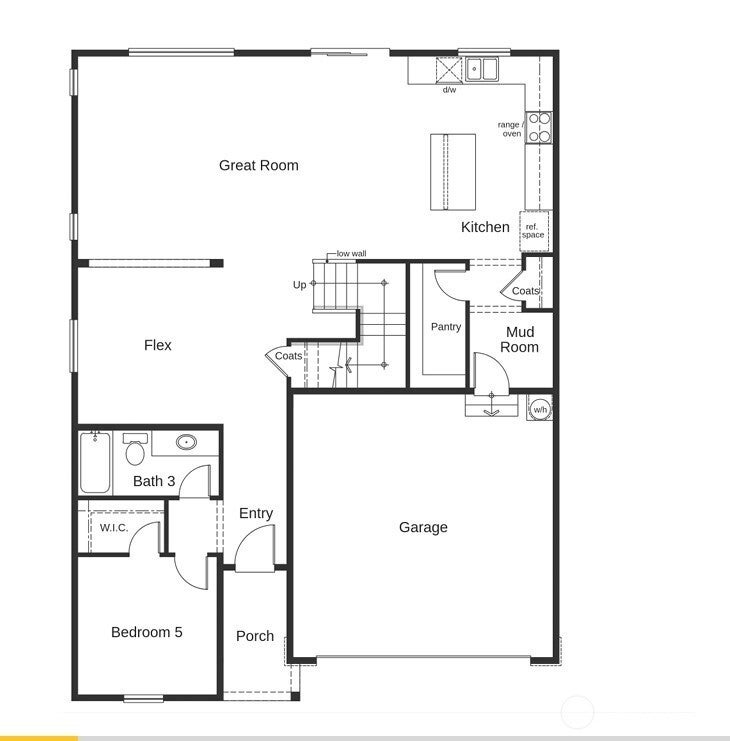
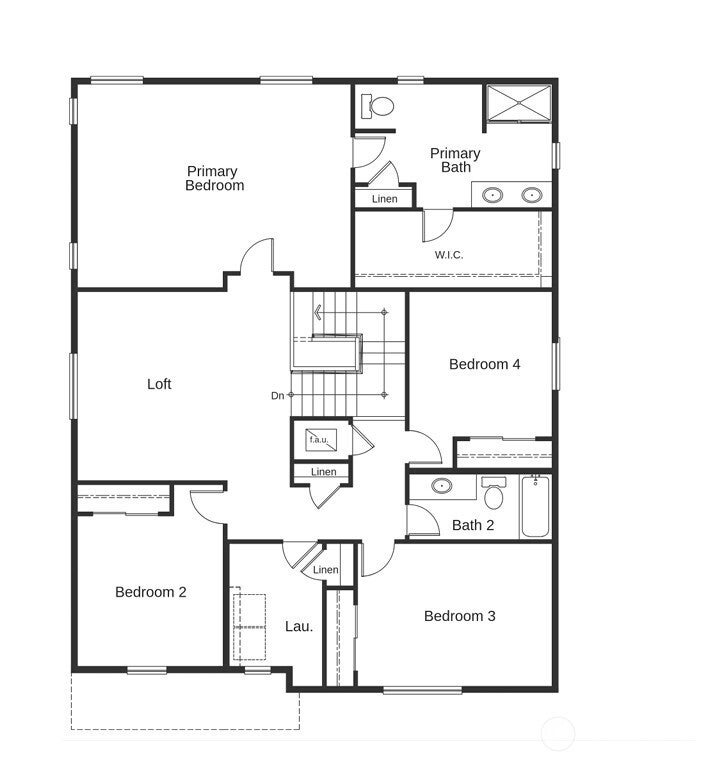
This energy efficient two-story 2925 sq ft home has everything you need in 5 bedrooms and 3 full bathrooms plus a loft and versatile flex space downstairs. The light & bright kitchen looks out over the spacious great room and offers a massive walk-in pantry, luxurious quartz countertops and comes standard with stainless steel Samsung appliances. This home features a downstairs bedroom and full bathroom with walk in shower. The primary suite features a large walk in closet and a large walk in shower. Personalize this home with structural options and luxurious interior designs at our well appointed studio. This home comes with an included heat pump (AC), beautiful white millwork, fencing and landscaping are included. Ask about our rate guarantee to build your new home!

Save
Ask
Tour
Hide
Share
Listing Snapshot
Price 
$609,950
Days On Site 
1 Day
Bedrooms 
5
Inside Area (SqFt) 
2,925 sqft
Total Baths 
3
Full Baths 
3
Partial Baths 
N/A
Lot Size 
0.1515 Acres
Year Built 
2026
MLS® Number 
2575973
Status 
Active
Property Tax 
N/A
HOA/Condo/Coop Fees 
$56 monthly
Sq Ft Source 
N/A
Friends & Family
Recent Activity
8 hours agoListing updated with changes from the MLS®
8 hours agoStatus changed to Active
yesterdayListing first seen on site
General Features
Acres 
0.1515
Attached Garage 
Yes
Direction Faces 
South
Garage 
Yes
Land Lease 
No
Levels 
Two
Parking 
Attached
Parking Spaces 
2
Property Condition 
New Construction
Property Sub Type 
Single Family Residence
SqFt Total 
2925
Style 
Craftsman
Utilities 
Sewer Connected
Interior Features
Appliances 
DishwasherMicrowaveDisposalElectric Water HeaterWater Heater
Cooling 
Heat Pump
Fireplace Features 
Electric
Flooring 
CarpetVinyl
Heating 
ElectricHeat Pump
Interior 
Walk-In Closet(s)
Main Level Bedrooms 
1
Bathroom Full 
Level - Lower
Bedroom 
Level - Main
Extra Fin Room 
Level - Main
Kitchen 
Level - Main
Master Bedroom 
Level - Second
Rec Room 
Level - Second
Utility Room 
Level - Second
Save
Ask
Tour
Hide
Share
Exterior Features
Construction Details 
Cement SidingWood Siding
Fencing 
Fenced
Lot Features 
LevelPaved
Roof 
Composition
View 
Territorial
Waterview 
Territorial
Community Features
Association Dues 
56
Financing Terms Available 
CashConventionalFHAUSDA LoanVA Loan
HOA Fee Frequency 
Monthly
MLS Area 
111 - Buckley/South Prairie
School District 
White River
Schools
School District
White River
Elementary School
Elk Ridge Elem
Middle School
Glacier Middle Sch
High School
White River High
Courtesy of NWMLS
Listing courtesy of Megan J. Hughes of KB Home Sales


Listing information is provided by Participants of the Northwest MLS. IDX information is provided exclusively for personal, non-commercial use, and may not be used for any purpose other than to identify prospective properties consumers may be interested in purchasing. Information is deemed reliable but not guaranteed. Copyright 2026, Northwest MLS.
All data is obtained from various sources and may not have been verified by the broker or MLS Grid. Supplied open house information is subject to change without notice. All information should be independently reviewed and verified for accuracy. Properties may or may not be listed by the office/agent presenting the information.
Last checked: 2026-08-30 11:52 PM PDT

Neighborhood & Commute
Source: Walkscore
Save
Ask
Tour
Hide
Share