


2222 215th Street ESpanaway, WA 98387
Listing courtesy of Austin Robertson of Keller Williams Realty
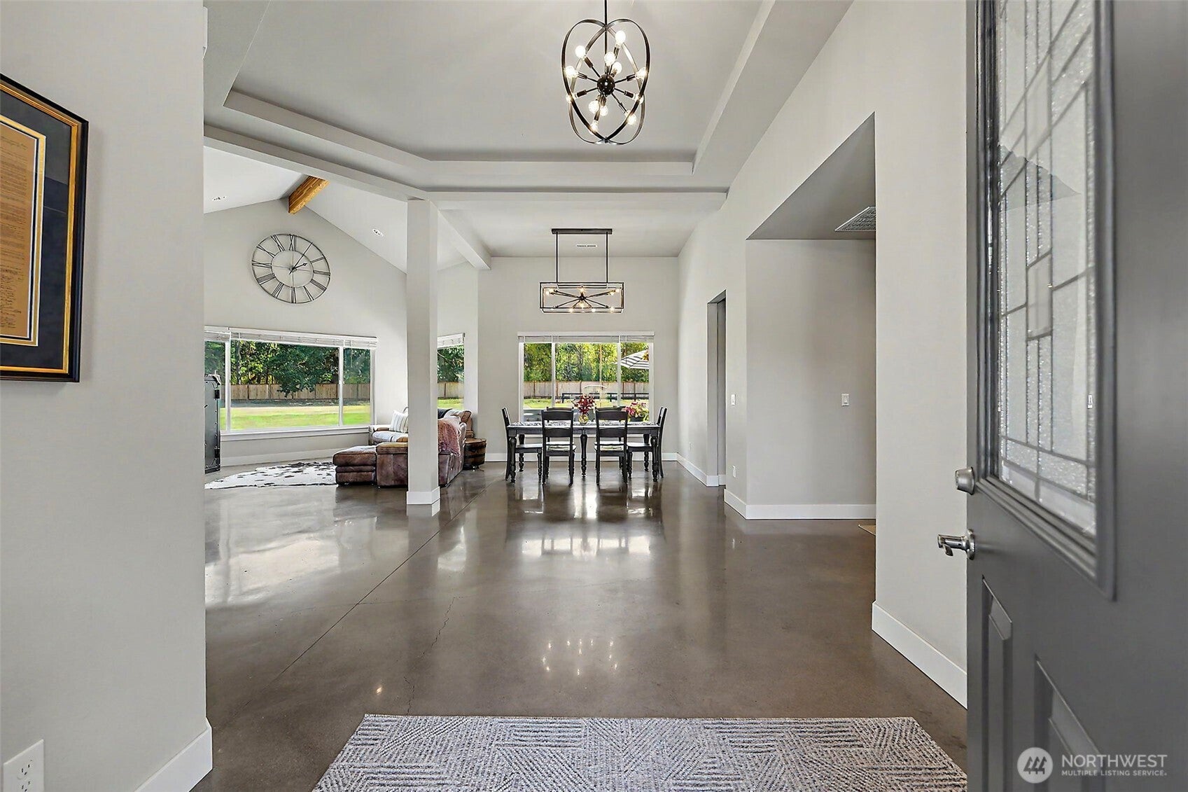
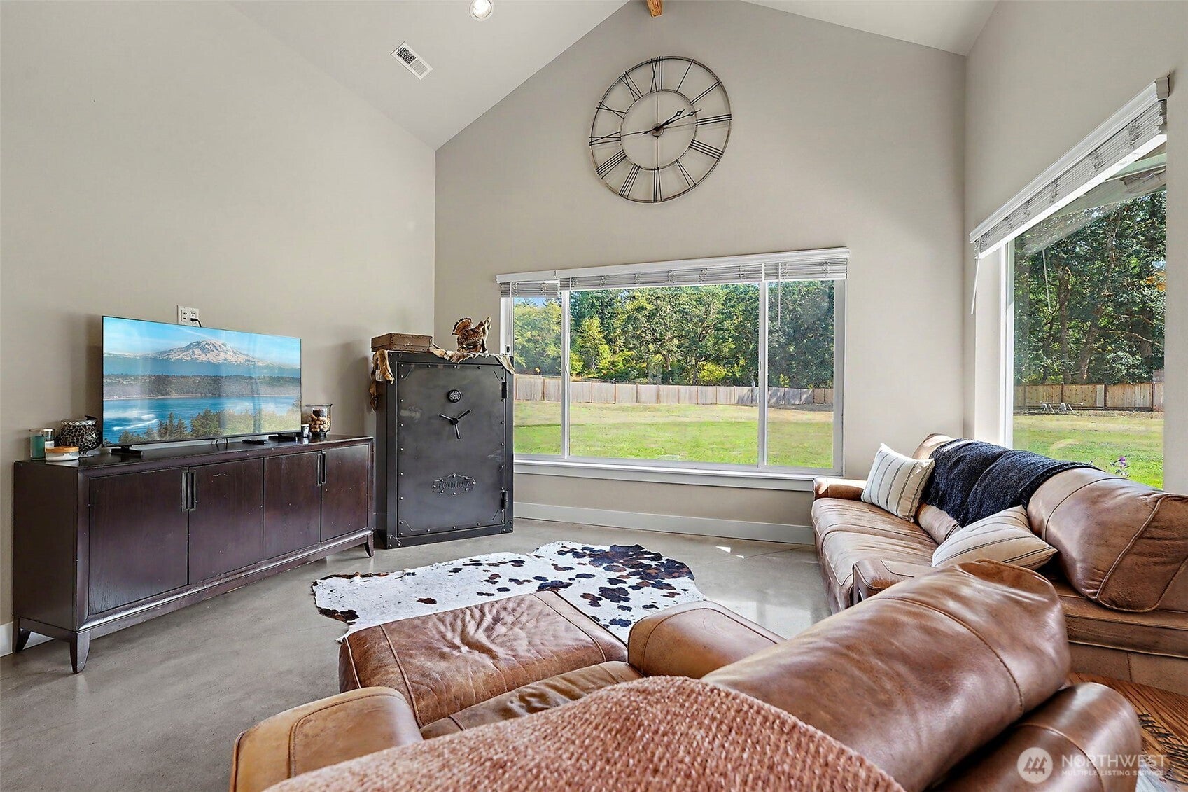
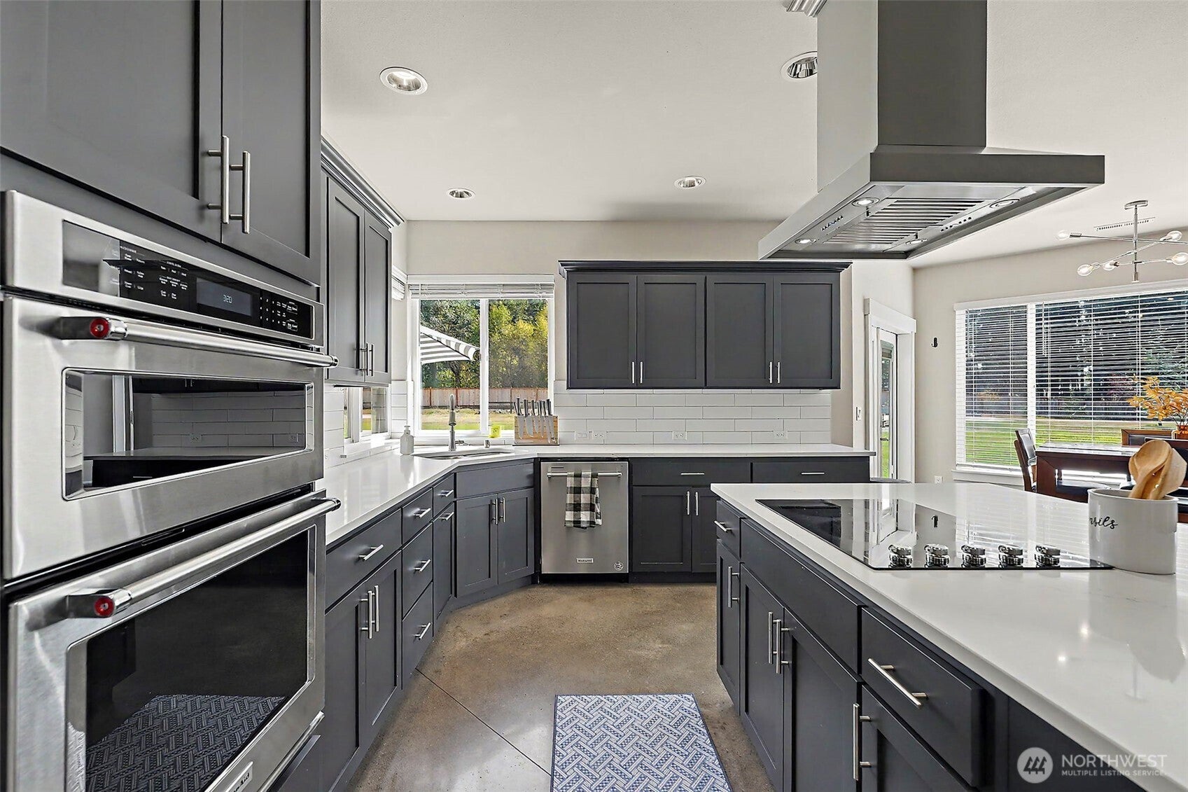
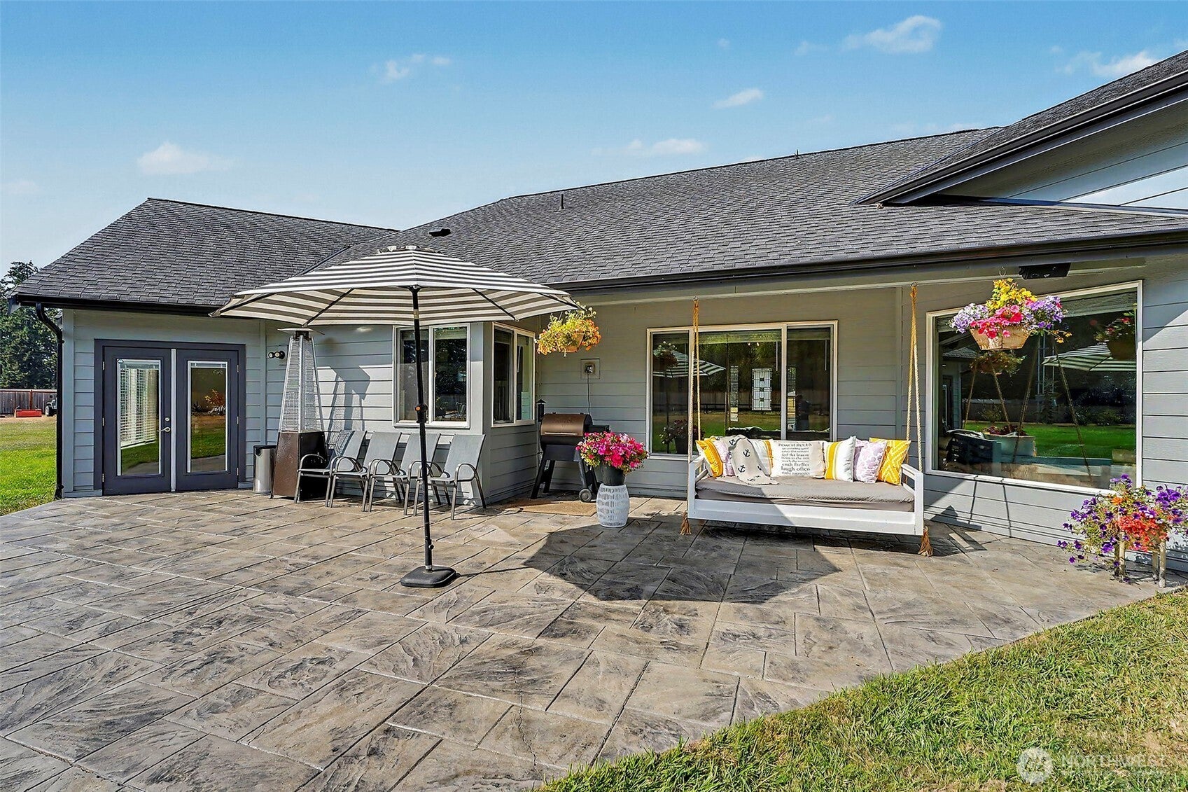
Custom-built 3-bedroom, 2.5-bathroom home on a 2.2-acre corner lot in Spanaway, WA, featuring a private sports court and heated concrete floors throughout. Built in 2021, this 3,175-square-foot single-story residence offers a great room, family room, den/office, formal dining room, and two fireplaces, all on one level. Heated concrete flooring keeps things comfortable on cool mornings, while central A/C handles the warmer days. The primary suite includes a massive walk-in closet with room to keep everything organized. A 3-car attached garage and separate utility room add everyday functionality. The 2.2-acre grounds give you space to spread out: shoot hoops on the private sports court, garden, entertain, or simply enjoy the privacy the corner-lot setting provides. The property has already been approved for an ADU (accessory dwelling unit), and the listing agent has plans available on request for buyers who want to add rental income, a guest suite, or multigenerational living space. Despite the acreage, everyday convenience is close by: shopping and grocery stores are less than 0.5 mile away. It's an uncommon combination for Spanaway, a custom-built home on 2.2 acres with a private sports court, heated concrete floors, A/C, an approved ADU opportunity, and amenities minutes from the door. Come see what life could look like at this Spanaway property.
| 3 weeks ago | Listing updated with changes from the MLS® | |
| a month ago | Status changed to Active | |
| a month ago | Listing first seen on site |
Listing courtesy of Austin Robertson of Keller Williams Realty

Listing information is provided by Participants of the Northwest MLS. IDX information is provided exclusively for personal, non-commercial use, and may not be used for any purpose other than to identify prospective properties consumers may be interested in purchasing. Information is deemed reliable but not guaranteed. Copyright 2026, Northwest MLS.
All data is obtained from various sources and may not have been verified by the broker or MLS Grid. Supplied open house information is subject to change without notice. All information should be independently reviewed and verified for accuracy. Properties may or may not be listed by the office/agent presenting the information.
Last checked: 2026-10-12 11:05 AM PDT