Save
Ask
Tour
Hide
Share
$1,200,000
15 Days On Site

10707 NE West Kingston Road
Kingston, WA 98346

For Sale|Single Family Residence|Active
4
Beds
4
Total Baths
4
Partial Baths
3,174
SqFt
$378
/SqFt
1998
Built
Cumulative Days On Market:
16
Subdivision:
Kingston
County:
Kitsap
Courtesy of NWMLS
Listing courtesy of Ashley Stroup of Windermere RE Bainbridge
Call Now: (360) 507-3775
Is this the listing for you? We can help make it yours.
(360) 507-3775
10707 NE West Kingston Road10707 NE West Kingston Road10707 NE West Kingston Road10707 NE West Kingston Road
Save
Ask
Tour
Hide
Share

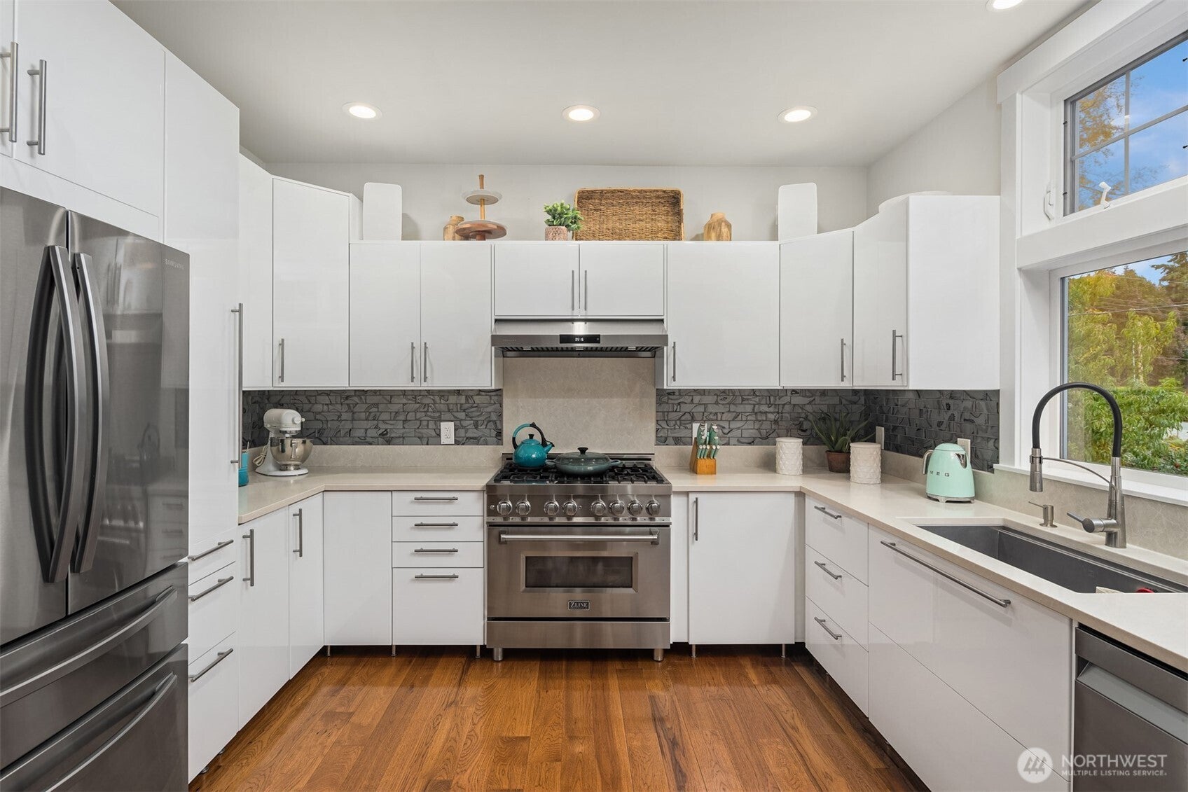
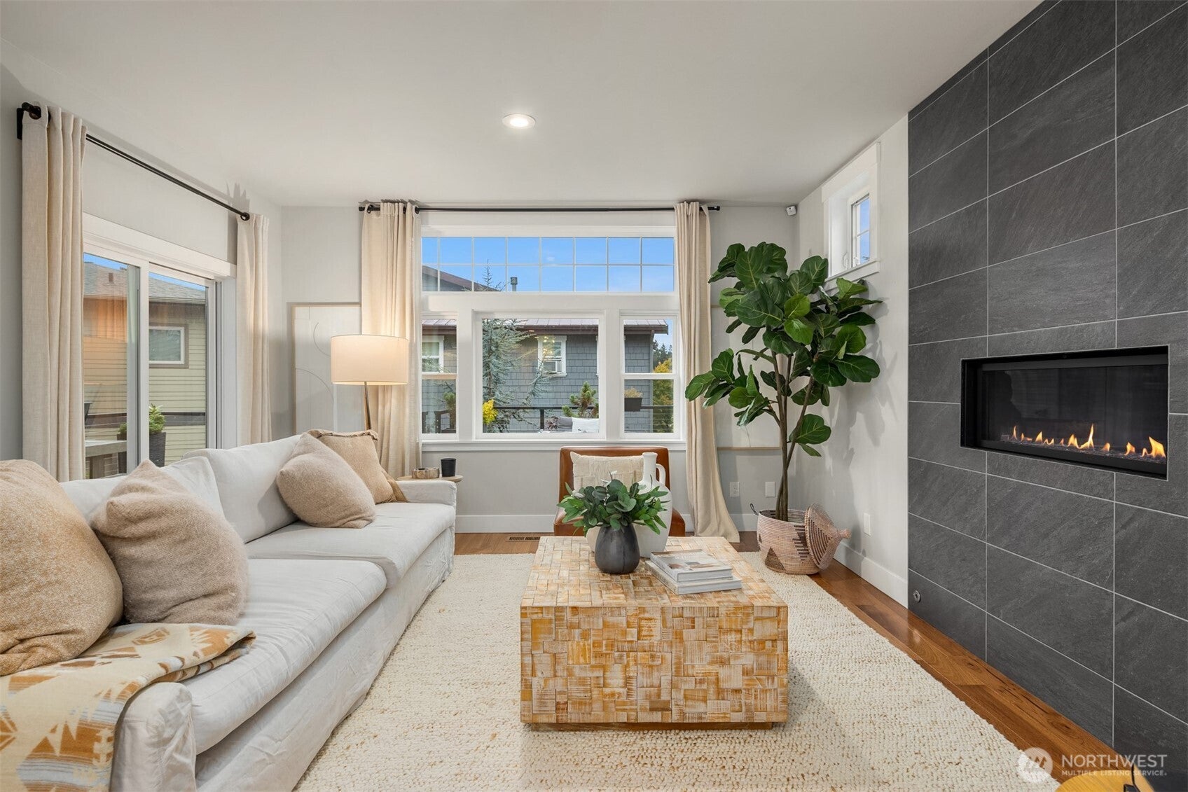
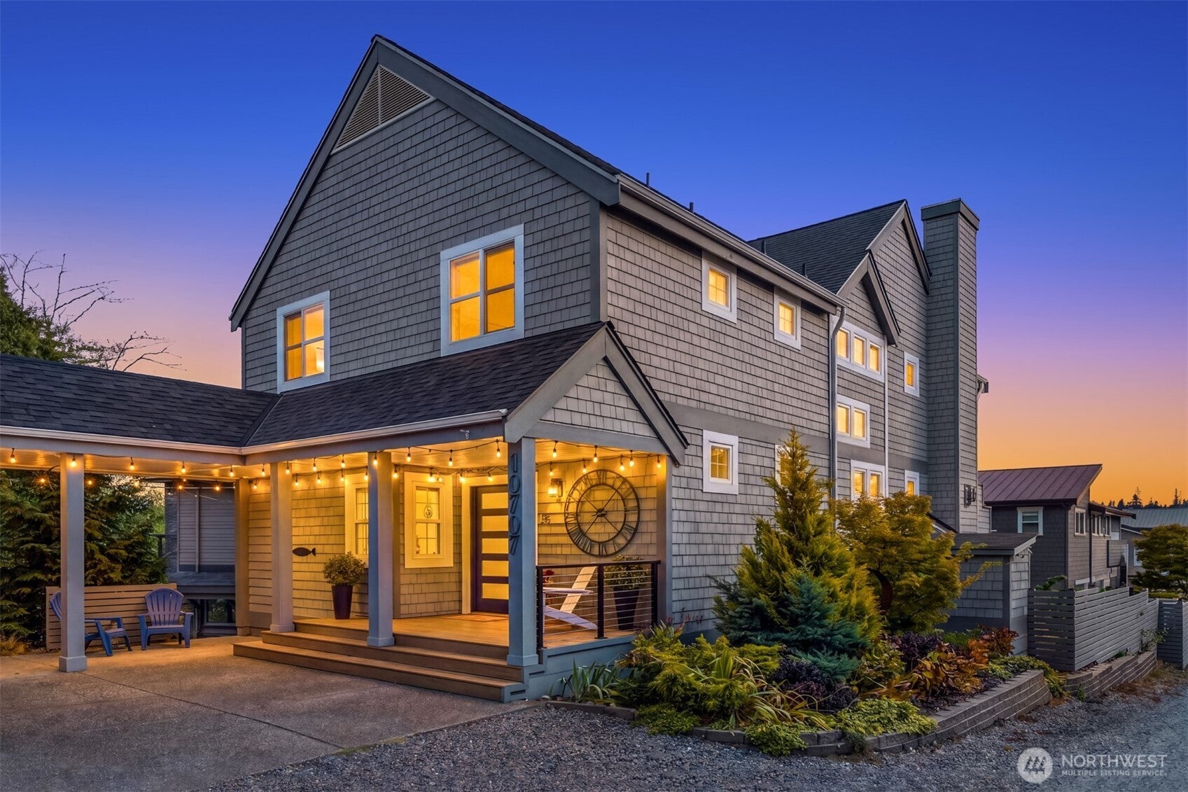
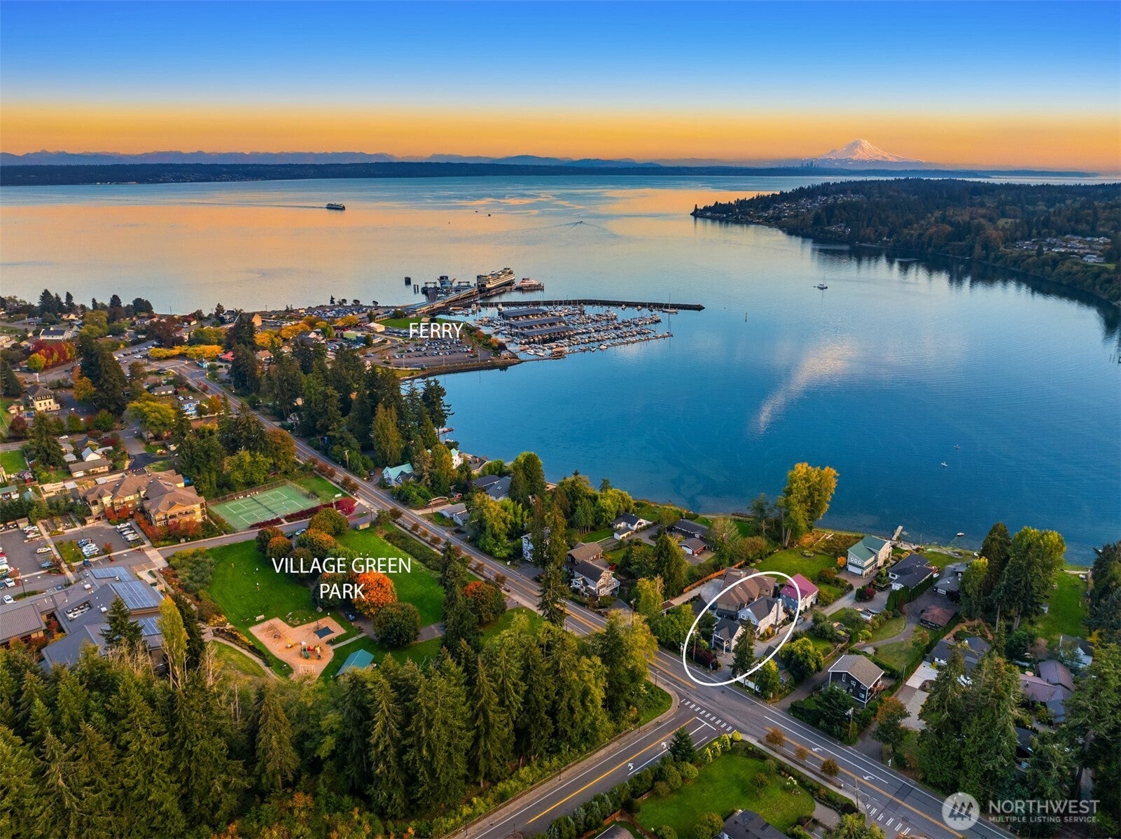
Kingston living with style, flexibility & income potential! Just minutes from the marina, dining, shopping & fast foot ferry to Seattle, this beautifully designed home delivers elevated finishes and an easy, connected lifestyle. The main level features a sleek kitchen, gas fireplace, dedicated home office & sun-filled deck. Upstairs, the spacious primary suite opens to a private deck with Sound views, joined by two additional bedrooms and one additional bath. A versatile lower-level bedroom accompanying a large additional space with kitchenette offers room for a gym, media lounge or guest quarters, with direct access to the landscaped backyard. Above the garage, a 528 SF ADU with full kitchen & bath provides a private guest retreat or potential $2,000/mo rental. Thoughtful design, beautiful landscaping, incredible flexibility & steps from Village Green Park—this is Kingston living at its best.

Save
Ask
Tour
Hide
Share
Listing Snapshot
Price 
$1,200,000
Days On Site 
15 Days
Bedrooms 
4
Inside Area (SqFt) 
3,174 sqft
Total Baths 
4
Full Baths 
N/A
Partial Baths 
4
Lot Size 
0.17 Acres
Year Built 
1998
MLS® Number 
2577915
Status 
Active
Property Tax 
$8,421.58
HOA/Condo/Coop Fees 
N/A
Sq Ft Source 
N/A
Friends & Family
Recent Activity
6 days agoListing updated with changes from the MLS®
2 weeks agoListing first seen on site
General Features
Acres 
0.17
Direction Faces 
Northeast
Garage 
Yes
Land Lease 
No
Levels 
Two
Parking 
Detached
Parking Spaces 
5
Property Sub Type 
Single Family Residence
SqFt Total 
3696
Style 
Cape Cod
Utilities 
Cable AvailableSewer Connected
Water Source 
Public
Zoning 
UL-Urban Low Residential
Interior Features
Appliances 
DishwasherDryerMicrowaveRefrigeratorDisposalElectric Water HeaterWasherWater Heater
Basement 
Finished
Cooling 
Heat Pump
Fireplace 
Yes
Fireplace Features 
Gas
Fireplaces 
1
Flooring 
Ceramic TileHardwood
Heating 
ElectricPropaneForced AirHeat Pump
Interior 
Walk-In Closet(s)Wet Bar
Approved Accessory 
Level - Second
Bathroom Three Quarter 
Level - Lower
Bedroom 
Level - Second
Bonus Room 
Level - Lower
Den 
Level - Main
Dining Room 
Level - Main
Entry Hall 
Level - Main
Family Room 
Level - Lower
Kitchen 
Level - Main
Living Room 
Level - Main
Master Bedroom 
Level - Second
Utility Room 
Level - Main
Save
Ask
Tour
Hide
Share
Exterior Features
Exterior 
Garden
Fencing 
Partial
Lot Features 
Level
Patio And Porch 
Deck
Roof 
Composition
View 
Mountain(s)Sound
Waterview 
Mountain(s)Sound
Community Features
MLS Area 
162 - Kingston
School District 
North Kitsap #400
Financing Terms Available 
CashConventional
Building Access 
Main
Schools
School District
North Kitsap #400
Elementary School
Richard Gordon Elem
Middle School
Kingston Middle
High School
Kingston High School
Courtesy of NWMLS
Listing courtesy of Ashley Stroup of Windermere RE Bainbridge


Listing information is provided by Participants of the Northwest MLS. IDX information is provided exclusively for personal, non-commercial use, and may not be used for any purpose other than to identify prospective properties consumers may be interested in purchasing. Information is deemed reliable but not guaranteed. Copyright 2026, Northwest MLS.
All data is obtained from various sources and may not have been verified by the broker or MLS Grid. Supplied open house information is subject to change without notice. All information should be independently reviewed and verified for accuracy. Properties may or may not be listed by the office/agent presenting the information.
Last checked: 2026-09-23 05:49 PM PDT

Neighborhood & Commute
Source: Walkscore
Save
Ask
Tour
Hide
Share