Save
Ask
Tour
Hide
Share
$1,475,000
12 Days On Site

7804 31st Street NW
Gig Harbor, WA 98335

For Sale|Single Family Residence|Active
4
Beds
4
Total Baths
2
Full Baths
2
Partial Baths
4,360
SqFt
$338
/SqFt
2004
Built
Cumulative Days On Market:
12
Subdivision:
Artondale
County:
Pierce
Courtesy of NWMLS
Listing courtesy of Kirk Lent of Windermere Prof Partners
Call Now: (360) 507-3775
Is this the listing for you? We can help make it yours.
(360) 507-3775
7804 31st Street NW7804 31st Street NW7804 31st Street NW7804 31st Street NW
Save
Ask
Tour
Hide
Share

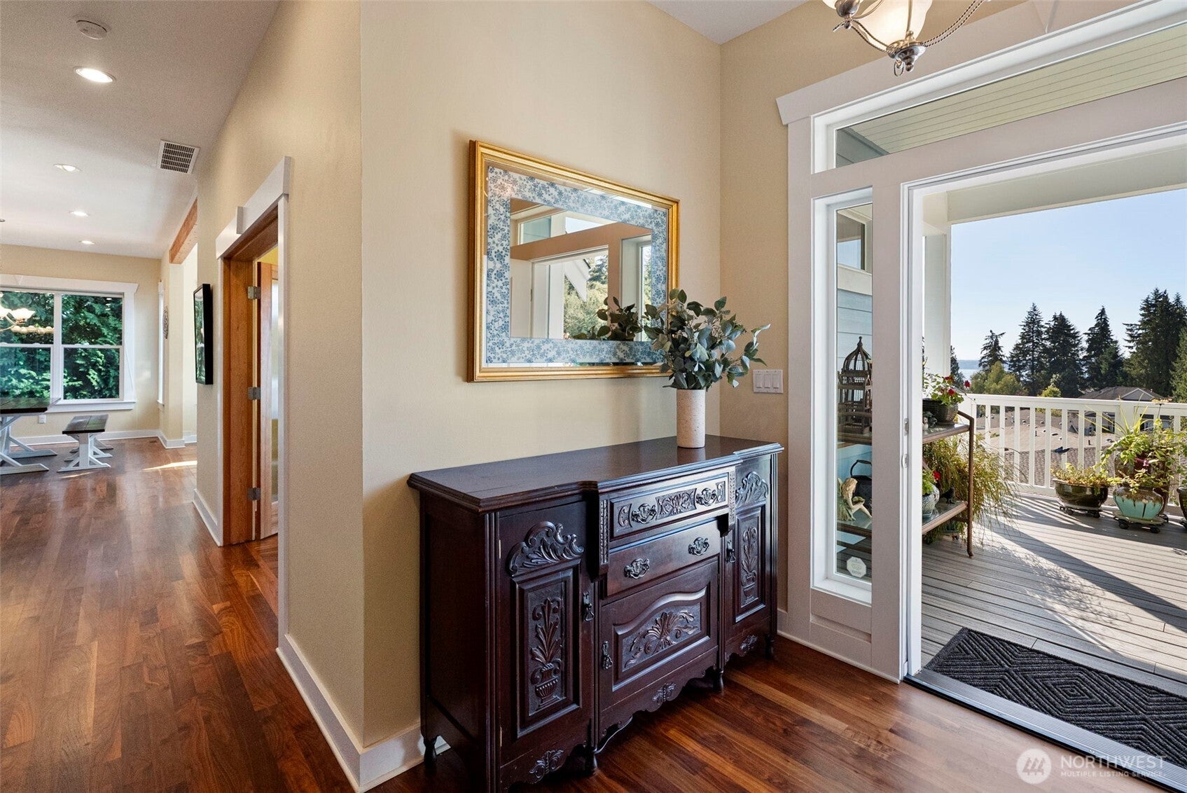
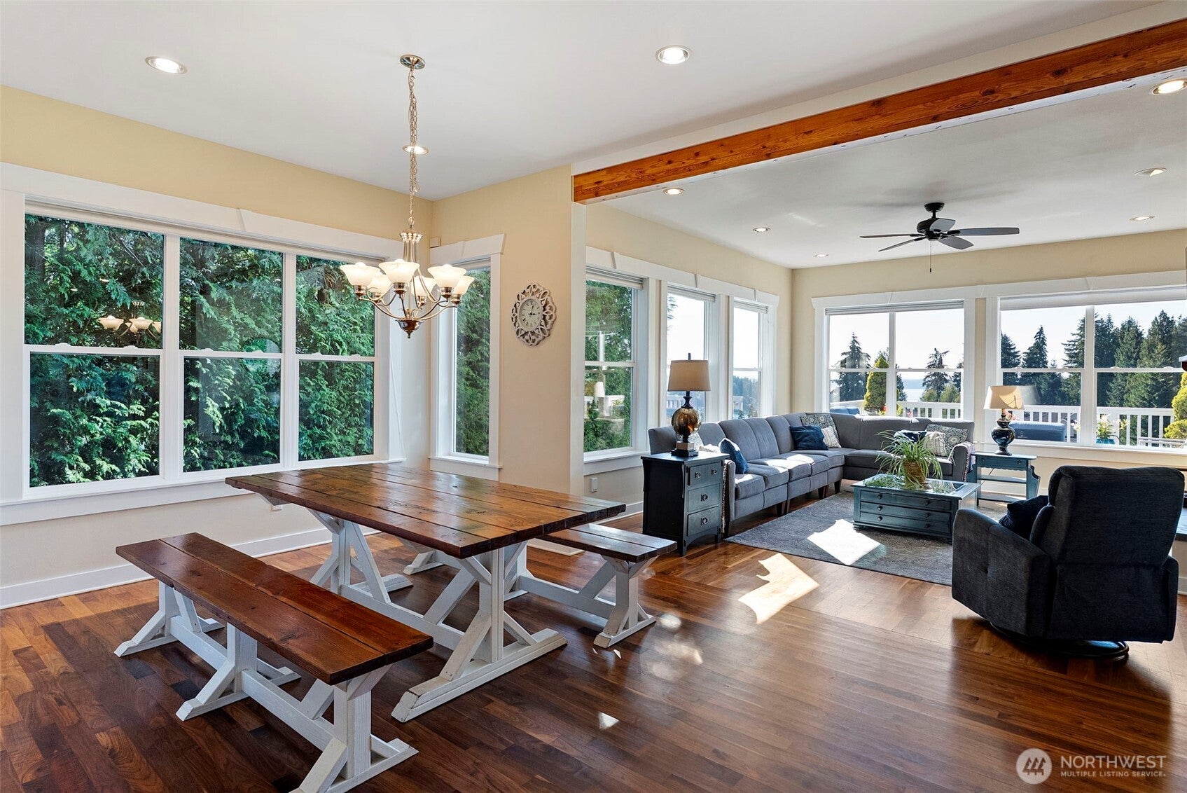
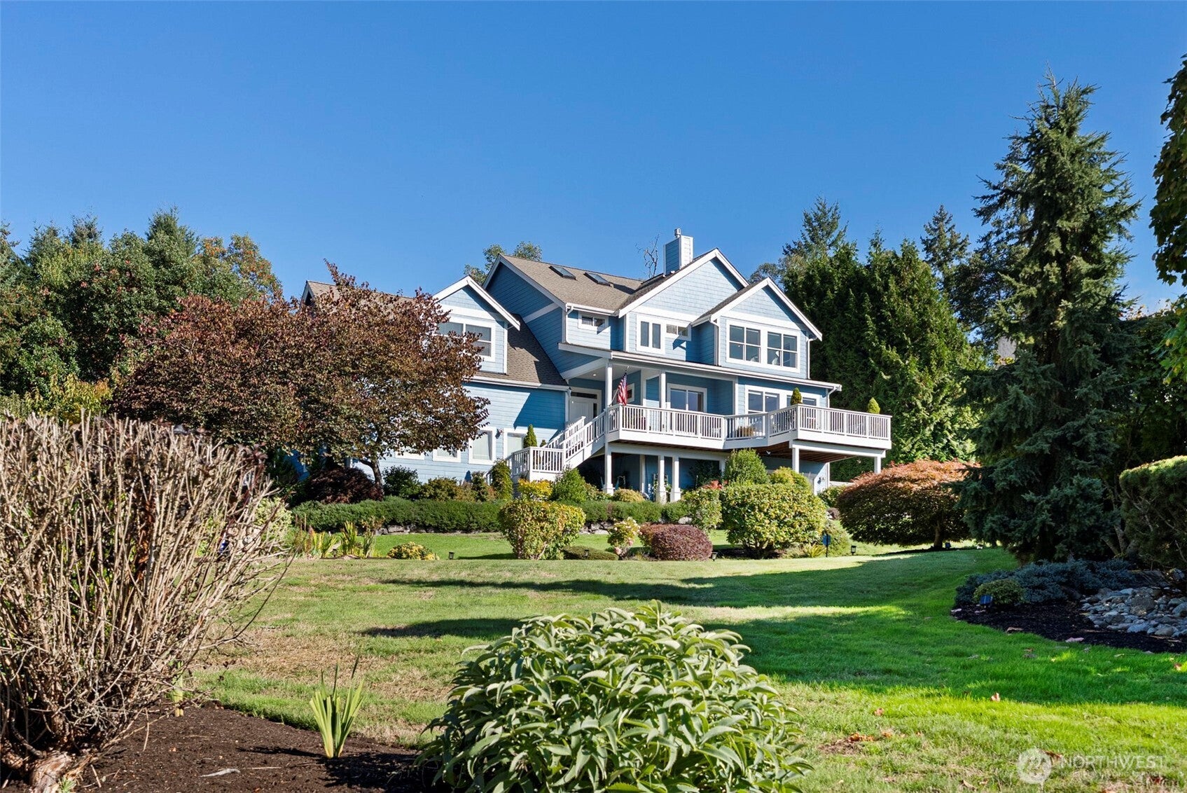
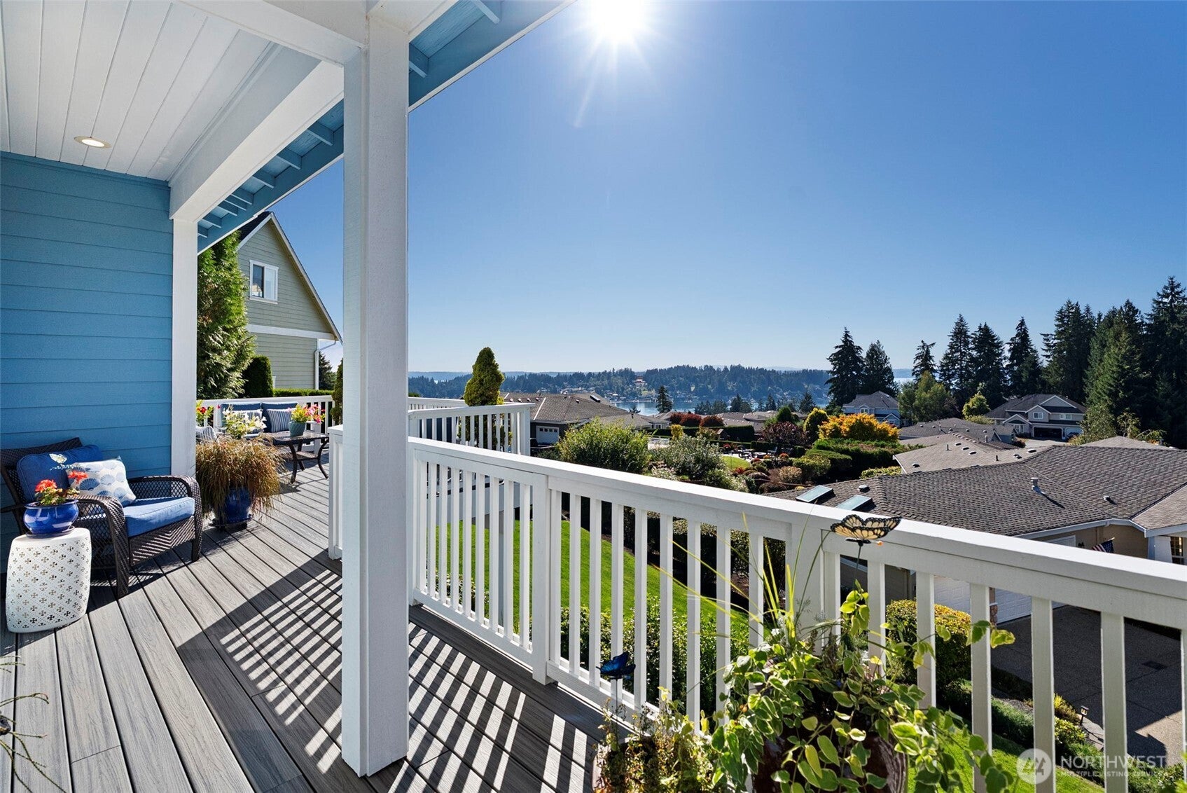
You will feel like your on top of the world with glorious sunsets over the Olympic Mountains and panoramic Puget Sound views of Hales Passage and Fox Island in this impeccably maintained Eagle Crest home! Spanning an impressive 4,360 square feet, this light-filled residence offers four spacious bedrooms and 3.5 baths, perfectly blending grand scale with warm, everyday comfort. The heart of the home is a sun-drenched great room framed by dramatic open ceiling beams and rich hardwood floors, flowing effortlessly into a chef’s kitchen and generous dining area. Designed with incredible versatility in mind, the multi-level layout features an airy upstairs bonus room plus a bright daylight basement with a full bath—ideal for multi-generational living, a guest suite, or the ultimate media space. Thoughtful details like a modern heat pump, central vacuum, and interior sound insulation in every room ensure total convenience and quiet retreat. Nestled in a premier Gig Harbor location in the desirable Artondale neighborhood, this exceptional property delivers the perfect harmony of space, style, and spectacular coastal living!

Save
Ask
Tour
Hide
Share
Listing Snapshot
Price 
$1,475,000
Days On Site 
12 Days
Bedrooms 
4
Inside Area (SqFt) 
4,360 sqft
Total Baths 
4
Full Baths 
2
Partial Baths 
2
Lot Size 
0.4178 Acres
Year Built 
2004
MLS® Number 
2578205
Status 
Active
Property Tax 
$13,000
HOA/Condo/Coop Fees 
$75 monthly
Sq Ft Source 
N/A
Friends & Family
Recent Activity
2 weeks agoListing updated with changes from the MLS®
2 weeks agoListing first seen on site
General Features
Acres 
0.4178
Attached Garage 
Yes
Direction Faces 
Southwest
Garage 
Yes
Land Lease 
No
Levels 
Two
Parking 
Attached
Parking Spaces 
4
Property Sub Type 
Single Family Residence
Security 
Security SystemSecurity Gate
Sewer 
Septic Tank
SqFt Total 
4360
Style 
Craftsman
Utilities 
Cable Available
Water Source 
Public
Interior Features
Appliances 
DishwasherDryerMicrowaveRefrigeratorDisposalGas Water HeaterWasherWater Heater
Basement 
DaylightFinished
Cooling 
Ceiling Fan(s)Heat Pump
Fireplace 
Yes
Fireplace Features 
Gas
Fireplaces 
1
Flooring 
Ceramic TileHardwoodCarpet
Heating 
ElectricNatural GasForced AirHeat Pump
Interior 
Central VacuumWalk-In Closet(s)Ceiling Fan(s)Pantry
Spa 
Yes
Window Features 
Skylight(s)
Bathroom Full 
Level - Second
Bathroom Three Quarter 
Level - Main
Bedroom 
Level - Second
Bonus Room 
Level - Second
Den 
Level - Main
Dining Room 
Level - Main
Entry Hall 
Level - Main
Great Room 
Level - Main
Kitchen 
Level - Main
Living Room 
Level - Main
Master Bedroom 
Level - Second
Rec Room 
Level - Lower
Utility Room 
Level - Main
Save
Ask
Tour
Hide
Share
Exterior Features
Construction Details 
Cement Siding
Exterior 
Garden
Fencing 
Partial
Lot Features 
LevelCul-De-SacPaved
Patio And Porch 
Deck
Roof 
Composition
Spa 
Yes
View 
Mountain(s)See RemarksSoundTerritorial
Waterview 
Mountain(s)See RemarksSoundTerritorial
Windows/Doors 
Skylight(s)
Community Features
Association Fee 
$900.0
Association Fee Frequency 
Annually
Community Features 
Gated
MLS Area 
7 - Artondale
School District 
Peninsula
Financing Terms Available 
CashConventionalFHAVA Loan
Building Access 
Main
Schools
School District
Peninsula
Elementary School
Artondale Elem
Middle School
Kopachuck Mid
High School
Gig Harbor High
Courtesy of NWMLS
Listing courtesy of Kirk Lent of Windermere Prof Partners


Listing information is provided by Participants of the Northwest MLS. IDX information is provided exclusively for personal, non-commercial use, and may not be used for any purpose other than to identify prospective properties consumers may be interested in purchasing. Information is deemed reliable but not guaranteed. Copyright 2026, Northwest MLS.
All data is obtained from various sources and may not have been verified by the broker or MLS Grid. Supplied open house information is subject to change without notice. All information should be independently reviewed and verified for accuracy. Properties may or may not be listed by the office/agent presenting the information.
Last checked: 2026-10-12 11:05 AM PDT

Neighborhood & Commute
Source: Walkscore
Save
Ask
Tour
Hide
Share