


4610 Olivine Drive SWPort Orchard, WA 98367
Listing courtesy of Rachel Marez of Redfin
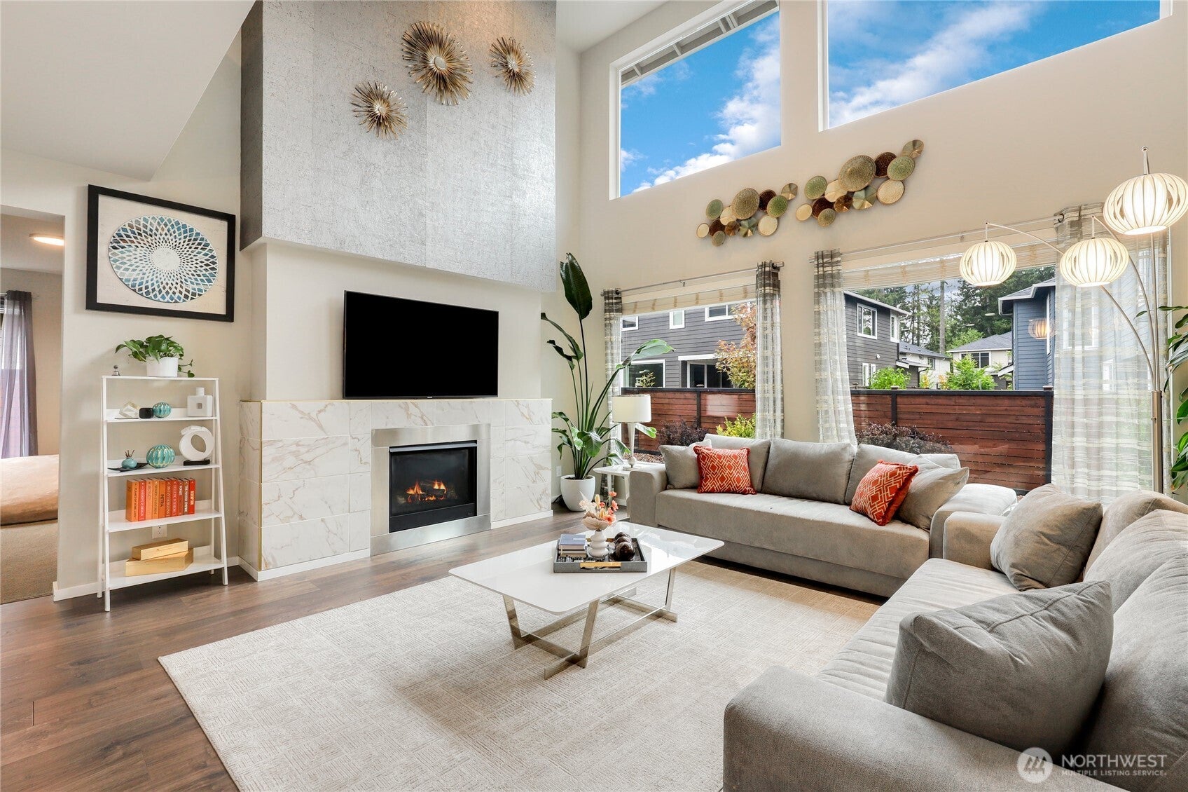
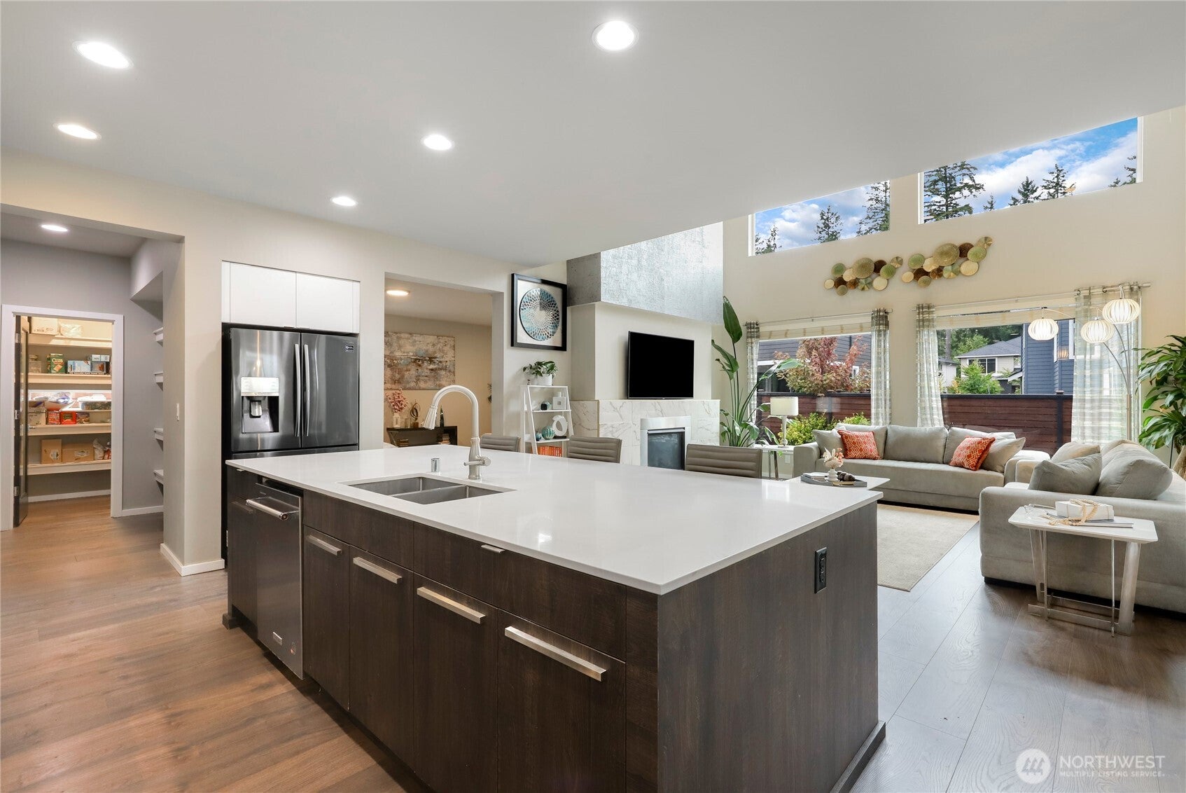
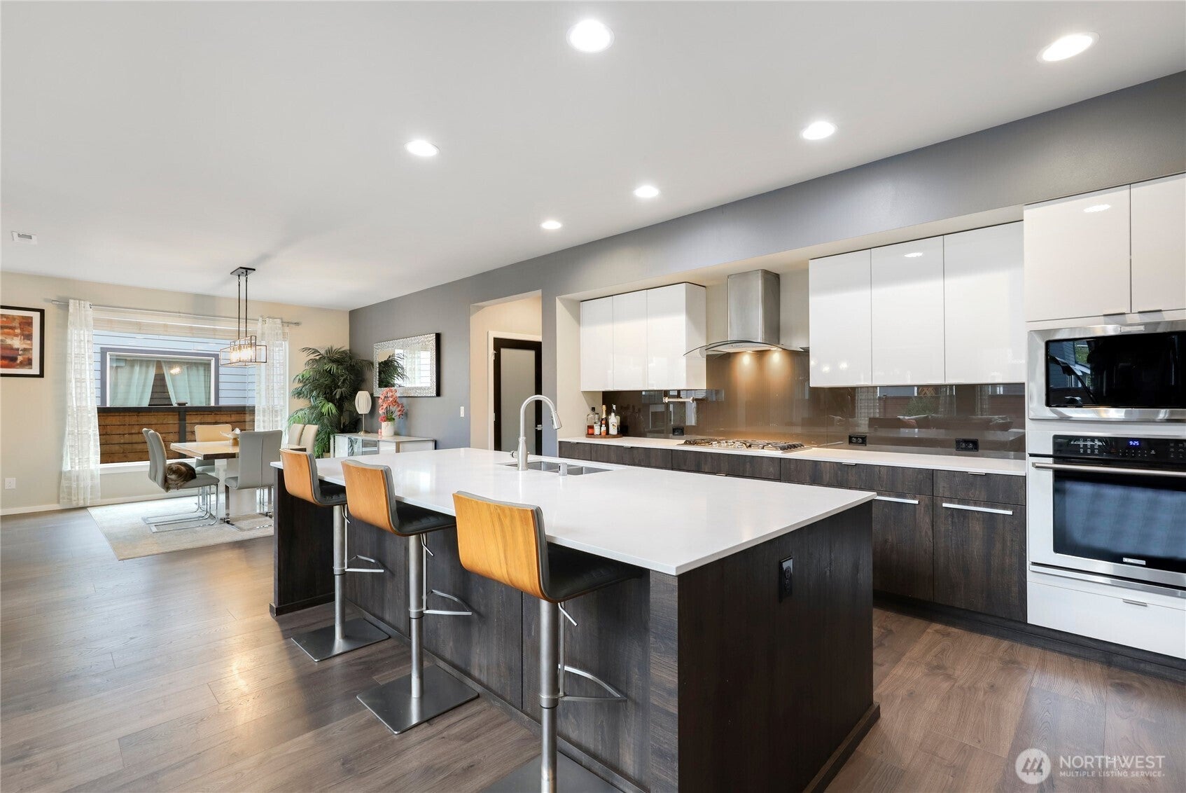
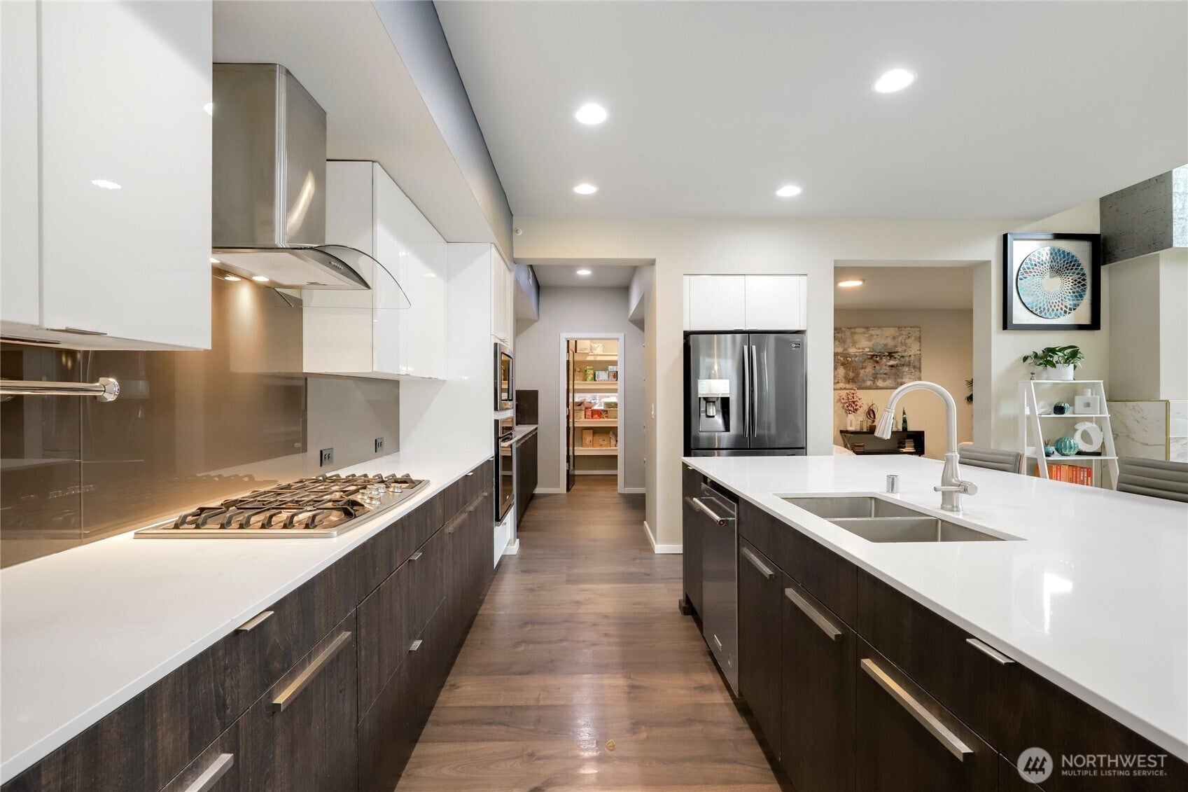
Pickleball Time! Seller will create a pickleball court if the buyer desires. Special Financing: 3/2 interest rate buy-down available via seller and preferred lender, Rocket Mortgage! Call Lissa Solinsky (253-278-7858) to get approved. Experience elevated living in the Banksia by MainVue Homes at McCormick Woods. Showcasing striking architecture, soaring ceilings, and premium finishes, this 3,639 sq. ft. home features 4 beds, 3.5 baths, and open-concept living. The gourmet kitchen boasts an oversized island and butler's pantry, flowing into a two-story great room. Enjoy a main-floor multi-purpose room, upstairs bonus room, and luxury primary suite with a custom walk-in closet. The covered outdoor living area features a built-in gas fireplace. Outdoors, enjoy a private sport court, fully landscaped yard, 3-car garage, EV charger, 6-car driveway, and an integrated whole-home generator for ultimate peace of mind. An exceptional blend of luxury and comfort!
| a week ago | Listing updated with changes from the MLS® | |
| 3 weeks ago | Price changed to $850,000 | |
| a month ago | Listing first seen on site |
Listing courtesy of Rachel Marez of Redfin

Listing information is provided by Participants of the Northwest MLS. IDX information is provided exclusively for personal, non-commercial use, and may not be used for any purpose other than to identify prospective properties consumers may be interested in purchasing. Information is deemed reliable but not guaranteed. Copyright 2026, Northwest MLS.
All data is obtained from various sources and may not have been verified by the broker or MLS Grid. Supplied open house information is subject to change without notice. All information should be independently reviewed and verified for accuracy. Properties may or may not be listed by the office/agent presenting the information.
Last checked: 2026-10-16 07:12 AM PDT
Did you know? You can invite friends and family to your search. They can join your search, rate and discuss listings with you.