


4011 203rd Street Ct ESpanaway, WA 98387
Listing courtesy of Amy Maiello of eXp Realty
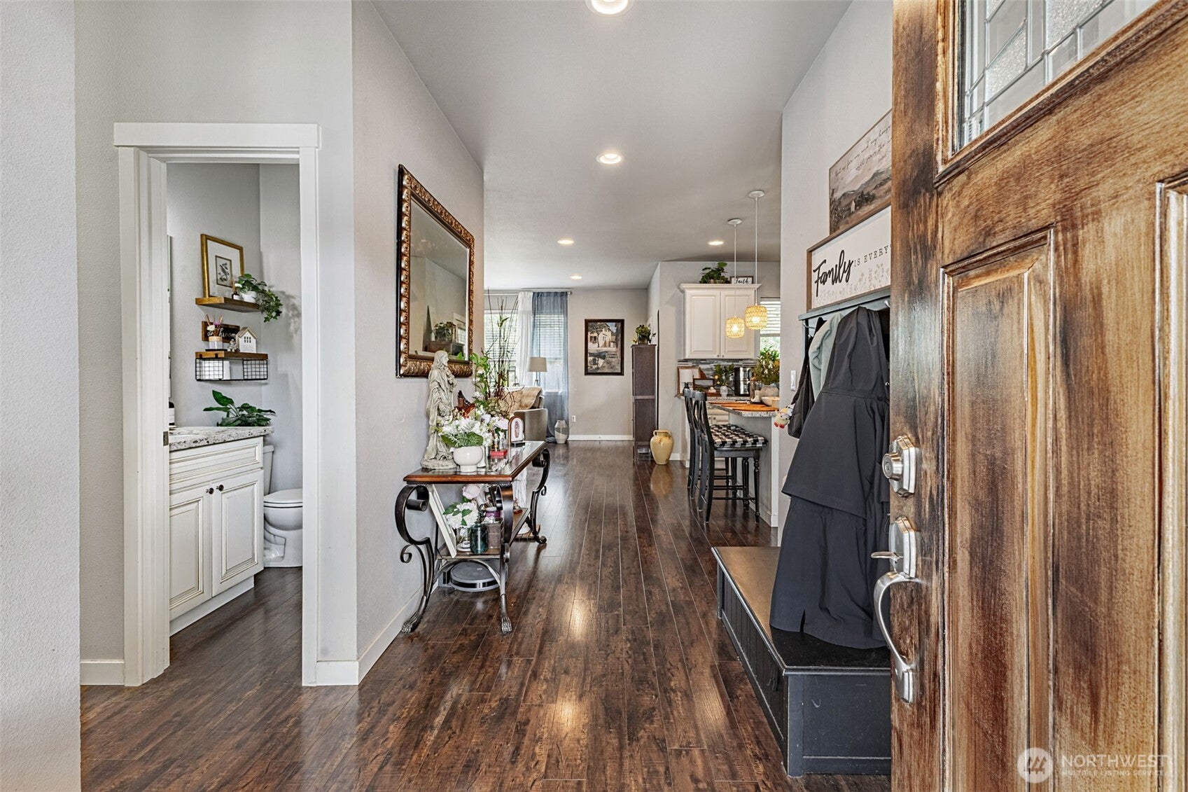
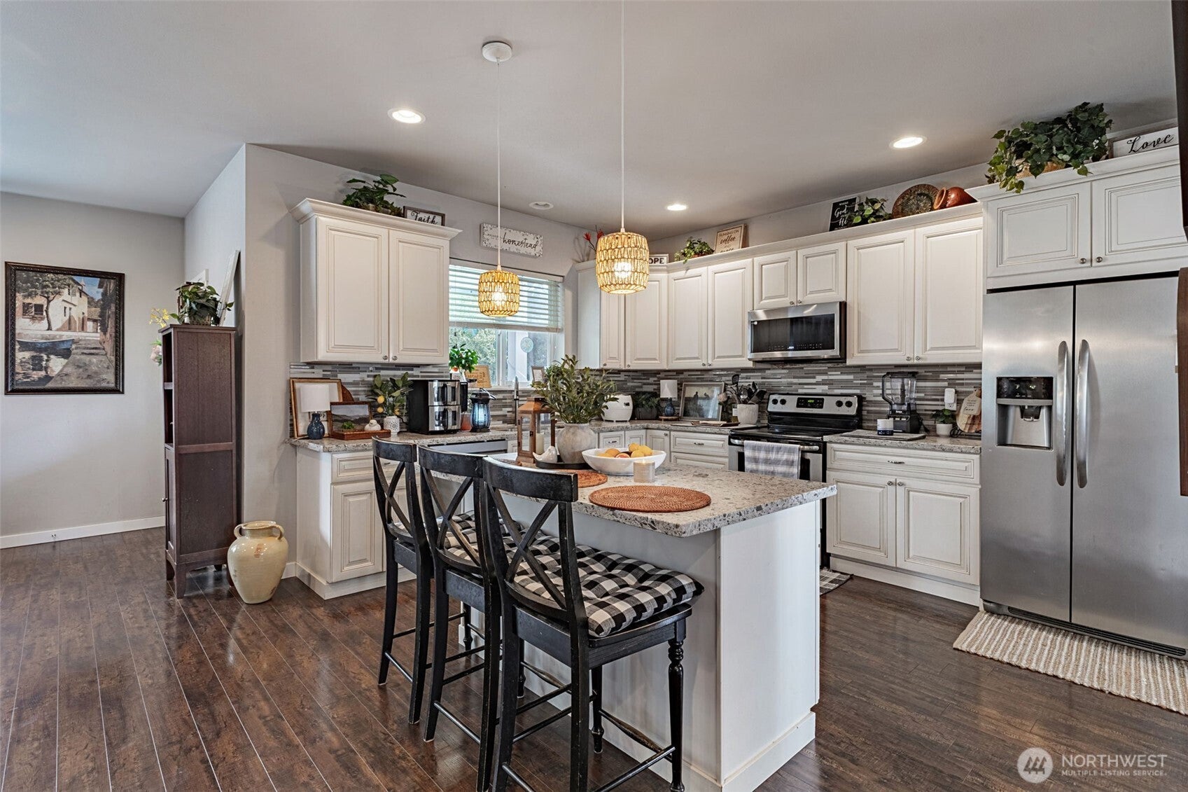
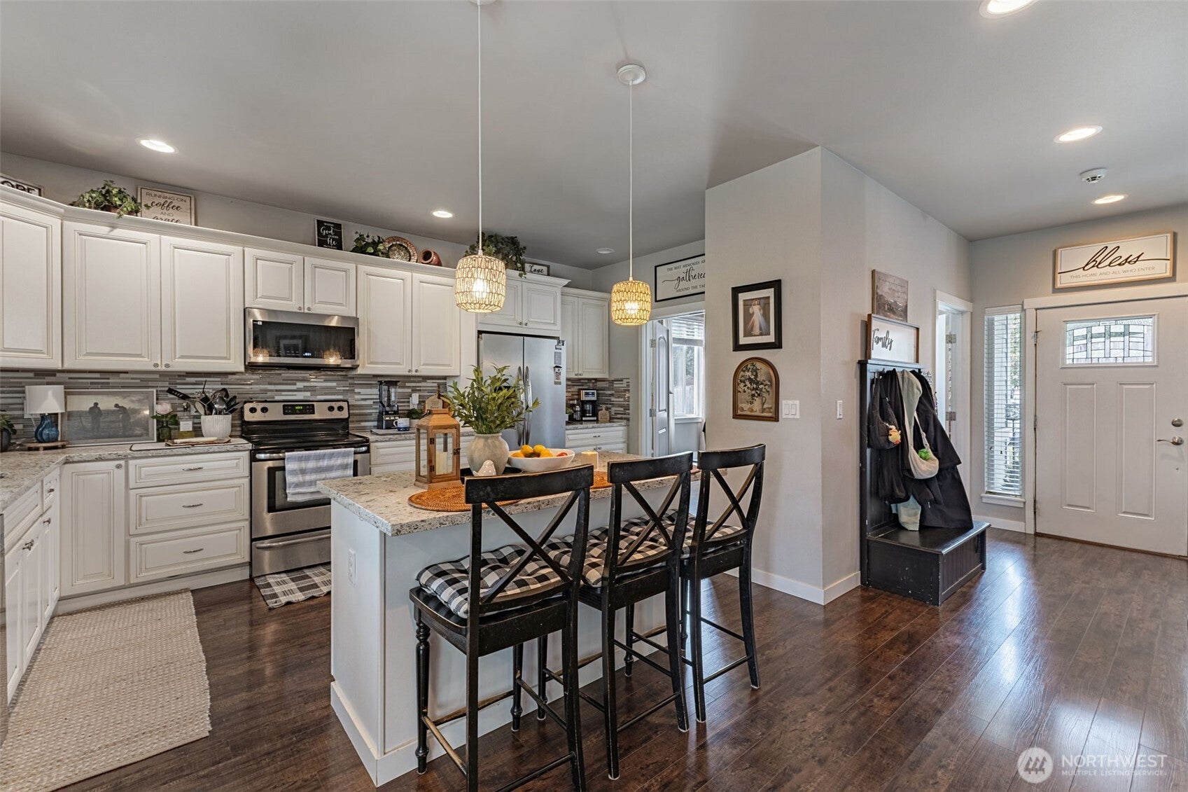
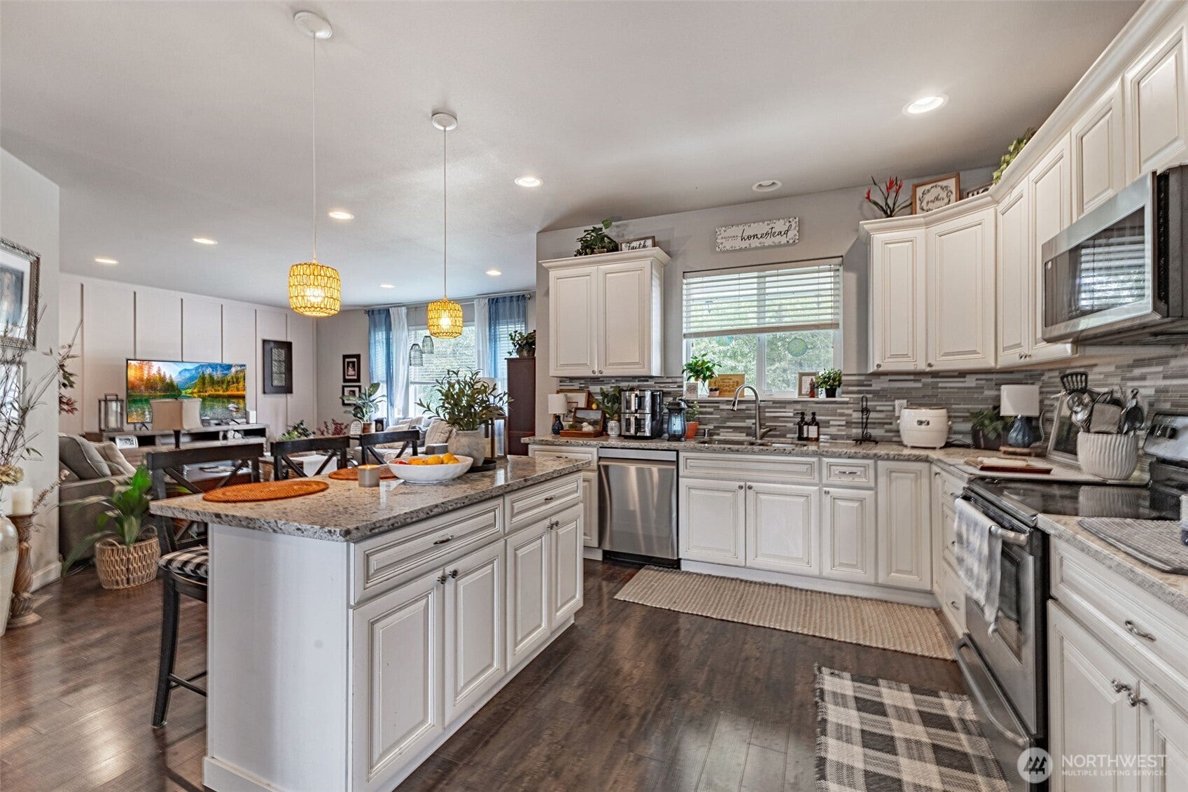
Welcome to effortless living in this beautiful 4 bedroom rambler with just over 2100 finished sqft on the main floor, situated in a cul-de-sac in a quiet gated community! Designed with an inviting layout: wide hallways, high ceilings, & beautiful finishes throughout, this home offers comfort and style. The stunning kitchen features granite countertops, stainless steel appliances (all included) an eat-in area, & a walk-in-pantry, making it perfect for everyday living & entertaining. Dining room with French doors offers flexibility & could also serve as a den, home office, or flex space. Enjoy your morning coffee on the charming front porch with room for a bistro table or unwind on the back deck off of the living room overlooking a peaceful backdrop of trees. Positioned above the community park, the backyard enjoys a beautiful, private-feeling setting with the park below and mature greenery beyond. The spacious primary suite is a true retreat, complete with a 5 pc bath, walk-in-closet, & an additional large closet. Three additional bedrooms, another full-size bathroom, & a powder room close to the kitchen. Utility room/mud room off the garage. 1500 sq.ft. unfinished basement offers incredible potential to create additional living space, guest quarters, a fitness or hobby area, & more! Fully fenced, low maintenance yard. Tesla charger in the attached 2-car garage. Conveniently located near shopping, dining, schools, and amenities! A beautiful home with room to grow!
| a week ago | Listing updated with changes from the MLS® | |
| a month ago | Listing first seen on site |
Listing courtesy of Amy Maiello of eXp Realty

Listing information is provided by Participants of the Northwest MLS. IDX information is provided exclusively for personal, non-commercial use, and may not be used for any purpose other than to identify prospective properties consumers may be interested in purchasing. Information is deemed reliable but not guaranteed. Copyright 2026, Northwest MLS.
All data is obtained from various sources and may not have been verified by the broker or MLS Grid. Supplied open house information is subject to change without notice. All information should be independently reviewed and verified for accuracy. Properties may or may not be listed by the office/agent presenting the information.
Last checked: 2026-10-13 01:22 PM PDT