


254 Williams Creek RoadOakville, WA 98568
Listing courtesy of Ashley Larson of Northfork Realty
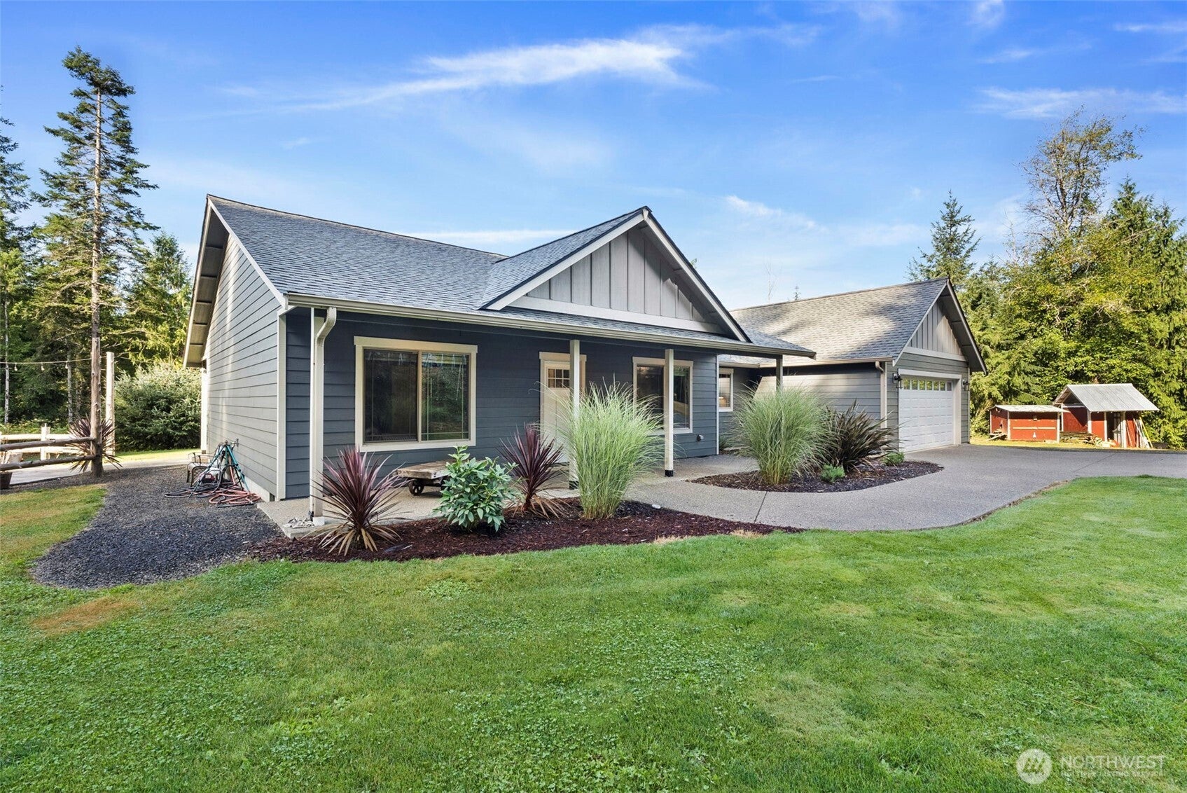
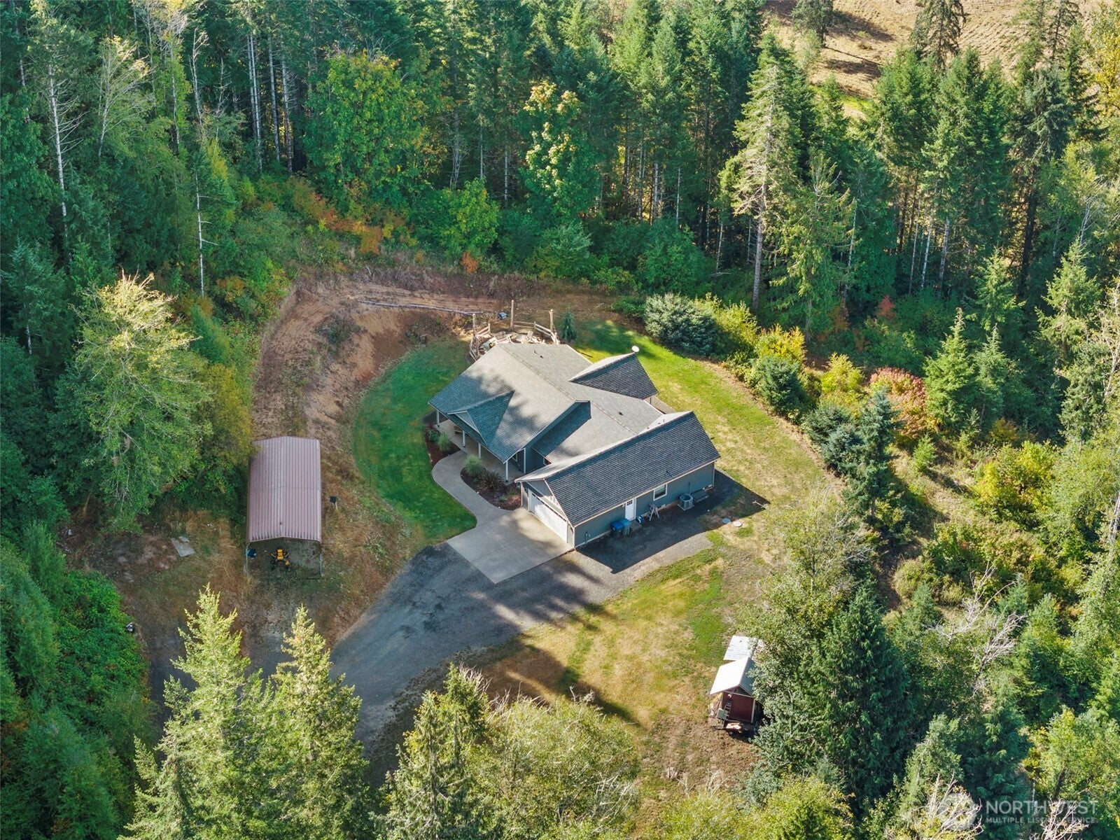
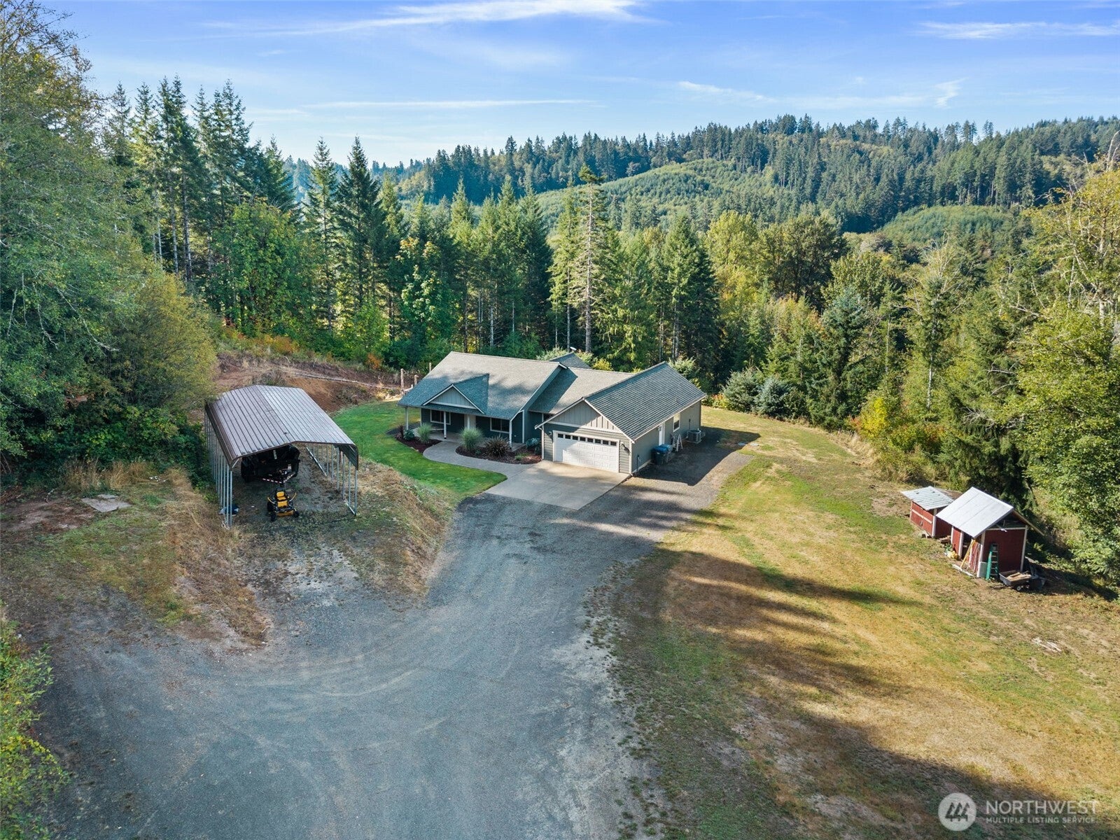
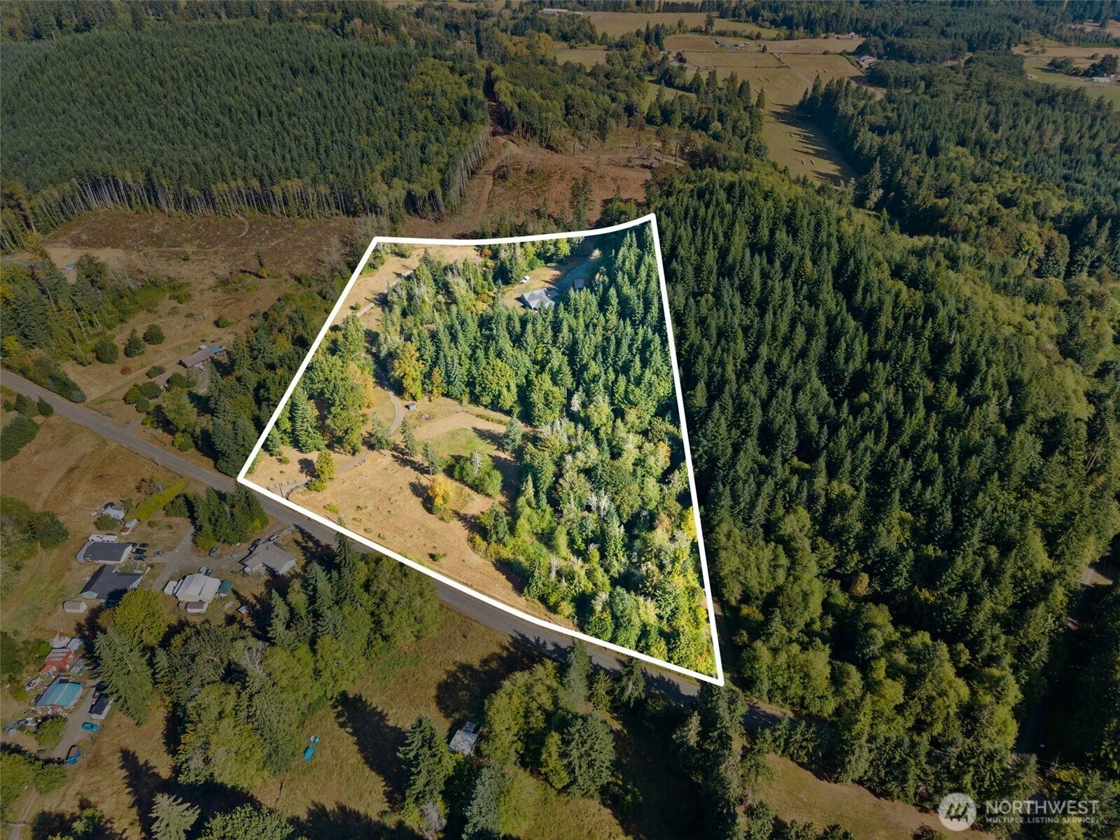
Privacy, space, and country living await on Williams Creek Road! Just over 13 acres offer a beautiful mix of trees, open pasture with fences, and a seasonal pond. Built in 2019, this well-maintained 1,838 sq. ft. home features 3 bedrooms and 2 baths with thoughtful upgrades throughout. The spacious kitchen includes granite countertops and KitchenAid appliances, while the jetted bathtub offers a relaxing retreat. Enjoy year-round comfort with a high-efficiency hybrid heat pump, on-demand hot water, and a recirculating hot water pump for nearly instant hot water. The well is equipped with UV treatment and a filtration system. Outside, enjoy the covered back patio overlooking the property, along with a roomy well house, tool shed, chicken coop, and metal carport providing additional storage. With room for animals, gardening, recreation, and enjoying the peace and privacy of the country, this property has so much to offer. This is one you won’t want to miss! Grab your agent and come take a look.
| 2 weeks ago | Listing updated with changes from the MLS | |
| 4 weeks ago | Price changed to $649,999 | |
| a month ago | Status changed to Active | |
| a month ago | Listing first seen on site |
Listing courtesy of Ashley Larson of Northfork Realty

Listing information is provided by Participants of the Northwest MLS. IDX information is provided exclusively for personal, non-commercial use, and may not be used for any purpose other than to identify prospective properties consumers may be interested in purchasing. Information is deemed reliable but not guaranteed. Copyright 2026, Northwest MLS.
All data is obtained from various sources and may not have been verified by the broker or MLS Grid. Supplied open house information is subject to change without notice. All information should be independently reviewed and verified for accuracy. Properties may or may not be listed by the office/agent presenting the information.
Last checked: 2026-10-23 12:56 PM PDT