


720 E Creekside DriveBelfair, WA 98528
Listing courtesy of Jensen Westmoreland of Westmoreland Properties
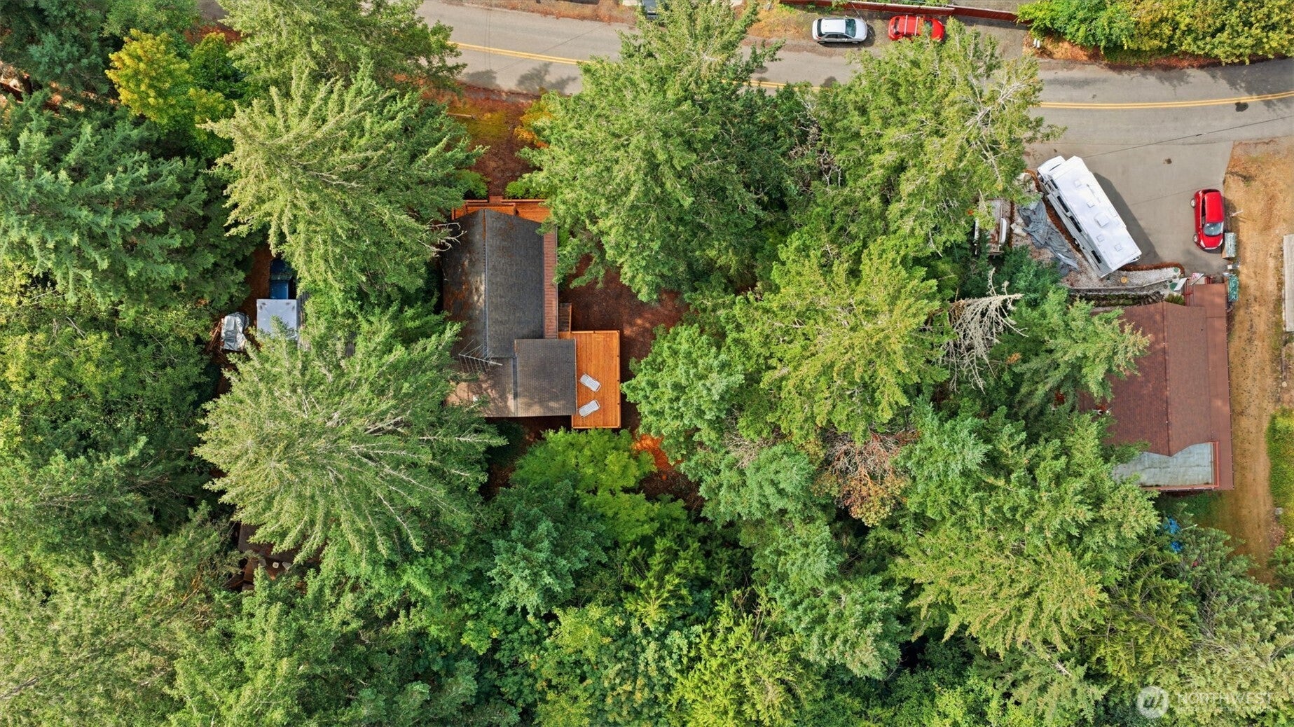
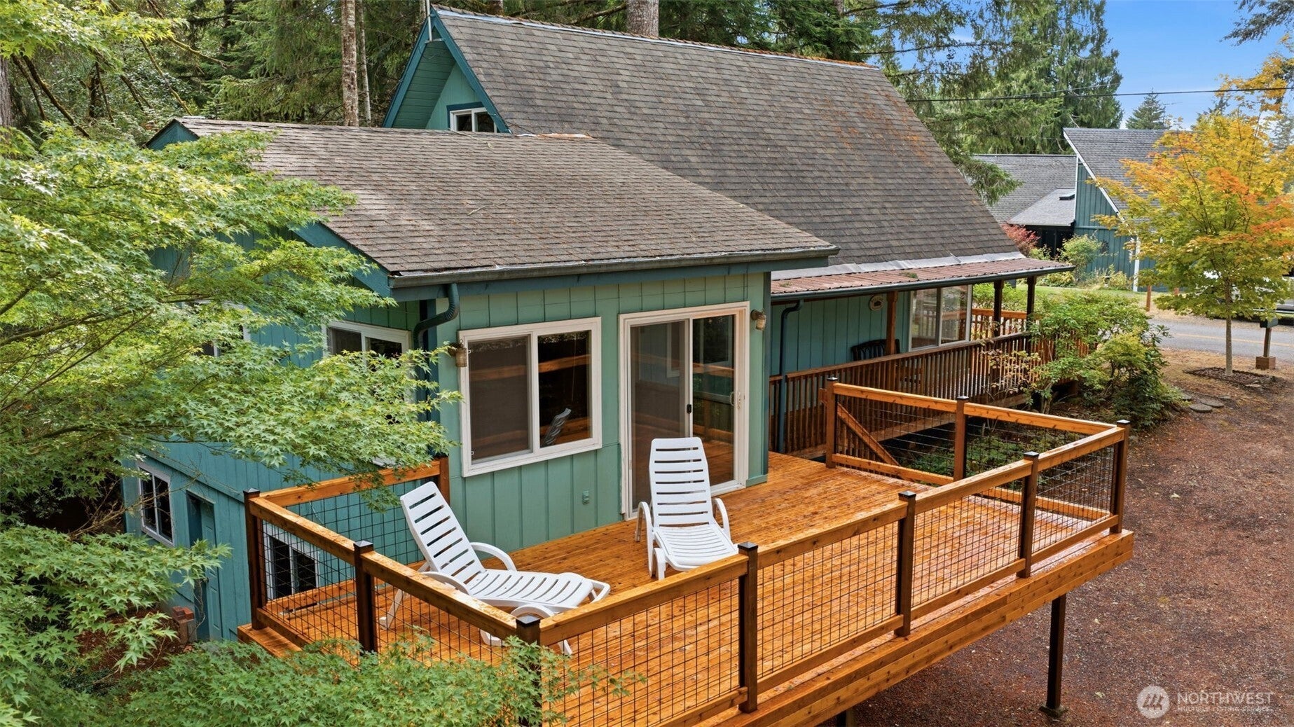
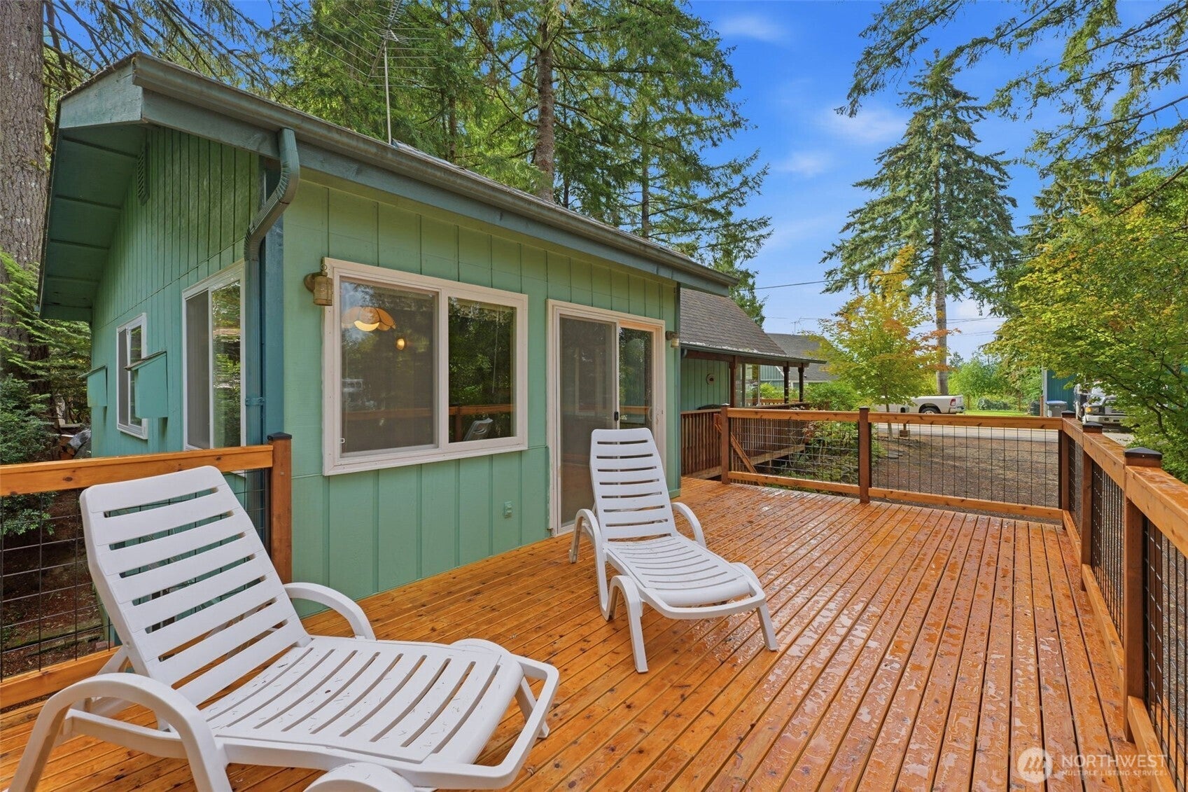
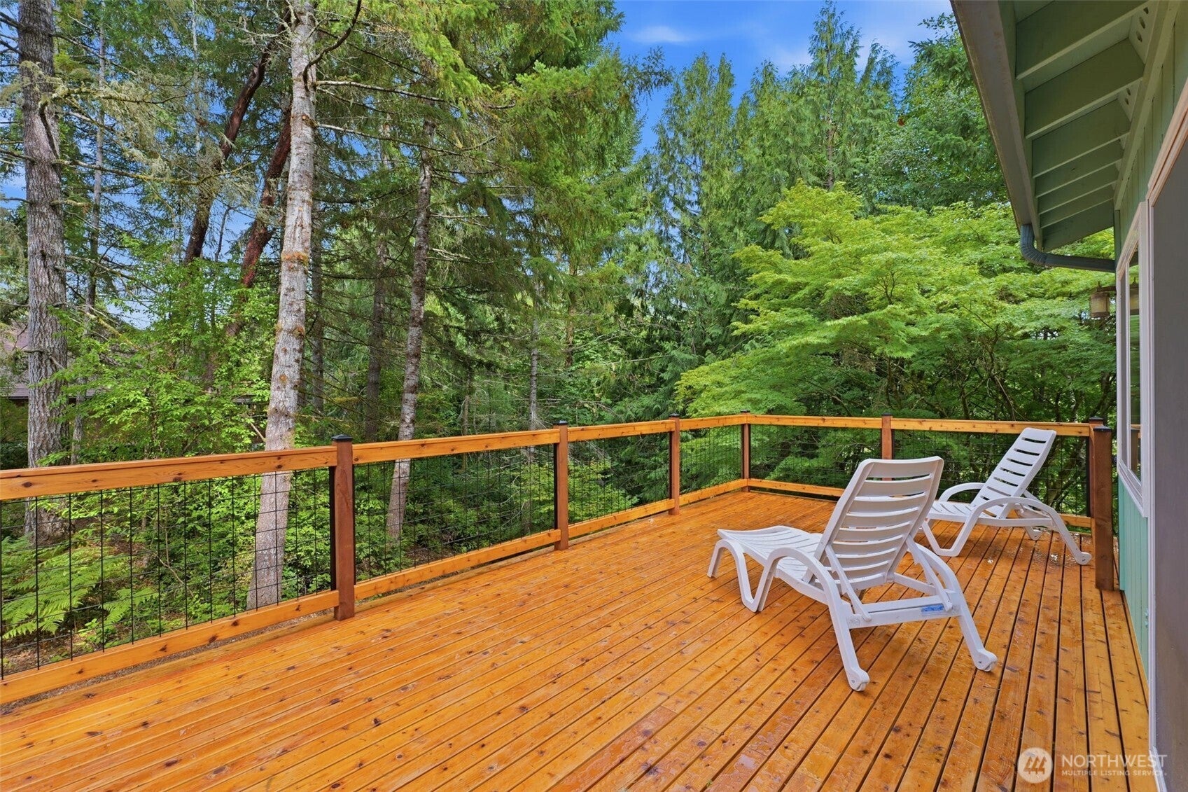
Welcome to this peacefully situated A-Frame style home in the highly sought after Twanoh Falls Beach Club community. Featuring nearly 3/4 of an acre including an adjacent vacant lot for privacy or a second home, the options are nearly endless. This home takes advantage of a gracious floor plan including an open entertaining space that flows right into the kitchen. Don't miss the second living space on the backside of the house with a wood burning stove for those cozy winter movie nights. The primary bedroom is situated perfectly for main floor living while the second story bedroom offers ample space for friends. There’s a lot to love about life on Hood Canal. Enjoy private beach access, a large private dock, and a relaxed beach club with 400 feet of waterfront. Whether you’re heading out for a day of boating, kayaking, or paddleboarding, or staying close to shore to dig for clams, pick oysters, or catch Dungeness crab, there’s always something to enjoy. When you’re ready to get off the water, you’ll find hiking and biking trails, golf courses, and local restaurants nearby. It’s a place that makes it easy to spend more time outside, slow things down, and enjoy the simple things that make Hood Canal such a special place to call home.
| a week ago | Listing updated with changes from the MLS® | |
| 2 weeks ago | Status changed to Active | |
| 2 weeks ago | Listing first seen on site |
Listing courtesy of Jensen Westmoreland of Westmoreland Properties

Listing information is provided by Participants of the Northwest MLS. IDX information is provided exclusively for personal, non-commercial use, and may not be used for any purpose other than to identify prospective properties consumers may be interested in purchasing. Information is deemed reliable but not guaranteed. Copyright 2026, Northwest MLS.
All data is obtained from various sources and may not have been verified by the broker or MLS Grid. Supplied open house information is subject to change without notice. All information should be independently reviewed and verified for accuracy. Properties may or may not be listed by the office/agent presenting the information.
Last checked: 2026-09-21 09:49 AM PDT